This large & lovely 3BD/2BA Edwardian with a Contemporary twist in the heart of the coveted Glenview District offers discerning buyers traditional and newer stylings, bonus room to grow, and an attractive canvas to paint their own Oasis. 1474 Hampel welcomes visitors w/a bright FLR w/bay window, a fireplace & period built-ins, a FDR w/box-beamed ceilings, and a big kitchen w/b-fast area, cocktail bar, laundry & doors to the big rear yard. For privacy, the home's sleeping wing boasts a big primary suite at the home's rear w/a Japanese-influenced BA w/dual vanity, steam shower & soaking tub, plus 2 additional ample BDs, and 2nd full BA. Upstairs is an addition that includes a bonus room w/attractive exterior roof deck, and 2 large attic rooms both with good ceiling height for possible conversion (buyers to verify). Fresh paint, warm wood floors & high ceilings run throughout this home that appears larger than the tax records state. Nestled on a big 6,840 Sq Ft lot, the property features a large rear yard w/deck, cobblestone patio w/gazebo & ample space for parties, pets & play. Excellent location, close to Park Blvd, Montclair & Dimond Dist. shopping & dining, AND easy access to 580/13 freeways & public transit access.
Sold for $1,300,000
Tax assessed value
$1,300,000
1474 Hampel St, Oakland, CA 94602
3beds
1,902sqft
Single Family Residence
Built in 1913
6,840 Square Feet Lot
$1,612,800 Zestimate®
$683/sqft
$4,389 Estimated rent
Home value
$1,612,800
$1.44M - $1.81M
$4,389/mo
Zestimate® history
Owner options
List your home for rent
$4,389/mo
Rent Zestimate®
Find your next renter with Zillow Rental Manager. Plus, with online applications, you can quickly screen prospective tenants – for free.
$4,389/mo
Rent Zestimate®
Refinance and save
$8,349/mo
Est. payment
Refinancing to a lower rate could help reduce your monthly payments and save thousands over the life of the loan.
$8,349/mo
Est. payment
Explore your selling options
Work with a Zillow partner agent
Leverage their expertise and Zillow's premium Showcase listings to get your home seen by more buyers.
Get startedList with your own agent
Get your home in front of millions of buyers by listing it on Zillow.
Learn how to do itSell it yourself
Take full control of how buyers see your home on Zillow by listing For Sale by Owner (FSBO).
List your homeWhat's special
Zillow last checked:
Listing updated:
Listed by:
Andrew de Vries DRE #01368031,
Berkshire Hathaway-Franciscan 415-664-9400
Bought with:
Fletcher Berke, DRE #02046857
Cush Real Estate
Source: SFAR,MLS#: 424041524 Originating MLS: San Francisco Association of REALTORS
Originating MLS: San Francisco Association of REALTORSFacts & features
Interior
Bedrooms & bathrooms
- Bedrooms: 3
- Bathrooms: 2
- Full bathrooms: 2
Primary bedroom
- Features: Balcony, Ground Floor, Outside Access, Walk-In Closet
- Area: 0
- Dimensions: 0 x 0
Bedroom 1
- Area: 0
- Dimensions: 0 x 0
Bedroom 2
- Area: 0
- Dimensions: 0 x 0
Bedroom 3
- Area: 0
- Dimensions: 0 x 0
Bedroom 4
- Area: 0
- Dimensions: 0 x 0
Primary bathroom
- Features: Double Vanity, Shower Stall(s), Soaking Tub, Walk-In Closet
Bathroom
- Features: Tub w/Shower Over
Dining room
- Features: Formal Room
- Level: Main
- Area: 0
- Dimensions: 0 x 0
Family room
- Area: 0
- Dimensions: 0 x 0
Kitchen
- Features: Breakfast Area
- Level: Main
- Area: 0
- Dimensions: 0 x 0
Living room
- Features: Cathedral/Vaulted
- Level: Main
- Area: 0
- Dimensions: 0 x 0
Heating
- Central
Appliances
- Included: Dishwasher, Free-Standing Gas Oven, Free-Standing Gas Range
- Laundry: Hookups Only, In Kitchen, Inside
Features
- Formal Entry
- Flooring: Wood
- Number of fireplaces: 1
- Fireplace features: Brick, Living Room
Interior area
- Total structure area: 1,902
- Total interior livable area: 1,902 sqft
Property
Parking
- Total spaces: 2
- Parking features: Driveway, Attached, Side By Side, On Site (Single Family Only)
- Attached garage spaces: 1
- Uncovered spaces: 1
Features
- Patio & porch: Uncovered Deck
Lot
- Size: 6,840 Square Feet
- Features: Shape Regular
Details
- Parcel number: 0240538010
- Special conditions: Successor Trustee Sale
Construction
Type & style
- Home type: SingleFamily
- Architectural style: Edwardian
- Property subtype: Single Family Residence
Materials
- Wood
- Foundation: Concrete Perimeter
- Roof: Composition,Foam
Condition
- Year built: 1913
Utilities & green energy
- Sewer: Public Sewer
- Water: Public
Community & HOA
HOA
- Has HOA: No
Location
- Region: Oakland
- Elevation: 0
Financial & listing details
- Price per square foot: $683/sqft
- Tax assessed value: $1,300,000
- Date on market: 6/13/2024
- Cumulative days on market: 13 days
- Listing terms: Cash,Conventional
- Total actual rent: 0
- Road surface type: Paved Sidewalk
Price history
| Date | Event | Price |
|---|---|---|
| 7/17/2024 | Sold | $1,300,000+30.3%$683/sqft |
Source:  SFAR #424041524 Report a problem SFAR #424041524 Report a problem | ||
| 6/26/2024 | Pending sale | $998,000$525/sqft |
Source: SFAR #424041524 Report a problem | ||
| 6/13/2024 | Listed for sale | $998,000$525/sqft |
Source: SFAR #424041524 Report a problem | ||
Public tax history
| Year | Property taxes | Tax assessment |
|---|---|---|
| 2025 | -- | $1,300,000 -24.3% |
| 2024 | $23,566 -5.6% | $1,716,660 +2% |
| 2023 | $24,968 +2.1% | $1,683,000 +2% |
| 2022 | $24,460 +661.7% | $1,650,000 +998.7% |
| 2021 | $3,211 +1.3% | $150,184 +1% |
| 2020 | $3,169 +7.2% | $148,645 +2% |
| 2019 | $2,955 +8% | $145,730 +2% |
| 2018 | $2,735 | $142,873 +2% |
| 2017 | $2,735 -2.1% | $140,072 +2% |
| 2016 | $2,793 +5.4% | $137,326 +1.5% |
| 2015 | $2,651 | $135,264 +2% |
| 2014 | $2,651 | $132,615 +0.5% |
| 2013 | -- | $132,016 +2% |
| 2012 | -- | $129,428 +2% |
| 2011 | -- | $126,890 +0.8% |
| 2010 | -- | $125,943 -0.2% |
| 2009 | -- | $126,242 +2% |
| 2008 | -- | $123,767 +2% |
| 2007 | -- | $121,340 +29.7% |
| 2006 | -- | $93,530 +26.3% |
| 2005 | -- | $74,049 +2% |
| 2004 | -- | $72,601 +1.9% |
| 2003 | -- | $71,271 +2% |
| 2002 | -- | $69,874 +2% |
| 2001 | $1,165 | $68,503 |
Find assessor info on the county website
Neighborhood: Glenview
Nearby homes
- $1,151,7003 bd1 ba1.5k sqft1468 Hampel St, Oakland, CA 94602Off Market
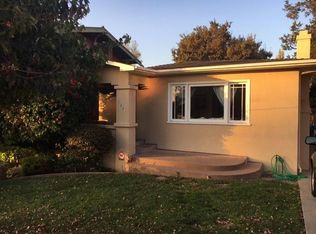
- $1,910,9003 bd2 ba2.1k sqft1480 Hampel St, Oakland, CA 94602Off Market
- $1,675,0003 bd2 ba1.7k sqft1500 Hampel St, Oakland, CA 94602Sold
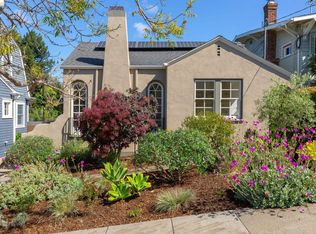
- $1,287,2004 bd1 ba1.7k sqft1462 Hampel St, Oakland, CA 94602Off Market
- $1,267,7002 bd2 ba1.4k sqft1506 Hampel St, Oakland, CA 94602Off Market
- $1,250,0003 bd1 ba1.4k sqft1456 Hampel St, Oakland, CA 94602Sold
- $1,099,5002 bd1 ba1.2k sqft1475 Hampel St, Oakland, CA 94602Off Market
- $1,315,6003 bd3 ba1.8k sqft4116 Woodruff Ave, Oakland, CA 94602Off Market
Nearby schools
GreatSchools rating
- 8/10Glenview Elementary SchoolGrades: K-5Distance: 0.1 mi
- 8/10Edna Brewer Middle SchoolGrades: 6-8Distance: 0.5 mi
- 4/10Oakland High SchoolGrades: 9-12Distance: 0.8 mi
Schools provided by the listing agent
- District: Oakland Unified
Source: SFAR. This data may not be complete. We recommend contacting the local school district to confirm school assignments for this home.
Get a cash offer in 3 minutes
Find out how much your home could sell for in as little as 3 minutes with a no-obligation cash offer.
Estimated market value
$1,612,800
Get a cash offer in 3 minutes
Find out how much your home could sell for in as little as 3 minutes with a no-obligation cash offer.
Estimated market value
$1,612,800
- California
- Alameda County
- Oakland
- 94602
- Glenview
- 1474 Hampel St
Nearby cities
Nearby neighborhoods
Nearby zip codes
Other Oakland Topics
