Skip main navigation
Sold for $429,750
  • $429,750

    1474 Hanks Chapel Rd, Pittsboro, NC 27312

    2beds
    1,967sqft
    Single Family Residence
    Built in 1932
    5.95 Acres Lot
    $-- Zestimate®
    $218/sqft
    $-- Estimated rent

    Home value

    Not available

    Estimated sales range

    Not available

    Not available

    Zestimate® history
    Loading
    Loading...

    Owner options

    List your home for rent

    Find your next renter with Zillow Rental Manager. Plus, with online applications, you can quickly screen prospective tenants – for free.

    Learn more
    Refinance and save

    $2,584/mo

    Est. payment

    Refinancing to a lower rate could help reduce your monthly payments and save thousands over the life of the loan.

    See today's rates

    $2,584/mo

    Est. payment

    Explore your selling options

    Work with a Zillow partner agent

    Leverage their expertise and Zillow's premium Showcase listings to get your home seen by more buyers.

    Get started

    List with your own agent

    Get your home in front of millions of buyers by listing it on Zillow.

    Learn how to do it

    Sell it yourself

    Take full control of how buyers see your home on Zillow by listing For Sale by Owner (FSBO).

    List your home

    What's special

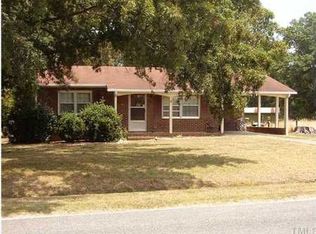
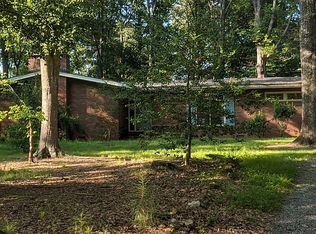
    Enchanting 1932 Bungalow nestled on 5.94 acres in a serene country setting. This Fixer Upper has 3 bedroom, 2 bathroom home exudes charm with its vintage appeal. Captivating interior, picturesque views with ample land for various possibilities! A blend of history and tranquility awaits! ZONED RA-2, Residential Agricultural uses - business uses - Garden Center, Greenhouse/Nursery, Vet. Clinic/Hospital, Farm. This property offers outbuildings - including a Feed Barn along with a Workshop with electricity & AC unit. This is a canvas to renovate and update to your dreams! This location neighbors Chatham Park by 2.5 miles development, along with Disney's Asteria Planned Community slightly further up the road. Downtown Pittsboro with-in approximately 3 miles! *This property consists of 2 Lots, being sold together. Lot # 1 & 2. *The 2 Lots have been subdivided. Lot #1 = 3.569 acres Lot #2 = 2.377 acres *There is an additional lot across the street, Lot #3 - .91 acre being sold separately for an additional $125,000.00 Perk test ordered. Lot#3 Parcel - 0087626 *Feed Barn - has a Lean-to on both ends of the building. MLS #10007101

    Zillow last checked:

    Listing updated:

    Listed by:

    Gwynneth R. Harrington,

    Century 21 Southern Lifestyles,

    Ashlie Campbell 804-869-5881,

    Century 21 Southern Lifestyles

    Bought with:

    ERICA ANDERSON, 266838

    TEAM ANDERSON REALTY

    Source: Doorify MLS,MLS#: 10007101MLS Logo

    Facts & features

    Interior

    Bedrooms & bathrooms
    • Bedrooms: 2
    • Bathrooms: 2
    • Full bathrooms: 2
    • Main level bathrooms: 1
    • Main level bedrooms: 2
    Primary bedroom
    • Level: Main
    • Area: 182.4 Square Feet
    • Dimensions: 11.4 x 16
    Bedroom 2
    • Level: Main
    • Area: 132.25 Square Feet
    • Dimensions: 11.5 x 11.5
    Bedroom 3
    • Level: Second
    • Area: 117.04 Square Feet
    • Dimensions: 13.3 x 8.8
    Bedroom 4
    • Level: Second
    • Area: 125.43 Square Feet
    • Dimensions: 11.3 x 11.1
    Dining room
    • Level: Main
    • Area: 161.28 Square Feet
    • Dimensions: 12.8 x 12.6
    Family room
    • Level: Main
    • Area: 186.3 Square Feet
    • Dimensions: 11.5 x 16.2
    Kitchen
    • Level: Main
    • Area: 129 Square Feet
    • Dimensions: 7.5 x 17.2
    Laundry
    • Level: Main
    • Area: 69 Square Feet
    • Dimensions: 11.5 x 6
    Living room
    • Level: Main
    • Area: 247.68 Square Feet
    • Dimensions: 14.4 x 17.2
    Loft
    • Level: Second
    • Area: 95.77 Square Feet
    • Dimensions: 15.7 x 6.1
    Other
    • Description: Feed Barn
    • Level: Additional
    • Area: 180 Square Feet
    • Dimensions: 12 x 15
    Other
    • Description: Lean-to attached to Feed Barn - 1 on both sides
    • Level: Additional
    • Area: 130.5 Square Feet
    • Dimensions: 8.7 x 15
    Other
    • Description: Lean-to attached to Feed Barn - 1 on both sides
    • Level: Additional
    • Area: 130.5 Square Feet
    • Dimensions: 8.7 x 15
    Workshop
    • Description: Electric with A/C unit
    • Level: Additional
    • Area: 336 Square Feet
    • Dimensions: 28 x 12
    Heating
    • Electric, Fireplace(s), Heat Pump
    Cooling
    • Central Air, Electric
    Appliances
    • Included: Dishwasher, Electric Oven, Water Heater
    • Laundry: Electric Dryer Hookup, Laundry Room, Main Level, Washer Hookup
    Features
    • Built-in Features, Bookcases, Primary Downstairs
    • Flooring: Hardwood, Vinyl
    • Doors: Sliding Doors
    • Number of fireplaces: 1
    • Fireplace features: Living Room, Wood Burning Stove
    Interior area
    • Total structure area: 1,967
    • Total interior livable area: 1,967 sqft
    • Finished area above ground: 1,967
    • Finished area below ground: 0

    Property

    Parking
    • Total spaces: 6
    • Parking features: Driveway, Gravel, RV Access/Parking
    • Uncovered spaces: 4
    Features
    • Levels: One and One Half
    • Stories: 1
    • Patio & porch: Covered, Deck, Front Porch, Screened, See Remarks, Wrap Around
    • Exterior features: Private Yard, Rain Gutters, Storage
    • Has view: Yes
    • View description: Pond, Pasture, Trees/Woods
    • Has water view: Yes
    • Water view: Pond
    Lot
    • Size: 5.95 Acres
    • Features: Back Yard, Cleared, Farm, Pasture, Pond on Lot, Subdivided, Views, Wooded
    • Residential vegetation: Cleared, Grassed, Partially Wooded
    Details
    • Additional structures: Barn(s), Gazebo, Outbuilding, Storage, Workshop
    • Parcel number: 0007502
    • Zoning: R-A-2
    • Special conditions: Standard
    • Other equipment: Call Listing Agent
    • Horse amenities: Barn, Pasture, See Remarks

    Construction

    Type & style
    • Home type: SingleFamily
    • Architectural style: Bungalow
    • Property subtype: Single Family Residence
    Materials
    • Vinyl Siding
    • Foundation: Combination
    • Roof: See Remarks
    Condition
    • New construction: No
    • Year built: 1932
    • Major remodel year: 1932

    Utilities & green energy

    • Sewer: Septic Tank
    • Water: Well
    • Utilities for property: Cable Available, Electricity Connected, Natural Gas Available, Water Connected, Septic Connected

    Community & HOA

    HOA
    • Has HOA: No
    Location
    • Region: Pittsboro

    Financial & listing details

    • Price per square foot: $218/sqft
    • Tax assessed value: $266,724
    • Annual tax amount: $1,946
    • Date on market: 1/19/2024
    • Listing agreement: Exclusive Agency
    • Listing terms: Cash,Conventional,USDA Loan
    • Road surface type: Paved

    Price history

    DateEventPrice
    6/7/2024Sold$429,750-4.5%$218/sqft
    Source: Doorify MLS #10007101 Report a problem
    3/21/2024Pending sale$450,000$229/sqft
    Source: Doorify MLS #10007101 Report a problem
    3/12/2024Price change$450,000-10%$229/sqft
    Source: Doorify MLS #10007101 Report a problem
    2/19/2024Price change$499,999-4.8%$254/sqft
    Source: Doorify MLS #10007101 Report a problem
    1/19/2024Listed for sale$525,000$267/sqft
    Source: Doorify MLS #10007101 Report a problem

    Public tax history

    Tax history is unavailable.

    Neighborhood: 27312

    Nearby schools

    GreatSchools rating
    Schools provided by the listing agent
    • Elementary: Chatham - Pittsboro Elementary
    • Middle: Chatham - George Moses Horton Middle
    • High: Chatham - Seaforth High School

    Source: Doorify MLS. This data may not be complete. We recommend contacting the local school district to confirm school assignments for this home.

    Get pre-qualified for a loan
    At Zillow Home Loans, we can pre-qualify you in as little as 5 minutes with no impact to your credit score.

    An equal housing lender. NMLS #10287.