Set on a premium lot overlooking a picturesque meadow, this impeccably landscaped ranch offers a rare blend of privacy, natural beauty, and effortless single-level living. The serene backyard feels like a personal sanctuary, where mature shrubs, abundant wildlife, exceptional birdwatching opportunities, and elegant evening landscape lighting create a peaceful setting to relax and unwind. Designed to elevate both everyday living and memorable gatherings, the open-concept floor plan seamlessly connects the kitchen, dining, and living spaces, fostering a warm and inviting atmosphere. The well-appointed kitchen features ceramic flooring, an attractive backsplash, and brand-new appliances, including a stove, dishwasher, and microwave. A sliding glass door opens to a maintenance-free composite deck, extending your living space outdoors and making it easy to enjoy the surrounding natural beauty. A highly desirable split-bedroom design provides both privacy and versatility, with the spacious owner’s suite thoughtfully situated on one side of the home and the secondary bedrooms on the other—perfect for accommodating family, welcoming guests, or creating a dedicated home office. Main-level laundry adds an extra layer of everyday ease and convenience. The full basement, matching the footprint of the main level, offers outstanding possibilities for future expansion and is already plumbed for a bathroom. Imagine creating the ultimate recreation room, home theater, fitness studio, office, additional bedrooms, or a personalized retreat designed around the way you live. Additional features include a whole-house water filtration system and professionally maintained grounds. Combining privacy, thoughtful design, modern amenities, and remarkable potential, this exceptional property delivers a lifestyle of comfort, convenience, and tranquility—and is ready to welcome you home.
Closed
$366,000
1474 Jude Ave, Streetsboro, OH 44241
3beds
1,576sqft
Single Family Residence
Built in 2019
7,753 Square Feet Lot
$366,200 Zestimate®
$232/sqft
$2,393 Estimated rent
Home value
$366,200
$348,000 - $385,000
$2,393/mo
Zestimate® history
Owner options
List your home for rent
$2,393/mo
Rent Zestimate®
Find your next renter with Zillow Rental Manager. Plus, with online applications, you can quickly screen prospective tenants – for free.
$2,393/mo
Rent Zestimate®
Refinance and save
$2,785/mo
Est. payment
Refinancing to a lower rate could help reduce your monthly payments and save thousands over the life of the loan.
$2,785/mo
Est. payment
Explore your selling options
Work with a Zillow partner agent
Leverage their expertise and Zillow's premium Showcase listings to get your home seen by more buyers.
Get startedList with your own agent
Get your home in front of millions of buyers by listing it on Zillow.
Learn how to do itSell it yourself
Take full control of how buyers see your home on Zillow by listing For Sale by Owner (FSBO).
List your homeWhat's special
Professionally maintained groundsAbundant wildlifeExceptional birdwatching opportunitiesImpeccably landscaped ranchHighly desirable split-bedroom designWhole-house water filtration systemWell-appointed kitchen
Zillow last checked:
Listing updated:
Listed by:
Veronica V Marica 440-842-7010 topc21ohioagent@aol.com,
CENTURY 21 DePiero & Associates, Inc.
Bought with:
Jodi L Randall, 2016005331
Century 21 Bolte Real Estate
Source: MLS Now,MLS#: 5219315 Originating MLS: Akron Cleveland Association of REALTORS
Originating MLS: Akron Cleveland Association of REALTORSFacts & features
Interior
Bedrooms & bathrooms
- Bedrooms: 3
- Bathrooms: 2
- Full bathrooms: 2
- Main level bedrooms: 3
Kitchen
- Description: Flooring: Ceramic Tile
- Level: First
- Dimensions: ND x ND
Living room
- Description: Flooring: Laminate
- Level: First
- Dimensions: ND x ND
Heating
- Forced Air, Gas
Cooling
- Central Air
Appliances
- Included: Dryer, Dishwasher, Disposal, Microwave, Range, Refrigerator, Washer
- Laundry: Electric Dryer Hookup, Main Level
Features
- Granite Counters, Kitchen Island, Open Floorplan, Wired for Data, Walk-In Closet(s)
- Basement: Full
- Has fireplace: No
Interior area
- Total structure area: 1,576
- Total interior livable area: 1,576 sqft
- Finished area above ground: 1,576
Property
Parking
- Total spaces: 2
- Parking features: Attached, Garage
- Attached garage spaces: 2
Features
- Levels: One
- Stories: 1
- Exterior features: Lighting
- Has view: Yes
- View description: City, Meadow
Lot
- Size: 7,753 Square Feet
- Features: Landscaped, Meadow
Details
- Parcel number: 350663000022028
Construction
Type & style
- Home type: SingleFamily
- Architectural style: Ranch
- Property subtype: Single Family Residence
Materials
- Stone, Stone Veneer, Vinyl Siding
- Foundation: Concrete Perimeter
- Roof: Asphalt,Fiberglass
Condition
- Year built: 2019
Utilities & green energy
- Sewer: Public Sewer
- Water: Public
Green energy
- Energy efficient items: Appliances, Thermostat
Community & HOA
Community
- Subdivision: Meadow View Sub Ph 8
HOA
- Has HOA: Yes
- Services included: Maintenance Grounds, Snow Removal
- HOA fee: $425 annually
- HOA name: Barnett/Meadow View Villa
- Second HOA fee: $135 monthly
Location
- Region: Streetsboro
Financial & listing details
- Price per square foot: $232/sqft
- Tax assessed value: $319,200
- Annual tax amount: $4,717
- Date on market: 6/16/2026
- Cumulative days on market: 28 days
- Listing terms: Cash,Conventional,FHA,VA Loan
Price history
| Date | Event | Price |
|---|---|---|
| 8/6/2026 | Sold | $366,000-4.7%$232/sqft |
Source:  MLS Now #5219315 Report a problem MLS Now #5219315 Report a problem | ||
| 7/13/2026 | Pending sale | $384,000$244/sqft |
Source: MLS Now #5219315 Report a problem | ||
| 7/6/2026 | Price change | $384,000-3.8%$244/sqft |
Source: MLS Now #5219315 Report a problem | ||
| 6/16/2026 | Listed for sale | $399,000+56.6%$253/sqft |
Source: MLS Now #5219315 Report a problem | ||
| 11/4/2019 | Sold | $254,800+340.1%$162/sqft |
Source: Public Record Report a problem | ||
| 7/23/2019 | Sold | $57,900$37/sqft |
Source: Public Record Report a problem | ||
Public tax history
| Year | Property taxes | Tax assessment |
|---|---|---|
| 2025 | $4,717 +0.2% | $111,720 |
| 2024 | $4,709 +9.1% | $111,720 +33.4% |
| 2023 | $4,314 -0.1% | $83,760 |
| 2022 | $4,320 -0.4% | $83,760 |
| 2021 | $4,336 +7.5% | $83,760 +17.2% |
| 2020 | $4,032 | $71,440 |
| 2019 | -- | -- |
Find assessor info on the county website
Neighborhood: 44241
Nearby homes
- $348,0003 bd2 ba1.3k sqft1512 Duncan Way, Streetsboro, OH 44241Off Market
- $340,3003 bd2 ba1.3k sqft1510 Duncan Way, Streetsboro, OH 44241Off Market
- $372,4003 bd2 ba1.5k sqft1514 Duncan Way, Streetsboro, OH 44241Off Market
- $320,0002 bd2 ba-- sqft1475 Jude Ave, Streetsboro, OH 44241Sold
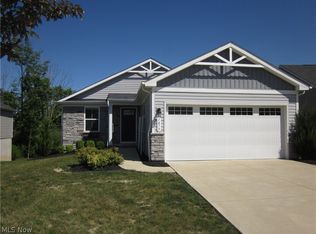
- $396,6003 bd2 ba1.9k sqft1516 Duncan Way, Streetsboro, OH 44241Off Market
- $324,5003 bd2 ba1.3k sqft1508 Duncan Way, Streetsboro, OH 44241Off Market
- $371,7003 bd2 ba1.5k sqft1518 Duncan Way, Streetsboro, OH 44241Off Market
- $320,1002 bd2 ba1.1k sqft1506 Duncan Way, Streetsboro, OH 44241Off Market
Nearby schools
GreatSchools rating
- 8/10Henry Defer Intermediate Elementary SchoolGrades: 4-6Distance: 1 mi
- 8/10Streetsboro Middle SchoolGrades: 6-8Distance: 1 mi
- 6/10Streetsboro High SchoolGrades: 9-12Distance: 0.9 mi
Schools provided by the listing agent
- District: Streetsboro CSD - 6709
Source: MLS Now. This data may not be complete. We recommend contacting the local school district to confirm school assignments for this home.
Get a cash offer in 3 minutes
Find out how much your home could sell for in as little as 3 minutes with a no-obligation cash offer.
Estimated market value
$366,200
Get a cash offer in 3 minutes
Find out how much your home could sell for in as little as 3 minutes with a no-obligation cash offer.
Estimated market value
$366,200
- Ohio
- Portage County
- Streetsboro
- 44241
- 1474 Jude Ave
Nearby cities
Nearby zip codes
Other Streetsboro Topics
