Your Dream Home Awaits! Nestled in the charming community of Poinciana Village, this meticulously maintained 4-bedroom, 2-bathroom home is a true gem. Why wait for a brand new construction, when you can get this contemporary design, spacious layout, and an ideal location that offers everything you've been searching for in your next home. As you step inside, you'll be greeted by an open and inviting living space. The large windows bathe the room in natural light, creating a warm and welcoming atmosphere. The heart of this home is the stylish and well-appointed kitchen with a spacious walk-in Pantry. It boasts sleek stainless steel appliances, ample counter space, and plenty of storage. Whether you're a seasoned chef or just enjoy a cozy family meal, this kitchen has you covered. Granite counter tops and stylish tiles through out the entire home. The generously sized master bedroom features an en-suite bathroom and a walk-in closet. It's your private oasis, perfect for relaxation after a long day and three additional bedrooms offer plenty of space for a growing family, guests, or even a home office. Flexibility is key in this layout. Step outside to the gorgeous lanai and discover your outdoor haven. Whether you're sipping morning coffee, hosting a barbecue, letting your dogs play in an oversized fully fenced yard, or simply enjoying the Florida sunshine, this space is perfect for all your outdoor needs. Located in a peaceful neighborhood, the Low HOA offers platinum cable and ultra speed internet as part of the HOA assessment at no extra charge! The combination of modern comforts and a tranquil community setting make this property a must-see. Schedule your showing today.
Sold for $299,000
$299,000
1474 KISSIMMEE WAY, POINCIANA, FL 34759
4beds
1,448sqft
Single Family Residence
Built in 2020
10,498 Square Feet Lot
$276,200 Zestimate®
$206/sqft
$1,779 Estimated rent
Home value
$276,200
$262,000 - $290,000
$1,779/mo
Zestimate® history
Owner options
List your home for rent
$1,779/mo
Rent Zestimate®
Find your next renter with Zillow Rental Manager. Plus, with online applications, you can quickly screen prospective tenants – for free.
$1,779/mo
Rent Zestimate®
Refinance and save
$2,084/mo
Est. payment
Refinancing to a lower rate could help reduce your monthly payments and save thousands over the life of the loan.
$2,084/mo
Est. payment
Explore your selling options
Work with a Zillow partner agent
Leverage their expertise and Zillow's premium Showcase listings to get your home seen by more buyers.
Get startedList with your own agent
Get your home in front of millions of buyers by listing it on Zillow.
Learn how to do itSell it yourself
Take full control of how buyers see your home on Zillow by listing For Sale by Owner (FSBO).
List your homeWhat's special
Stylish tilesModern comfortsSpacious layoutSleek stainless steel appliancesLarge windows batheEn-suite bathroomSpacious walk-in pantry
Zillow last checked:
Listing updated:
Listed by:
Sina Albekord 407-777-7744,
METRO BROKERS FLORIDA LLC 407-237-0905
Bought with:
Irma Angelic Torres, LLC, 3566547
EXP REALTY LLC
Source: Stellar MLS,MLS#: O6144207 Originating MLS: Orlando Regional
Originating MLS: Orlando Regional
Facts & features
Interior
Bedrooms & bathrooms
- Bedrooms: 4
- Bathrooms: 2
- Full bathrooms: 2
Primary bedroom
- Features: Walk-In Closet(s)
- Level: First
- Dimensions: 15x12
Bedroom 2
- Features: Built-in Closet
- Level: First
- Dimensions: 11x9
Bedroom 3
- Features: Built-in Closet
- Level: First
- Dimensions: 12x11
Kitchen
- Level: First
- Dimensions: 16x20
Living room
- Level: First
- Dimensions: 16x25
Heating
- Central
Cooling
- Central Air
Appliances
- Included: Dishwasher, Disposal, Electric Water Heater, Microwave, Range, Refrigerator
Features
- Ceiling Fan(s), Open Floorplan
- Flooring: Tile
- Has fireplace: No
Interior area
- Total structure area: 1,857
- Total interior livable area: 1,448 sqft
Property
Parking
- Total spaces: 2
- Parking features: Garage - Attached
- Attached garage spaces: 2
Features
- Levels: One
- Stories: 1
- Exterior features: Irrigation System, Lighting
Lot
- Size: 10,498 Square Feet
Details
- Parcel number: 282733934460418050
- Zoning: PUD
- Special conditions: None
Construction
Type & style
- Home type: SingleFamily
- Property subtype: Single Family Residence
Materials
- Other
- Foundation: Slab
- Roof: Other
Condition
- New construction: No
- Year built: 2020
Utilities & green energy
- Sewer: Public Sewer
- Water: Public
- Utilities for property: BB/HS Internet Available, Cable Available, Cable Connected
Community & HOA
Community
- Features: Fitness Center, Park, Pool
- Pet fee: $0 monthly
- Subdivision: POINCIANA NBRHD 02 WEST VILLAGE 07
HOA
- Has HOA: Yes
- Services included: Cable TV, Internet
- HOA fee: $83 monthly
- HOA name: Mark Maldonado-Serrano
- HOA phone: 863-427-0900
Location
- Region: Poinciana
Financial & listing details
- Price per square foot: $206/sqft
- Tax assessed value: $203,118
- Annual tax amount: $2,844
- Date on market: 9/23/2023
- Cumulative days on market: 26 days
- Listing terms: Cash,Conventional,FHA,VA Loan
- Ownership: Fee Simple
- Total actual rent: 0
- Road surface type: Paved, Asphalt
Price history
| Date | Event | Price |
|---|---|---|
| 12/4/2023 | Sold | $299,000$206/sqft |
Source:  Stellar MLS #O6144207 Report a problem Stellar MLS #O6144207 Report a problem | ||
| 10/20/2023 | Pending sale | $299,000$206/sqft |
Source: Stellar MLS #O6144207 Report a problem | ||
| 9/25/2023 | Listed for sale | $299,000+45.9%$206/sqft |
Source: Stellar MLS #O6144207 Report a problem | ||
| 12/2/2020 | Sold | $204,900+87.5%$142/sqft |
Source: Public Record Report a problem | ||
| 7/27/2020 | Sold | $109,261+420.3%$75/sqft |
Source: Public Record Report a problem | ||
| 9/4/2019 | Sold | $21,000+101.9%$15/sqft |
Source: Public Record Report a problem | ||
| 4/22/2019 | Sold | $10,400$7/sqft |
Source: Public Record Report a problem | ||
Public tax history
| Year | Property taxes | Tax assessment |
|---|---|---|
| 2025 | $2,636 -9.3% | $203,118 -9.3% |
| 2024 | $2,907 +26.2% | $223,906 +4.2% |
| 2023 | $2,303 -4% | $214,947 +28.4% |
| 2022 | $2,400 +13.8% | $167,398 +10% |
| 2021 | $2,109 +906.1% | $152,180 +914.5% |
| 2020 | $210 +140.2% | $15,000 +323.4% |
| 2019 | $87 -0.6% | $3,543 -52.8% |
| 2018 | $88 +18.4% | $7,500 +156.1% |
| 2017 | $74 +53% | $2,928 +10% |
| 2016 | $48 +9.1% | $2,662 +10% |
| 2015 | $44 +6.9% | $2,420 +10% |
| 2014 | $42 +33.4% | $2,200 +10% |
| 2013 | $31 +0.9% | $2,000 |
| 2012 | $31 -1.2% | $2,000 |
| 2011 | $31 -2% | $2,000 |
| 2010 | $32 -71.1% | $2,000 -69.2% |
| 2009 | $110 -53.5% | $6,500 -56.7% |
| 2008 | $236 | $15,000 |
| 2007 | -- | -- |
| 2006 | $425 | -- |
| 2005 | -- | -- |
| 2004 | $100 +50% | -- |
| 2003 | $67 -2.4% | $4,000 |
| 2002 | $69 | $4,000 -21.3% |
| 2001 | -- | $5,080 |
Find assessor info on the county website
Neighborhood: 34759
Nearby homes
- $261,2004 bd2 ba1.4k sqft1474 Kissimmee Way, Kissimmee, FL 34759Off Market
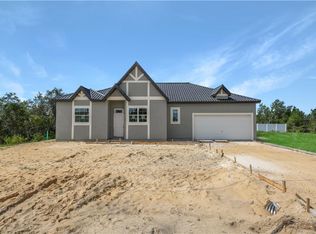
- $40,000-- bd-- ba-- sqftKissimmee Way, Poinciana, FL 34759Off Market
- $31,000-- bd-- ba-- sqftKissimmee Way, Poinciana, FL 34759Sold
- $28,000-- bd-- ba-- sqftKissimmee Way, Poinciana, FL 34759Off Market
- $264,0003 bd2 ba1.4k sqftKissimmee Way, Poinciana, FL 34759Off Market
- $285,0004 bd2 ba1.8k sqft1416 Kissimmee Dr, Poinciana, FL 34759Off Market
- $291,4004 bd2 ba2.8k sqft1418 Kissimmee Dr, Poinciana, FL 34759Off Market
- $25,00010,324 Square FeetKissimmee Way LOT 8, Kissimmee, FL 34759Lot/Land
Nearby schools
GreatSchools rating
- 5/10Laurel Elementary SchoolGrades: PK-5Distance: 1.9 mi
- 3/10Lake Marion Creek Elementary SchoolGrades: 6-8Distance: 1.4 mi
- 3/10Haines City Senior High SchoolGrades: PK,9-12Distance: 5.6 mi
Schools provided by the listing agent
- Elementary: Laurel Elementary
- Middle: Lake Marion Creek Middle
- High: Haines City Senior High
Source: Stellar MLS. This data may not be complete. We recommend contacting the local school district to confirm school assignments for this home.
Get a cash offer in 3 minutes
Find out how much your home could sell for in as little as 3 minutes with a no-obligation cash offer.
Estimated market value
$276,200
Get a cash offer in 3 minutes
Find out how much your home could sell for in as little as 3 minutes with a no-obligation cash offer.
Estimated market value
$276,200
- Florida
- Polk County
- Poinciana
- 34759
- 1474 KISSIMMEE WAY
Nearby cities
Nearby zip codes
Other Poinciana Topics
