Skip main navigation
For sale
  • Price cut: $75K (7/7)
    $1,400,000

    1474 Landview Ln, Osprey, FL 34229

    4beds
    3,246sqft
    : 
    Loading
    Get pre-qualified
    Single Family Residence
    Built in 1977
    10,560 Square Feet Lot
    $-- Zestimate®
    $431/sqft
    $219/mo HOA

    What's special

    Oversized islandUnique pebbled wallpaperHeated salt water poolQuartzite counter topsSmooth induction top stoveCustom pantryFull luxury guest bath
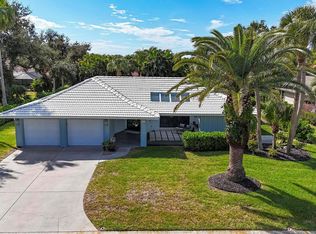
    Elevated luxury throughout this Southbay beauty! Step inside this one of a kind two story home and you will feel like you are at a top resort! You will enter the foyer overlooking the living room and dining room area, just perfect for entertaining highlighting a built-in buffet with wine cooler. Open the sliding glass doors ahead and enter the exquisite out door living area, heated salt water pool, spa, outdoor kitchen and dining area, all adding up to the feeling of relaxed elegance. The kitchen is a dream! Top of the line Thermador appliances including a smooth induction top stove, built in oven and microwave and for the ultimate in extravagance - a built in Thermador coffee maker. Quartzite counter tops, over sized island, custom pantry, sliding glass doors to exterior help complete this gathering spot. Located on the first floor is the spacious master suite with triple sliding doors looking onto the lanai area. Master bath with tub and an oversized window looking onto a private zen garden. The spacious second bedroom currently used as an office features corner windows and has a full luxury guest bath right out side its door. The oversized family room with vaulted ceiling and wood beam accents will be a great family retreat with a built in new state of the art fireplace and TV. Unique pebbled wallpaper adorns one wall to help maintain the resort feel. First floor laundry with built in cabinets is also on the first level. Upstairs you will find two nice sized bedrooms plus a full bath with double bowl sinks. The upstairs bonus room is a fun hideaway for a play room, office, or workout room, featuring glass French doors. Plenty of storage in this home with several attic accesses. Other important features include plantation shutters through-out, one new A/C unit in 2025, attic TAP insulation installed 2025, stackable washer and dryer 2024, new GAF coating on TPO flat roof (lanai), interior painted 2024, extensive landscaping 2025 including addition of a side private patio, and lanai wood ceiling 2025 and new hurricane rated glass in double front door. All the beautiful furnishings and decor items in the home are negotiable as well. So many more details you will just have to come and see for yourself. The Southbay Yacht and Racquet Club is a vibrant community with many amenities, activities and offers it’s own marina to residents. The marina dock fees are low and has space for most boat sizes. Also in the marina is a kayak launch and storage on site. The renovated clubhouse offers a fitness center, 99 person ballroom, livingroom, two kitchens, pool, bocce balls, tennis and pickleball. Centrally located between Sarasota and Venice, area beaches, restaurants and shopping. The local favorite restaurant, Casey Key Fish House & Tiki Bar is right down the road! Southbay is a fabulous place to live and play - and as they say, come and buy your boat a home!
    30 days
    |
    1,619
    |
    89
    |

    Likely to sell faster than

    Zillow last checked:

    Listing updated:

    Listed by:

    Pat Williams 941-289-6231,

    PAT WILLIAMS REALTY, LLC 941-289-6231

    Source: Stellar MLS,MLS#: A4696853MLS LogoOriginating MLS: Sarasota - Manatee

    Loading...

      Facts & features

      Interior

      Bedrooms & bathrooms
      • Bedrooms: 4
      • Bathrooms: 3
      • Full bathrooms: 3
      Rooms
      • Room types: Bonus Room
      Primary bedroom
      • Features: Walk-In Closet(s)
      • Level: First
      • Area: 315 Square Feet
      • Dimensions: 21x15
      Bedroom 2
      • Features: Built-in Closet
      • Level: First
      • Area: 144 Square Feet
      • Dimensions: 12x12
      Bedroom 3
      • Features: Walk-In Closet(s)
      • Level: Upper
      • Area: 168 Square Feet
      • Dimensions: 12x14
      Bedroom 4
      • Features: Built-in Closet
      • Level: Upper
      • Area: 196 Square Feet
      • Dimensions: 14x14
      Bonus room
      • Features: No Closet
      • Level: Upper
      • Area: 126 Square Feet
      • Dimensions: 21x6
      Dining room
      • Level: First
      • Area: 144 Square Feet
      • Dimensions: 12x12
      Family room
      • Level: First
      • Area: 345 Square Feet
      • Dimensions: 15x23
      Kitchen
      • Level: First
      • Area: 108 Square Feet
      • Dimensions: 12x9
      Laundry
      • Level: First
      • Area: 50 Square Feet
      • Dimensions: 10x5
      Living room
      • Level: First
      • Area: 288 Square Feet
      • Dimensions: 18x16
      Heating
      • Central
      Cooling
      • Central Air
      Appliances
      • Included: Oven, Cooktop, Dishwasher, Disposal, Electric Water Heater, Microwave, Refrigerator, Washer, Wine Refrigerator
      • Laundry: Laundry Room
      Features
      • Built-in Features, Cathedral Ceiling(s), Ceiling Fan(s), Primary Bedroom Main Floor, Walk-In Closet(s)
      • Flooring: Carpet, Ceramic Tile
      • Doors: Outdoor Kitchen
      • Has fireplace: Yes
      • Fireplace features: Electric
      Interior area
      • Total structure area: 4,613
      • Total interior livable area: 3,246 sqft
      Video & virtual tour

      Property

      Parking
      • Total spaces: 2
      • Parking features: Garage - Attached
      • Attached garage spaces: 2
      Features
      • Levels: Two
      • Stories: 2
      • Exterior features: Irrigation System, Outdoor Kitchen, Private Yard
      • Has private pool: Yes
      • Pool features: Heated, In Ground, Lap, Salt Water
      • Has spa: Yes
      • Waterfront features: Marina Access
      Lot
      • Size: 10,560 Square Feet
      Details
      • Parcel number: 0156040020
      • Zoning: RSF2
      • Special conditions: None

      Construction

      Type & style
      • Home type: SingleFamily
      • Property subtype: Single Family Residence
      Materials
      • Stucco, Wood Frame (FSC Certified)
      • Foundation: Slab
      • Roof: Shingle
      Condition
      • New construction: No
      • Year built: 1977

      Utilities & green energy

      • Sewer: Public Sewer
      • Water: Public
      • Utilities for property: Electricity Connected, Sewer Connected, Water Connected

      Community & HOA

      Community
      • Features: Marina, Water Access, Clubhouse, Deed Restrictions, Fitness Center, Playground, Pool, Tennis Court(s)
      • Pet fee: $0 monthly
      • Subdivision: SOUTHBAY YACHT & RACQUET CLUB
      HOA
      • Has HOA: Yes
      • Amenities included: Basketball Court, Clubhouse, Fitness Center, Pickleball Court(s), Playground, Pool, Recreation Facilities, Tennis Court(s)
      • Services included: Community Pool, Manager
      • HOA fee: $219 monthly
      • HOA name: Rachelle Freed
      • HOA phone: 941-966-4237
      Location
      • Region: Osprey

      Financial & listing details

      • Price per square foot: $431/sqft
      • Tax assessed value: $819,100
      • Annual tax amount: $9,834
      • Date on market: 6/13/2026
      • Cumulative days on market: 30 days
      • Listing terms: Cash,Conventional,FHA,VA Loan
      • Ownership: Fee Simple
      • Total actual rent: 0
      • Electric utility on property: Yes
      • Road surface type: Asphalt

        Estimated market value

        Not available

        Estimated sales range

        Not available

        Not available

        Price history

        DateEventPrice
        7/7/2026Price change$1,400,000-5.1%$431/sqft
        Source: Stellar MLS #A4696853 Report a problem
        6/13/2026Listed for sale$1,475,000+15.7%$454/sqft
        Source: Stellar MLS #A4696853 Report a problem
        3/14/2024Sold$1,275,000-5.5%$393/sqft
        Source: Stellar MLS #A4597370 Report a problem
        2/13/2024Pending sale$1,349,000$416/sqft
        Source: Stellar MLS #A4597370 Report a problem
        1/28/2024Listed for sale$1,349,000+72.9%$416/sqft
        Source: Stellar MLS #A4597370 Report a problem
        11/16/2020Sold$780,000-6%$240/sqft
        Source: Stellar MLS #A4471137 Report a problem
        9/24/2020Pending sale$829,900$256/sqft
        Source: THE REAL ESTATE STORE #A4471137 Report a problem
        9/14/2020Price change$829,900-2.4%$256/sqft
        Source: THE REAL ESTATE STORE #A4471137 Report a problem
        7/1/2020Listed for sale$849,900+61.9%$262/sqft
        Source: THE REAL ESTATE STORE #A4471137 Report a problem
        10/21/2004Sold$525,000+69.4%$162/sqft
        Source: Public Record Report a problem
        1/26/1999Sold$310,000$96/sqft
        Source: Public Record Report a problem

        Public tax history

        YearProperty taxesTax assessment
        2025$9,834 +6.5%$819,100 +2.5%
        2024$9,234 +2.8%$799,271 +3%
        2023$8,984 +2%$775,991 +3%
        2022$8,807 +25.5%$753,389 +36.9%
        2021$7,018 +62.9%$550,500 +54%
        2020$4,308 +3.5%$357,379 +2.3%
        2019$4,162 $349,344 +1.9%
        2018$4,162 +2.4%$342,830 +6.6%
        2017$4,065 +3.5%$321,581 -18.2%
        2016$3,927 $393,000 +4.7%
        2015$3,927 $375,300 +22.8%
        2014$3,927 +0.5%$305,710
        2013$3,909 +2.9%$305,710 +1.7%
        2012$3,800 +3%$300,600 +1.2%
        2011$3,688 -6.7%$296,900 -3.8%
        2010$3,953 -30.3%$308,700 -13.6%
        2009$5,672 $357,100 -23.6%
        2008$5,672 -3.3%$467,700 -0.3%
        2007$5,864 $469,281 +2.5%
        2006-- $457,835 +3%
        2005-- $444,500 +48.1%
        2004$4,262 -1.1%$300,070 +1.9%
        2003$4,311 +2.7%$294,475 +2.4%
        2002$4,200 +7%$287,573 +1.6%
        2001$3,924 +2.2%$283,044 +3%
        2000$3,838 $274,800
        Find assessor info on the county website

        Monthly payment

        Est. payment

        Payment breakdown

        Explore the cost of this home by adjusting the details. Changes won't be saved.
        All calculations are estimates and provided by Zillow, Inc. for informational purposes only. Actual amounts may vary.
        HOA fees may include property taxes on listings classified as Co-Ops. Contact the listing agent and/or owner for fee details.
        Mortgage interest rates are dependent on a number of factors, including credit score, down payment, and repayment length. Interest rate data provided by Zillow Group Marketplace, Inc. as of 1/1/1970 from various mortgage lenders with which we have lead or other similar arrangements; the Estimated Payment is an average of those rates.
        See how much you could borrow to make a competitive offer.

        Climate risks

        Neighborhood: 34229

        Getting around

        46 / 100
        Car-Dependent
        36 / 100
        Somewhat Bikeable

        Nearby schools

        GreatSchools rating
        Schools provided by the listing agent
        • Elementary: Laurel Nokomis Elementary
        • Middle: Laurel Nokomis Middle
        • High: Venice Senior High

        Source: Stellar MLS. This data may not be complete. We recommend contacting the local school district to confirm school assignments for this home.

        A local agent can set up tours, give advice and negotiate with sellers.

        Browse local experts

        Similar homes