Immaculate home located in the sought-after Pine Ridge community! A spacious covered front porch warmly welcomes you into this beautiful home, where the open floor plan creates an inviting atmosphere.
The kitchen features double ovens, a 5-burner cooktop, 42'' cabinets, stainless steel appliances, and a large island - perfect for entertaining. The family room opens to a peaceful covered patio overlooking a serene preserve - ideal for relaxing.
The downstairs owner's suite boasts a tray ceiling w/ crown molding, a soaking tub, walk-in shower, dual vanities & an oversized walk-in closet.
Upstairs, you'll find a versatile loft, two generously sized bedrooms w/ a shared bath and a huge storage closet.
Bring all your toys and take advantage of the spacious 3-car garage!
The community offers top-notch amenities including a resort-style pool w/ water slide, splash park, playground and clubhouse!
Pending
Price cut: $15K (6/4)
$360,000
1474 LANTERN LIGHT Trail, Middleburg, FL 32068
3beds
2,472sqft
Single Family Residence
Built in 2013
6,969 Square Feet Lot
$355,300 Zestimate®
$146/sqft
$8/mo HOA
What's special
Versatile loftTwo generously sized bedroomsOpen floor planSpacious covered front porchHuge storage closetSoaking tubWalk-in shower
- 97 days |
- 192 |
- 8 |
Zillow last checked:
Listing updated:
Listed by:
MADDY MARTINEZ 850-465-6423,
HOVER GIRL PROPERTIES 904-860-9831
Source: realMLS,MLS#: 2139377
Facts & features
Interior
Bedrooms & bathrooms
- Bedrooms: 3
- Bathrooms: 3
- Full bathrooms: 2
- 1/2 bathrooms: 1
Heating
- Central, Electric
Cooling
- Central Air, Electric
Appliances
- Included: Dishwasher, Disposal, Double Oven, Electric Cooktop, Electric Oven, Electric Water Heater, Freezer, Ice Maker, Microwave, Refrigerator
Features
- Breakfast Bar, Ceiling Fan(s), Kitchen Island, Open Floorplan, Pantry, Primary Bathroom -Tub with Separate Shower, Master Downstairs, Walk-In Closet(s)
- Flooring: Carpet, Tile
Interior area
- Total interior livable area: 2,472 sqft
Property
Parking
- Total spaces: 3
- Parking features: Garage, Garage Door Opener
- Garage spaces: 3
Features
- Stories: 2
- Patio & porch: Covered, Front Porch, Rear Porch, Screened
- Has view: Yes
- View description: Protected Preserve
Lot
- Size: 6,969 Square Feet
- Features: Wooded
Details
- Parcel number: 30042500806901096
- Zoning description: Residential
Construction
Type & style
- Home type: SingleFamily
- Architectural style: Traditional
- Property subtype: Single Family Residence
Materials
- Stucco, Vinyl Siding
- Roof: Shingle
Condition
- New construction: No
- Year built: 2013
Utilities & green energy
- Sewer: Public Sewer
- Water: Public
- Utilities for property: Electricity Connected, Sewer Connected, Water Connected
Community & HOA
Community
- Security: Carbon Monoxide Detector(s), Fire Alarm, Smoke Detector(s)
- Subdivision: Pine Ridge
HOA
- Has HOA: Yes
- Amenities included: Pool, Basketball Court, Children's Pool, Clubhouse, Jogging Path, Playground, Tennis Court(s)
- HOA fee: $90 annually
Location
- Region: Middleburg
Financial & listing details
- Price per square foot: $146/sqft
- Tax assessed value: $336,265
- Annual tax amount: $8,019
- Date on market: 4/10/2026
- Listing terms: Cash,Conventional,FHA,VA Loan
- Road surface type: Asphalt
Estimated market value
$355,300
$338,000 - $373,000
$2,348/mo
Price history
| Date | Event | Price |
|---|---|---|
| 7/1/2026 | Listing removed | $2,300$1/sqft |
Source: realMLS #2150175 Report a problem | ||
| 7/1/2026 | Pending sale | $360,000$146/sqft |
Source:  realMLS #2139377 Report a problem realMLS #2139377 Report a problem | ||
| 6/23/2026 | Price change | $2,300-4.2%$1/sqft |
Source: realMLS #2150175 Report a problem | ||
| 6/12/2026 | Listed for rent | $2,400+4.3%$1/sqft |
Source: realMLS #2150175 Report a problem | ||
| 6/4/2026 | Price change | $360,000-4%$146/sqft |
Source: realMLS #2139377 Report a problem | ||
| 5/15/2026 | Price change | $375,000-3.8%$152/sqft |
Source: realMLS #2139377 Report a problem | ||
| 5/5/2026 | Price change | $390,000-2.5%$158/sqft |
Source: realMLS #2139377 Report a problem | ||
| 4/23/2026 | Price change | $400,000-2.4%$162/sqft |
Source: realMLS #2139377 Report a problem | ||
| 4/10/2026 | Listed for sale | $410,000+91.6%$166/sqft |
Source: realMLS #2139377 Report a problem | ||
| 9/3/2023 | Listing removed | -- |
Source: realMLS #1241660 Report a problem | ||
| 8/18/2023 | Price change | $2,300-4.2%$1/sqft |
Source: realMLS #1241660 Report a problem | ||
| 8/8/2023 | Listed for rent | $2,400+26.6%$1/sqft |
Source: realMLS #1241660 Report a problem | ||
| 12/20/2020 | Listing removed | $1,895$1/sqft |
Source: HOVER GIRL PROPERTIES #1085154 Report a problem | ||
| 12/4/2020 | Listed for rent | $1,895$1/sqft |
Source: HOVER GIRL PROPERTIES #1085154 Report a problem | ||
| 6/27/2020 | Listing removed | $1,895$1/sqft |
Source: HOVER GIRL PROPERTIES #1055288 Report a problem | ||
| 5/28/2020 | Listed for rent | $1,895$1/sqft |
Source: HOVER GIRL PROPERTIES #1055288 Report a problem | ||
| 7/23/2018 | Sold | $214,000$87/sqft |
Source: realMLS #925389 Report a problem | ||
| 7/17/2018 | Pending sale | $214,000$87/sqft |
Source: WATSON REALTY CORP #925389 Report a problem | ||
| 5/24/2018 | Listed for sale | $214,000$87/sqft |
Source: WATSON REALTY CORP #925389 Report a problem | ||
| 5/8/2018 | Pending sale | $214,000$87/sqft |
Source: WATSON REALTY CORP #925389 Report a problem | ||
| 5/1/2018 | Price change | $214,000-2.3%$87/sqft |
Source: WATSON REALTY CORP #925389 Report a problem | ||
| 3/24/2018 | Price change | $219,000-2.7%$89/sqft |
Source: Watson Realty Corp. #925389 Report a problem | ||
| 3/11/2018 | Listed for sale | $225,000+3.3%$91/sqft |
Source: Watson Realty Corp. #925389 Report a problem | ||
| 1/10/2014 | Sold | $217,839$88/sqft |
Source: Public Record Report a problem | ||
Public tax history
| Year | Property taxes | Tax assessment |
|---|---|---|
| 2025 | -- | $336,265 -3.8% |
| 2024 | $8,059 +41.5% | $349,692 +50.8% |
| 2023 | $5,697 +5.8% | $231,923 +3% |
| 2022 | $5,386 +4.3% | $225,168 +3% |
| 2021 | $5,166 +2% | $218,610 +1.4% |
| 2020 | $5,062 | $215,592 +2.3% |
| 2019 | $5,062 +0.6% | $210,745 +9.2% |
| 2018 | $5,034 -2.7% | $192,910 +0.6% |
| 2017 | $5,173 -0.7% | $191,813 +2.2% |
| 2016 | $5,209 0% | $187,620 +6.1% |
| 2015 | $5,211 +1.5% | $176,795 +5.8% |
| 2014 | $5,135 | $167,180 +611.4% |
| 2013 | -- | $23,500 -17.5% |
| 2012 | -- | $28,500 |
| 2011 | -- | $28,500 +5.6% |
| 2010 | -- | $27,000 -10% |
| 2009 | -- | $30,000 |
| 2008 | -- | $30,000 |
Find assessor info on the county website
Monthly payment
Est. payment
Payment breakdown
Explore the cost of this home by adjusting the details. Changes won't be saved.Climate risks
Neighborhood: 32068
Nearby schools
GreatSchools rating
- 6/10Tynes Elementary SchoolGrades: PK-6Distance: 0.4 mi
- 7/10Wilkinson Junior High SchoolGrades: 7-8Distance: 6.3 mi
- 5/10Ridgeview High SchoolGrades: PK,9-12Distance: 3.5 mi
Schools provided by the listing agent
- Elementary: Tynes
- Middle: Wilkinson
- High: Ridgeview
Source: realMLS. This data may not be complete. We recommend contacting the local school district to confirm school assignments for this home.
- $352,9004 bd3 ba2.4k sqft1478 Lantern Light Trl, Middleburg, FL 32068Off Market
- $379,8004 bd3 ba2.5k sqft1470 Lantern Light Trl, Middleburg, FL 32068Off Market

- $457,4003 bd3 ba2.5k sqft1482 Lantern Light Trl, Middleburg, FL 32068Off Market
- $282,4003 bd2 ba1.5k sqft1466 Lantern Light Trl, Middleburg, FL 32068Off Market

- $25,0001.14 Acres1475 Lantern Light Trl, Middleburg, FL 32068Off Market
- $168,071-- bd-- ba-- sqft1475 Lantern Light Trl, Middleburg, FL 32068Off Market
- $328,8003 bd2 ba2k sqft1479 Lantern Light Trl, Middleburg, FL 32068Off Market
- $169,614-- bd-- ba-- sqft1471 Lantern Light Trl, Middleburg, FL 32068Off Market
A local agent can set up tours, give advice and negotiate with sellers.
A local lender can help you make sure your offer is ready when you are.
Similar homes
- $350,0003 bd3 ba2k sqft1881 SAGE CREEK Place, Middleburg, FL 32068For Sale
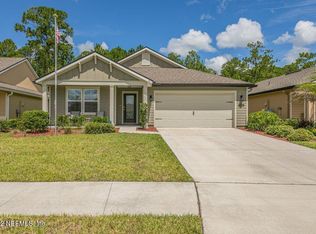 MLS ID #2144065, YVETTE BARTON. realMLS
 - $379,9004 bd3 ba2.4k sqft747 SUNNY STROLL Drive, Middleburg, FL 32068For Sale
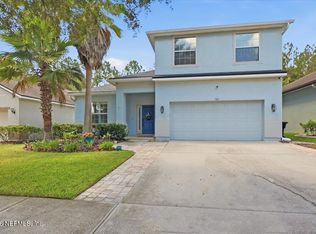 MLS ID #2153409, KIM SMITH. realMLS
 - $330,0004 bd2 ba1.8k sqft1856 WOODLAND GLEN Road, Middleburg, FL 32068For Sale
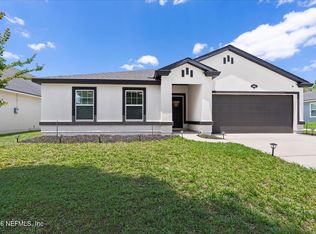 MLS ID #2146025, SARAH REED. realMLS
 - $399,0005 bd3 ba2.4k sqft3479 LYNN Court, Middleburg, FL 32068For Sale
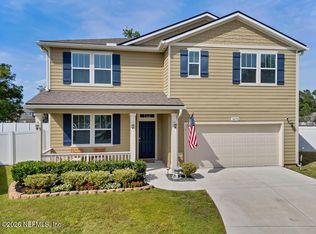 MLS ID #2144445, DANNY FONTAINE. realMLS
 - $410,0004 bd3 ba2.1k sqft1724 AUSTIN LAKE Way, Middleburg, FL 32068For SaleMLS ID #2151367, LARA HOFFMAN. realMLS
- $459,9995 bd3 ba2.7k sqft4518 PINE RIDGE Parkway, Middleburg, FL 32068For SaleMLS ID #2152015, GARY VELASQUEZ. realMLS
- $430,0004 bd3 ba2.5k sqft4207 CHERRY LAKE Lane, Middleburg, FL 32068For SaleMLS ID #2140802, LINDA F HUGHES. realMLS
- $315,0004 bd2 ba1.7k sqft2995 TUSCARORA Trail, Middleburg, FL 32068For SaleMLS ID #2150553, STEPHEN HACHEY. realMLS
- $385,0003 bd3 ba2.2k sqft1477 AUTUMN PINES Drive, Orange Park, FL 32065For SaleMLS ID #2127787, NICOLE E MENDENHALL. realMLS
- $520,0005 bd3 ba3k sqft3839 TRAIL RIDGE Road, Middleburg, FL 32068For SaleMLS ID #2141446, JOY CRAWFORD. realMLS
- $335,0003 bd3 ba1.8k sqft2929 Lucille Ln, Middleburg, FL 32068For Sale
 MLS ID #TB8478450, Carol Evans, CHARLES RUTENBERG REALTY INC. Stellar MLS
 - $399,9004 bd3 ba2.8k sqft2008 STABLE GATE Lane, Orange Park, FL 32065For SaleMLS ID #2152759, SHONTRELL ANDERSON. realMLS
- $360,0003 bd2 ba1.7k sqft3824 ARBOR MILL Circle, Orange Park, FL 32065For SaleMLS ID #2152368, JULIUS M YOUNG, SR.. realMLS
- $399,9004 bd3 ba2.3k sqft612 CHESTWOOD CHASE Drive, Orange Park, FL 32065For SaleMLS ID #2148454, MARIA FERNANDA CHAVEZ. realMLS
- $354,9003 bd2 ba1.8k sqft1102 MEADOW Drive, Orange Park, FL 32065For SaleMLS ID #2150134, COURTNEY DEKELAITA. realMLS
- $380,0003 bd2 ba2k sqft7366 HAWKS CLIFF Drive W, Jacksonville, FL 32222For SaleMLS ID #2151918, SHAWN ONEILL. realMLS
- $354,0004 bd2 ba1.8k sqft9454 STAPLEHURST Drive, Jacksonville, FL 32244For SaleMLS ID #2152018, SANDRA RICHARDSON. realMLS
- $350,0004 bd3 ba2k sqft7611 ROCK BROOK Drive, Jacksonville, FL 32222For SaleMLS ID #2139763, JANRIEKA RICE. realMLS
- $389,9904 bd2 ba1.8k sqft232 BRICKYARD Road, Middleburg, FL 32068New ConstructionMLS ID #2147121, SAMANTHA MORTON. realMLS
- $379,9004 bd2 ba2.3k sqft9845 MELROSE CREEK Drive, Jacksonville, FL 32222For SaleMLS ID #2144125, MATTHIAS BERRANG. realMLS
