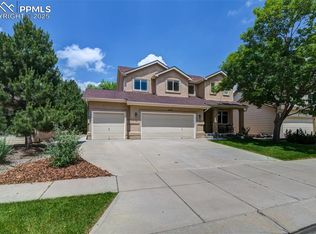
Welcome to your dream home on the north side of town! This exquisite 4-bedroom, 4-bathroom in School District 20 offers an abundance of modern amenities and is conveniently located just minutes away from the prestigious Air Force Academy, I-25, shopping centers, hiking trails, restaurants, entertainment options, and schools. The main floor boasts brand new hardwood floors throughout, creating a warm and inviting atmosphere. The elegant office space features Knotty Alder Pine cabinets with soft-closing doors that offers the perfect work-from-home sanctuary. The kitchen features luxurious granite countertops and island that not only enhance the aesthetics but also provide a durable and practical surface for your culinary endeavors. All four bedrooms have ceiling fans for comfort, and the home has central air ensuring pleasant temperatures year-round. The master bedroom is a true retreat with a Pine Beetle finished wall, a sliding barn door for added privacy, and its very own sitting area with a cozy gas fireplace, creating a perfect haven for relaxation. The finished basement offers additional living space, 4th bedroom and bathroom with a walk-in shower. A professional-grade gym space with premium flooring awaits fitness enthusiasts, making it easy to stay active and healthy from the comfort of your own home. Outdoors, a gas firepit provides the perfect setting for cozy evenings, making it an ideal spot for gathering with family and friends. The 10x12 gazebo offers a charming space for outdoor dining and relaxation, allowing you to enjoy the beautiful Colorado weather in style. The two-car tandem garage is not only spacious but has plenty of cabinet space for storage for all your DIY projects, making it a handyman's dream. This property seamlessly blends modern elegance with practical functionality, making it the perfect place to call home. Don't miss the opportunity to make this exceptional residence yours! Schedule your viewing today!
Sold for $650,000
$650,000
1474 Lily Lake Dr, Colorado Springs, CO 80921
4beds
3,462sqft
Single Family Residence
Built in 2003
8,276 Square Feet Lot
$678,500 Zestimate®
$188/sqft
$2,971 Estimated rent
Home value
$678,500
$645,000 - $712,000
$2,971/mo
Zestimate® history
Owner options
List your home for rent
$2,971/mo
Rent Zestimate®
Find your next renter with Zillow Rental Manager. Plus, with online applications, you can quickly screen prospective tenants – for free.
$2,971/mo
Rent Zestimate®
Refinance and save
$3,142/mo
Est. payment
Refinancing to a lower rate could help reduce your monthly payments and save thousands over the life of the loan.
$3,142/mo
Est. payment
Explore your selling options
Work with a Zillow partner agent
Leverage their expertise and Zillow's premium Showcase listings to get your home seen by more buyers.
Get startedList with your own agent
Get your home in front of millions of buyers by listing it on Zillow.
Learn how to do itSell it yourself
Take full control of how buyers see your home on Zillow by listing For Sale by Owner (FSBO).
List your homeWhat's special
Modern eleganceCentral airProfessional-grade gym spaceAdditional living spacePremium flooringElegant office space
Zillow last checked:
Listing updated:
Listed by:
Sabrina Cooks 719-660-8313,
Exp Realty LLC
Bought with:
Christi White SRES SRS
McGraw
Source: elevateMLS,MLS#: 9184900
Facts & features
Interior
Bedrooms & bathrooms
- Bedrooms: 4
- Bathrooms: 4
- Full bathrooms: 2
- 3/4 bathrooms: 1
- 1/2 bathrooms: 1
Basement
- Area: 960
Heating
- Forced Air, Natural Gas
Cooling
- Ceiling Fan(s), Central Air
Appliances
- Included: 220v in Kitchen, Dishwasher, Disposal, Microwave
- Laundry: Electric Hook-up, Main Level
Features
- Great Room
- Flooring: Carpet, Tile, Vinyl/Linoleum, Wood
- Basement: Partial,Partially Finished
- Number of fireplaces: 2
- Fireplace features: Gas, Two
Interior area
- Total structure area: 3,462
- Total interior livable area: 3,462 sqft
- Finished area above ground: 2,502
- Finished area below ground: 960
Property
Parking
- Total spaces: 2
- Parking features: Attached, Tandem, Garage Door Opener
- Attached garage spaces: 2
Features
- Levels: Two
- Stories: 2
- Patio & porch: Concrete
- Exterior features: Auto Sprinkler System
- Has view: Yes
- View description: Mountain(s)
Lot
- Size: 8,276 Square Feet
- Features: Level, Hiking Trail, Near Fire Station, Near Park, Near Schools, Near Shopping Center, HOA Required $, Landscaped
Details
- Additional structures: Gazebo
- Parcel number: 6217111023
Construction
Type & style
- Home type: SingleFamily
- Property subtype: Single Family Residence
Materials
- Brick, Masonite
- Roof: Composite Shingle
Condition
- Existing Home
- New construction: No
- Year built: 2003
Details
- Builder model: Birchwood
- Builder name: Vantage Hm Corp
Utilities & green energy
- Water: Municipal
- Utilities for property: Natural Gas Connected
Community & HOA
HOA
- Services included: Covenant Enforcement
- HOA fee: $150 quarterly
Location
- Region: Colorado Springs
Financial & listing details
- Price per square foot: $188/sqft
- Tax assessed value: $631,152
- Annual tax amount: $2,115
- Date on market: 12/9/2023
- Listing terms: Cash,Conventional,FHA,VA Loan
Price history
| Date | Event | Price |
|---|---|---|
| 12/4/2023 | Sold | $650,000$188/sqft |
Source:  elevateMLS #9184900 Report a problem elevateMLS #9184900 Report a problem | ||
| 11/1/2023 | Contingent | $650,000$188/sqft |
Source: elevateMLS #9184900 Report a problem | ||
| 10/27/2023 | Listed for sale | $650,000+94%$188/sqft |
Source: elevateMLS #9184900 Report a problem | ||
| 9/25/2015 | Sold | $335,000-1.4%$97/sqft |
Source: Public Record Report a problem | ||
| 8/24/2015 | Pending sale | $339,900$98/sqft |
Source: ERA Shields Real Estate #1988709 Report a problem | ||
| 8/17/2015 | Listed for sale | $339,900+13.8%$98/sqft |
Source: ERA Shields Real Estate #1988709 Report a problem | ||
| 4/6/2011 | Sold | $298,6970%$86/sqft |
Source: Public Record Report a problem | ||
| 9/4/2003 | Sold | $298,700$86/sqft |
Source: Public Record Report a problem | ||
Public tax history
| Year | Property taxes | Tax assessment |
|---|---|---|
| 2024 | $2,282 +7.9% | $42,290 |
| 2023 | $2,115 -10% | $42,290 +32.3% |
| 2022 | $2,350 | $31,970 -2.8% |
| 2021 | -- | $32,890 +11.6% |
| 2020 | $2,269 +1.1% | $29,480 |
| 2019 | $2,245 +11.9% | $29,480 +13.4% |
| 2018 | $2,007 -0.4% | $25,990 |
| 2017 | $2,014 +0.4% | $25,990 -0.2% |
| 2016 | $2,007 -8.6% | $26,030 |
| 2015 | $2,195 +7.1% | $26,030 +7% |
| 2014 | $2,049 | $24,330 |
| 2013 | -- | -- |
| 2012 | -- | $23,840 |
| 2011 | $2,218 | $23,840 -10% |
| 2010 | -- | $26,500 |
| 2009 | -- | $26,500 +2% |
| 2008 | -- | $25,980 |
| 2006 | -- | $25,980 +16.5% |
| 2004 | -- | $22,300 +147.8% |
| 2003 | $171 | $9,000 |
Find assessor info on the county website
Neighborhood: Northgate
Nearby homes
- $745,0005 bd4 ba4.2k sqft1460 Lily Lake Dr, Colorado Springs, CO 80921Sold
- $667,1004 bd4 ba3.3k sqft1503 Lookout Springs Dr, Colorado Springs, CO 80921Off Market
- $629,1005 bd4 ba2.2k sqft1488 Lily Lake Dr, Colorado Springs, CO 80921Off Market
- $660,4005 bd3 ba2.3k sqft1493 Lookout Springs Dr, Colorado Springs, CO 80921Off Market
- $607,3003 bd2 ba2.4k sqft1523 Lookout Springs Dr, Colorado Springs, CO 80921Off Market
- $549,0003 bd3 ba2.7k sqft1446 Lily Lake Dr, Colorado Springs, CO 80921Sold
- $566,6004 bd2 ba2.1k sqft1483 Lookout Springs Dr, Colorado Springs, CO 80921Off Market
- $495,100-- bd-- ba-- sqft1492 Lily Lake Dr, Colorado Springs, CO 80921Off Market
Nearby schools
GreatSchools rating
- 5/10The Da Vinci Academy SchoolGrades: PK-5Distance: 0.5 mi
- 7/10Discovery Canyon Campus Middle SchoolGrades: 6-8Distance: 1.7 mi
- 6/10Discovery Canyon Campus SchoolGrades: 9-12Distance: 1.7 mi
Schools provided by the listing agent
- District: Academy-20
Source: elevateMLS. This data may not be complete. We recommend contacting the local school district to confirm school assignments for this home.
Get a cash offer in 3 minutes
Find out how much your home could sell for in as little as 3 minutes with a no-obligation cash offer.
Estimated market value
$678,500
Get a cash offer in 3 minutes
Find out how much your home could sell for in as little as 3 minutes with a no-obligation cash offer.
Estimated market value
$678,500
- Colorado
- El Paso County
- Colorado Springs
- 80921
- Northgate
- 1474 Lily Lake Dr
Nearby cities
Nearby neighborhoods
- Briargate Real estate
- Central Colorado Springs Real estate
- Cimarron Hills Real estate
- East Colorado Springs Real estate
- Northeast Colorado Springs Real estate
- Northwest Colorado Springs Real estate
- Old Colorado City Real estate
- Powers Real estate
- Southeast Colorado Springs Real estate
- Southwest Colorado Springs Real estate
Nearby zip codes
Other Colorado Springs Topics
- Apartments for Rent in 80921
- Houses for Sale in 80921
- Houses for Rent in 80921
- 80921 Real Estate
- Colorado Springs Condos
- Houses for Sale in Colorado Springs
- Newest Listings in Colorado Springs
- Colorado Springs Home Values
- Colorado Springs Real Estate Agents
- Colorado Springs Refinance
- Colorado Springs Mortgage Rates
