Skip main navigation
Sold for $800,000
  • Listing Provided by: Bayside
    Bought with: Era Polly Real Estate
    Tax assessed value
    $800,000

    1474 Mercer Ct, Santa Maria, CA 93455

    4beds
    2,264sqft
    Single Family Residence
    Built in 1993
    7,841 Square Feet Lot
    $900,100 Zestimate®
    $353/sqft
    $4,226 Estimated rent

    Home value

    $900,100

    $855,000 - $945,000

    $4,226/mo

    Zestimate® history
    Loading
    Loading...

    Owner options

    List your home for rent

    $4,226/mo

    Rent Zestimate®

    Find your next renter with Zillow Rental Manager. Plus, with online applications, you can quickly screen prospective tenants – for free.

    Learn more

    $4,226/mo

    Rent Zestimate®

    Refinance and save

    $5,047/mo

    Est. payment

    Refinancing to a lower rate could help reduce your monthly payments and save thousands over the life of the loan.

    See today's rates

    $5,047/mo

    Est. payment

    Explore your selling options

    Work with a Zillow partner agent

    Leverage their expertise and Zillow's premium Showcase listings to get your home seen by more buyers.

    Get started

    List with your own agent

    Get your home in front of millions of buyers by listing it on Zillow.

    Learn how to do it

    Sell it yourself

    Take full control of how buyers see your home on Zillow by listing For Sale by Owner (FSBO).

    List your home

    What's special

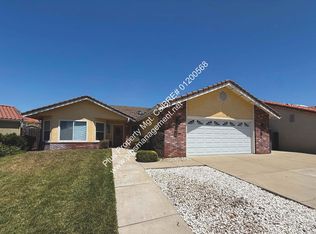
    Welcome to this charming single-family home, hitting the market for the first time since 1993! Nestled in the desirable neighborhood of Orcutt in Santa Maria, this gem sits on a corner lot in a peaceful cul-de-sac. This 4-bedroom, 3-bath beauty spans 2,264 SF on a spacious 7,841 SF lot. Before you step through the front door, you're greeted by a meticulously manicured front lawn and a lovely rose garden, setting the tone for what's inside. The open floor concept flows seamlessly, perfect for both everyday living and entertaining. The living room is conveniently located next to the dining room, making gatherings a breeze. The heart of this home is undoubtedly the kitchen, boasting brand-new stainless-steel appliances, ample cabinets for storage, and counter seating that will make any home chef's dreams come true. The large family room, with its abundant natural light, is perfect for watching TV or entertaining, and it offers direct access to the backyard patio. With two bedrooms, a hall bathroom, and the primary en-suite on the opposite side of the home, everyone in the family can enjoy their own space. Another en-suite, which could be used as an office or guest bedroom, is conveniently located next to the family room, along with an indoor laundry room and a 3-car garage with storage. Step outside to your very own zen backyard. Unwind by the serene Japanese garden, koi pond, and fruit trees, and enjoy the tranquility this outdoor space offers. It's truly an entertainer's paradise. Don't miss out on this rare opportunity to own a piece of Orcutt charm, located close to the 101 Freeway, restaurants, shopping, and wineries. This home is ready for the new owner to make their mark and create new memories of their own!

    Zillow last checked:

    Listing updated:

    Listing Provided by:

    Jacqueline Donell DRE #01194362 310-503-8447,

    Bayside

    Bought with:

    Cecilia Phillips, DRE #01333614

    Era Polly Real Estate

    Source: CRMLS,MLS#: SB24130598MLS LogoOriginating MLS: California Regional MLS

    Facts & features

    Interior

    Bedrooms & bathrooms
    • Bedrooms: 4
    • Bathrooms: 3
    • Full bathrooms: 3
    • Main level bathrooms: 3
    • Main level bedrooms: 4
    Primary bedroom
    • Features: Main Level Primary
    Primary bedroom
    • Features: Primary Suite
    Bedroom
    • Features: Bedroom on Main Level
    Bathroom
    • Features: Bathroom Exhaust Fan, Bathtub, Dual Sinks, Tile Counters, Tub Shower, Vanity, Walk-In Shower
    Heating
    • Central
    Cooling
    • None
    Appliances
    • Included: Disposal, Gas Range, Microwave, Refrigerator
    • Laundry: Electric Dryer Hookup, Gas Dryer Hookup, Inside, Laundry Room
    Features
    • Breakfast Bar, Separate/Formal Dining Room, High Ceilings, Open Floorplan, Tile Counters, Bedroom on Main Level, Main Level Primary, Primary Suite, Walk-In Closet(s)
    • Flooring: Carpet, Tile, Wood
    • Has fireplace: Yes
    • Fireplace features: Family Room, Gas
    • Common walls with other units/homes: No Common Walls
    Interior area
    • Total interior livable area: 2,264 sqft

    Property

    Parking
    • Total spaces: 3
    • Parking features: Garage - Attached
    • Attached garage spaces: 3
    Features
    • Levels: One
    • Stories: 1
    • Entry location: 1
    • Patio & porch: Open, Patio
    • Exterior features: Koi Pond
    • Pool features: None
    • Has view: Yes
    • View description: Neighborhood
    Lot
    • Size: 7,841 sqft
    • Features: Back Yard, Corner Lot, Cul-De-Sac, Front Yard, Sprinkler System
    Details
    • Parcel number: 107810068
    • Zoning: SLP
    • Special conditions: Standard,Trust

    Construction

    Type & style
    • Home type: SingleFamily
    • Architectural style: Traditional
    • Property subtype: Single Family Residence
    Condition
    • New construction: No
    • Year built: 1993

    Utilities & green energy

    • Sewer: Public Sewer
    • Water: Public

    Community & neighborhood

    Community
    • Community features: Street Lights, Sidewalks
    Location
    • Region: Santa Maria

    HOA & financial

    HOA
    • Has HOA: Yes
    • HOA fee: $55 monthly
    • Amenities included: Maintenance Grounds, Trail(s)
    • Association name: Santa Maria Creekside HOA
    • Association phone: 805-574-7267

    Other

    Other facts
    • Listing terms: Conventional

    Price history

    DateEventPrice
    8/21/2024Sold$800,000-1%$353/sqft
    Source: CRMLS #SB24130598 Report a problem
    8/12/2024Pending sale$808,000$357/sqft
    Source: CRMLS #SB24130598 Report a problem
    7/23/2024Contingent$808,000$357/sqft
    Source: CRMLS #SB24130598 Report a problem
    6/26/2024Listed for sale$808,000$357/sqft
    Source: CRMLS #SB24130598 Report a problem

    Public tax history

    YearProperty taxesTax assessment
    2025$8,066 +50%$800,000 +108.8%
    2024$5,379 +1.5%$383,066 +2%
    2023$5,299 +1.4%$375,555 +2%
    2022$5,224 +2.1%$368,192 +2%
    2021$5,117 +0.7%$360,973 +1%
    2020$5,079 +1.1%$357,273 +2%
    2019$5,023 +1.5%$350,268 +2%
    2018$4,951 +3.7%$343,401 +2%
    2017$4,773 +3.9%$336,669 +2%
    2016$4,592 +6.6%$330,069 +1.5%
    2015$4,308 $325,112 +2%
    2014$4,308 $318,745 +2.5%
    2012-- $311,085 +2%
    2011-- $304,986 +0.8%
    2010-- $302,708 -0.2%
    2009-- $303,428 +2%
    2008-- $297,480 +2%
    2007-- $291,648 +2%
    2006-- $285,930 +2%
    2005-- $280,325 +3.9%
    2003-- $269,793 +2%
    2002-- $264,504 +2%
    2001-- $259,319 +2%
    2000-- $254,236

    Find assessor info on the county website

    Neighborhood: 93455

    Nearby schools

    GreatSchools rating
    Get pre-qualified for a loan
    At Zillow Home Loans, we can pre-qualify you in as little as 5 minutes with no impact to your credit score.

    An equal housing lender. NMLS #10287.

    Sell for more on Zillow
    Get a Zillow Showcase℠ listing at no additional cost and you could sell for .
    $900,100
    2% more
    +$18,002
    With Zillow Showcase(estimated)
    $918,102