Open House this Saturday September 19th from 11am to 1pm!!! Spacious One Owner rambler in the highly desirable Grandview area with beautiful mountain views and tons of natural light throughout! The large kitchen windows fill the space with natural light and give the kitchen a bright, open feel. You'll find a cozy fireplace, lots of built-in storage throughout the home, and a basement mother-in-law apartment with a full kitchen and separate entrance. Step outside to a large backyard deck with plenty of room for entertaining or simply enjoying the views. The extra-deep 3-car garage provides plenty of space for vehicles, storage, toys, or a workshop. A great home with lots of space inside and out in the fantastic Grandview location! Square footage figures are provided as a courtesy estimate only and were obtained from County Records. Buyer is advised to obtain an independent measurement.
For sale
Price cut: $24.9K (9/11)
$650,000
1474 N 1930 W, Provo, UT 84604
5beds
3,584sqft
Single Family Residence
Built in 1989
0.26 Acres Lot
$636,900 Zestimate®
$181/sqft
$-- HOA
What's special
Beautiful mountain viewsEnjoying the viewsSpacious one owner ramblerCozy fireplace
- 14 days
- 941
- 86
Zillow last checked:
Listing updated:
Listed by:
Chad S. Claybaugh 801-836-1425,
Century 21 Harman Realty,
Jennifer Claybaugh,
Century 21 Harman Realty
Source: UtahRealEstate.com,MLS#: 2183167
Facts & features
Interior
Bedrooms & bathrooms
- Bedrooms: 5
- Bathrooms: 3
- Full bathrooms: 2
- 3/4 bathrooms: 1
- Main level bedrooms: 2
Rooms
- Room types: Master Bathroom, Second Kitchen
Primary bedroom
- Level: First
Heating
- Forced Air, Central
Cooling
- Central Air, Ceiling Fan(s)
Appliances
- Included: Dryer, Refrigerator, Washer, Water Softener Owned, Gas Oven, Oven, Countertop Range, Free-Standing Range
- Laundry: Electric Dryer Hookup, Gas Dryer Hookup
Features
- Walk-In Closet(s), In-Law Floorplan
- Flooring: Carpet, Hardwood, Laminate
- Doors: Storm Door(s)
- Windows: Drapes, Shades, Window Coverings, Bay Window(s), Double Pane Windows
- Basement: Entrance,Full,Basement Entrance
- Number of fireplaces: 1
Interior area
- Total structure area: 3,584
- Total interior livable area: 3,584 sqft
- Finished area above ground: 1,817
- Finished area below ground: 1,501
Video & virtual tour
Property
Parking
- Total spaces: 3
- Parking features: Garage - Attached
- Attached garage spaces: 3
Accessibility
- Accessibility features: Accessible Approach with Ramp
Features
- Stories: 2
- Patio & porch: Porch, Open Porch
- Has spa: Yes
- Spa features: Jetted Tub
- Fencing: Full
- Has view: Yes
- View description: Mountain(s)
Lot
- Size: 0.26 Acres
- Features: Corner Lot, Curb & Gutter
- Topography: Terrain
- Residential vegetation: Landscaping: Full, Mature Trees, Vegetable Garden, Xeriscaped
Details
- Parcel number: 363230011
- Zoning description: Single-Family
Construction
Type & style
- Home type: SingleFamily
- Architectural style: Rambler/Ranch
- Property subtype: Single Family Residence
Materials
- Aluminum Siding, Brick
- Roof: Asphalt
Condition
- Blt./Standing
- New construction: No
- Year built: 1989
Utilities & green energy
- Sewer: Public Sewer, Sewer: Public
- Water: Culinary
- Utilities for property: Natural Gas Connected, Electricity Connected, Sewer Connected, Water Connected
Community & HOA
Community
- Features: Sidewalks
- Subdivision: Cherrywood Estates
HOA
- Has HOA: No
Location
- Region: Provo
Financial & listing details
- Price per square foot: $181/sqft
- Tax assessed value: $600,600
- Annual tax amount: $3,702
- Date on market: 8/5/2026
- Listing terms: Cash,Conventional,VA Loan
- Inclusions: Ceiling Fan, Dryer, Range, Refrigerator, Washer, Water Softener: Own, Window Coverings
- Acres allowed for irrigation: 0
- Electric utility on property: Yes
Estimated market value
$636,900
$605,000 - $669,000
$3,161/mo
Price history
| Date | Event | Price |
|---|---|---|
| 9/11/2026 | Price change | $650,000-3.7%$181/sqft |
Source:  UtahRealEstate.com #2183167 Report a problem UtahRealEstate.com #2183167 Report a problem | ||
| 9/3/2026 | Listed for sale | $674,900$188/sqft |
Source: UtahRealEstate.com #2183167 Report a problem | ||
Public tax history
| Year | Property taxes | Tax assessment |
|---|---|---|
| 2025 | $3,702 +16.2% | $600,600 +5.3% |
| 2024 | $3,187 +0.9% | $570,300 +2.3% |
| 2023 | $3,159 -2.9% | $557,300 -3.7% |
| 2022 | $3,254 +33.4% | $578,900 +152.8% |
| 2021 | $2,439 +3.8% | $228,965 -39.1% |
| 2020 | $2,350 +4.5% | $375,900 +82.7% |
| 2019 | $2,248 +11.8% | $205,755 -41.8% |
| 2018 | $2,011 +474.9% | $353,800 +89.8% |
| 2017 | $350 | $186,450 +0.4% |
| 2016 | $350 -68% | $185,790 +1.6% |
| 2015 | $1,094 -25.3% | $182,930 +13.8% |
| 2014 | $1,466 | $160,765 +15.8% |
| 2013 | -- | $138,875 +11.7% |
| 2012 | -- | $124,355 -14.7% |
| 2009 | -- | $145,860 -12.2% |
| 2008 | -- | $166,210 -3% |
| 2007 | -- | $171,380 +5.8% |
| 2006 | -- | $161,920 +5% |
| 2005 | -- | $154,165 |
| 2003 | -- | $154,165 -45% |
| 2001 | $1,608 +7.4% | $280,300 +97.4% |
| 2000 | $1,497 | $142,029 |
Find assessor info on the county website
Monthly payment
Est. payment
Payment breakdown
Explore the cost of this home by adjusting the details. Changes won't be saved.Climate risks
Neighborhood: Grandview North
Nearby schools
Schools provided by the listing agent
- Elementary: Westridge
- High: Provo
- District: Provo
Source: UtahRealEstate.com. This data may not be complete. We recommend contacting the local school district to confirm school assignments for this home.

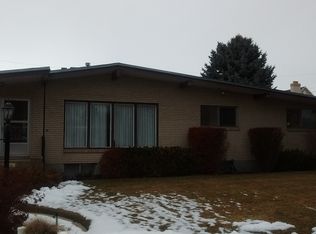
Similar homes
- $699,9004 bd3 ba2.5k sqft3298 Cherokee Ln, Provo, UT 84604For Sale
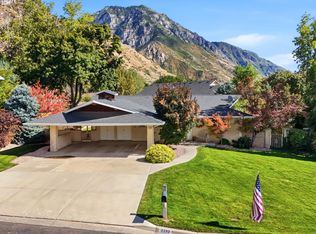
 MLS ID #2184728, Martha McMullin, The Group Real Estate, LLC. UtahRealEstate.com
 - $650,0004 bd3 ba3k sqft375 E 1780 S, Orem, UT 84058For Sale
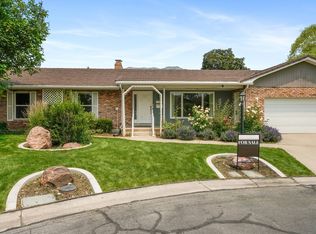 MLS ID #2162564, LUCY CHICO, Century 21 Harman Realty. UtahRealEstate.com
 - $599,9005 bd3 ba3.2k sqft994 S Slate Canyon Dr, Provo, UT 84606For Sale
 MLS ID #2181999, Steven R Barton, Equity Real Estate (Solid). UtahRealEstate.com
 - $579,0003 bd2 ba2.2k sqft2828 Marrcrest W, Provo, UT 84604For Sale
 MLS ID #2184863, Elizabeth Elder, Lotus Real Estate. UtahRealEstate.com
 - $600,0004 bd2 ba2.1k sqft1288 Cherry Ln, Provo, UT 84604For SaleMLS ID #2175524, Dan Evans, Summit Realty, Inc.. UtahRealEstate.com
- $604,0005 bd3 ba2.7k sqft355 W 1700 S, Orem, UT 84058For SaleMLS ID #2170183, Christina R Homolik, Lotus Real Estate. UtahRealEstate.com
- $774,9006 bd3 ba3.8k sqft4155 N Crestview Ave, Provo, UT 84604For SaleMLS ID #2173781, Summer Luke, ONX REALTY LLC. UtahRealEstate.com
- $595,0004 bd2 ba2.7k sqft695 E 3950 N, Provo, UT 84604For SaleMLS ID #2168016, David A Brunet, Homie. UtahRealEstate.com
- $650,0006 bd4 ba3.7k sqft274 E 1600 N, Orem, UT 84057For SaleMLS ID #2177352, Glade Snyder, Benchmark Utah LLC. UtahRealEstate.com
- $589,0005 bd3 ba2.4k sqft972 S 550 E, Orem, UT 84097For SaleMLS ID #2176688, Kent W Phippen, Kent Real Estate LLC. UtahRealEstate.com
- $574,9005 bd3 ba3.7k sqft1727 S Sandhill Rd, Orem, UT 84058For SaleMLS ID #2158145, Jordan F. Keele, KW WESTFIELD. UtahRealEstate.com
- $749,9007 bd5 ba4.1k sqft292 E 4960 N, Provo, UT 84604For SaleMLS ID #2168222, Sue Wilkerson, RE/MAX Crossroads. UtahRealEstate.com
- $950,0003 bd3 ba3.9k sqft1741 N Driftwood Dr, Provo, UT 84604For SaleMLS ID #2182476, Matt Evans, Summit Realty, Inc.. UtahRealEstate.com
- $634,9005 bd3 ba3k sqft276 E 1200 N, Orem, UT 84057For SaleMLS ID #2170362, Scott Cloward, Sky Realty. UtahRealEstate.com
- $640,0003 bd3 ba2.2k sqft326 S 240 W, Lindon, UT 84042For SaleMLS ID #2182799, Martha Doty, Advantage Management & Real Estate Services LLC. UtahRealEstate.com
- $825,0005 bd3 ba4.8k sqft3006 Indian Hills Dr, Provo, UT 84604For SaleMLS ID #2162246, Becky Boss, KW WESTFIELD. UtahRealEstate.com
- $560,0006 bd3 ba2.4k sqft608 S 520 W, Orem, UT 84058For SaleMLS ID #2184465, J. Brody Johnson, KW WESTFIELD. UtahRealEstate.com
- $670,0005 bd3 ba3.4k sqft881 E Hillcrest Dr, Springville, UT 84663For SaleMLS ID #2184787, Kerry Oman, Summit Sotheby's International Realty. UtahRealEstate.com
- $599,9004 bd3 ba3.3k sqft634 E 400 N, Orem, UT 84097For SaleMLS ID #2163384, James Turner, Harris Real Estate Group, LLC. UtahRealEstate.com
- $549,9006 bd2 ba2.2k sqft1494 E 1000 S, Provo, UT 84606For SaleMLS ID #2180973, Rylar Masco, Utah Key Real Estate, LLC. UtahRealEstate.com
