Welcome to your dream townhome in the coveted Mitchell Creek gated community! This stunning 2-story residence offers the perfect blend of comfort, style, and convenience. Offering over 1400 square feet, this 3-bedroom, 2.5-bathroom home provides great space with low maintenance. The heart of this home is the open-concept kitchen, with UPDATED WHITE 42" cabinets, STAINLESS STEEL Whirlpool appliances, QUARTZ countertops, and a central island great for hosting. NEWER HVAC (2022). Seamlessly flowing into the family room, this space is perfect for both entertaining and everyday living. Enjoy your morning coffee or host intimate gatherings on the charming screened-in patio. The owner's suite is a tranquil retreat, complete with a walk-in closet and an ensuite bathroom featuring quartz countertops, dual sinks, and garden tub and walk-in shower. Convenience is key with interior access to the one-car garage and ample guest parking. Enjoy the inviting pool, playground, and nearby park, as well as the benefits of this prime location, just minutes from shopping, dining, and the University of Central Florida, with public transportation from Edward Stoner Way to UCF as well as the lynx bus stop. Easy access to major highways makes commuting a breeze. Priced to sell, don't miss this opportunity to own a beautifully kept home from the original owners. Seller is contributing $5000 towards buyer's closing costs!!!
Sold for $357,875
$357,875
1474 ROUND ROCK COURT, OVIEDO, FL 32765
3beds
1,472sqft
Townhouse
Built in 2016
1,699 Square Feet Lot
$341,100 Zestimate®
$243/sqft
$2,379 Estimated rent
Home value
$341,100
$324,000 - $358,000
$2,379/mo
Zestimate® history
Owner options
List your home for rent
$2,379/mo
Rent Zestimate®
Find your next renter with Zillow Rental Manager. Plus, with online applications, you can quickly screen prospective tenants – for free.
$2,379/mo
Rent Zestimate®
Refinance and save
$2,647/mo
Est. payment
Refinancing to a lower rate could help reduce your monthly payments and save thousands over the life of the loan.
$2,647/mo
Est. payment
Explore your selling options
Work with a Zillow partner agent
Leverage their expertise and Zillow's premium Showcase listings to get your home seen by more buyers.
Get startedList with your own agent
Get your home in front of millions of buyers by listing it on Zillow.
Learn how to do itSell it yourself
Take full control of how buyers see your home on Zillow by listing For Sale by Owner (FSBO).
List your homeWhat's special
Zillow last checked:
Listing updated:
Listed by:
Jenelle Ferrer 786-390-1521,
EXP REALTY LLC 888-883-8509,
Dayana Morillo 407-257-8334,
EXP REALTY LLC
Bought with:
Peggy Moore, 3270683
407 PROPERTIES
Source: Stellar MLS,MLS#: O6229675 Originating MLS: Sarasota - Manatee
Originating MLS: Sarasota - Manatee
Facts & features
Interior
Bedrooms & bathrooms
- Bedrooms: 3
- Bathrooms: 3
- Full bathrooms: 2
- 1/2 bathrooms: 1
Primary bedroom
- Features: Walk-In Closet(s)
- Level: Second
- Dimensions: 14x12
Bedroom 2
- Features: Built-in Closet
- Level: Second
- Dimensions: 11x9
Bedroom 3
- Features: Built-in Closet
- Level: Second
- Dimensions: 10x9
Primary bathroom
- Level: Second
- Dimensions: 6x11
Balcony porch lanai
- Level: First
- Dimensions: 14x10
Kitchen
- Level: First
- Dimensions: 13x13
Living room
- Level: First
- Dimensions: 10x13
Heating
- Central
Cooling
- Central Air
Appliances
- Included: Dishwasher, Disposal, Dryer, Microwave, Range, Refrigerator, Washer
- Laundry: Laundry Closet
Features
- Ceiling Fan(s), Eating Space In Kitchen, High Ceilings, Kitchen/Family Room Combo, Open Floorplan, Walk-In Closet(s)
- Flooring: Carpet, Tile
- Doors: Sliding Doors
- Has fireplace: No
Interior area
- Total structure area: 1,876
- Total interior livable area: 1,472 sqft
Property
Parking
- Total spaces: 1
- Parking features: Garage - Attached
- Attached garage spaces: 1
Features
- Levels: Two
- Stories: 2
- Exterior features: Courtyard, Garden, Irrigation System, Sidewalk
Lot
- Size: 1,699 Square Feet
Details
- Parcel number: 22213152600000430
- Zoning: RESI
- Special conditions: None
Construction
Type & style
- Home type: Townhouse
- Property subtype: Townhouse
Materials
- Concrete
- Foundation: Block
- Roof: Shingle
Condition
- New construction: No
- Year built: 2016
Utilities & green energy
- Sewer: Public Sewer
- Water: Public
- Utilities for property: Cable Available, Street Lights
Community & HOA
Community
- Features: Gated Community - No Guard, Playground, Pool
- Pet fee: $0 monthly
- Subdivision: MITCHELL CREEK
HOA
- Has HOA: Yes
- Amenities included: Playground
- Services included: Community Pool, Maintenance Grounds
- HOA fee: $259 monthly
- HOA name: Property Towers Mgmt
- HOA phone: 407-730-9872
Location
- Region: Oviedo
Financial & listing details
- Price per square foot: $243/sqft
- Tax assessed value: $319,423
- Annual tax amount: $3,198
- Date on market: 8/8/2024
- Cumulative days on market: 30 days
- Listing terms: Cash,Conventional,FHA,VA Loan
- Ownership: Fee Simple
- Total actual rent: 0
- Road surface type: Asphalt
Price history
| Date | Event | Price |
|---|---|---|
| 10/1/2024 | Listing removed | $2,299$2/sqft |
Source: Zillow Rentals Report a problem | ||
| 9/26/2024 | Listed for rent | $2,299$2/sqft |
Source: Zillow Rentals Report a problem | ||
| 9/25/2024 | Sold | $357,875-2.8%$243/sqft |
Source:  Stellar MLS #O6229675 Report a problem Stellar MLS #O6229675 Report a problem | ||
| 9/7/2024 | Pending sale | $368,000$250/sqft |
Source: Stellar MLS #O6229675 Report a problem | ||
| 8/28/2024 | Price change | $368,000-1.7%$250/sqft |
Source: Stellar MLS #O6229675 Report a problem | ||
| 8/21/2024 | Price change | $374,500-0.1%$254/sqft |
Source: Stellar MLS #O6229675 Report a problem | ||
| 8/8/2024 | Listed for sale | $375,000+60.5%$255/sqft |
Source: Stellar MLS #O6229675 Report a problem | ||
| 1/13/2017 | Sold | $233,700$159/sqft |
Source: Public Record Report a problem | ||
Public tax history
| Year | Property taxes | Tax assessment |
|---|---|---|
| 2025 | $5,394 +59.8% | $319,423 +29% |
| 2024 | $3,376 +6.7% | $247,678 +3% |
| 2023 | $3,164 +3% | $240,464 +3% |
| 2022 | $3,073 +1% | $233,460 +3% |
| 2021 | $3,042 +0.9% | $226,660 +1.4% |
| 2020 | $3,015 +1.4% | $223,531 +2.3% |
| 2019 | $2,973 | $218,505 +1.9% |
| 2018 | $2,973 +1% | $214,431 +4.7% |
| 2017 | $2,943 -15.5% | $204,774 +763.7% |
| 2016 | $3,481 | $23,710 |
Find assessor info on the county website
Neighborhood: 32765
Nearby homes
- $340,7003 bd3 ba1.3k sqft1470 Round Rock Ct, Oviedo, FL 32765Off Market
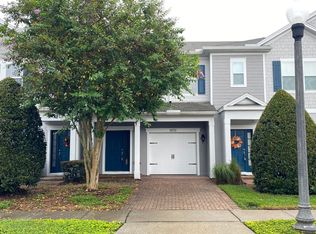
- $353,3003 bd3 ba1.4k sqft1478 Round Rock Ct, Oviedo, FL 32765Off Market
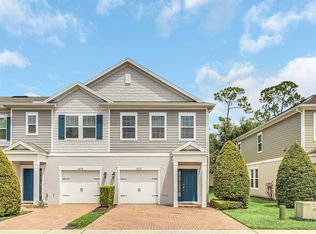
- $358,0003 bd3 ba1.4k sqft1466 Round Rock Ct, Oviedo, FL 32765Sold
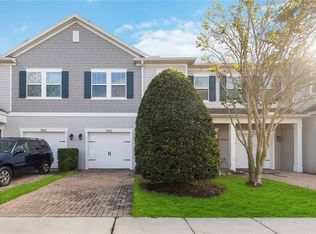
- $367,1003 bd2 ba1.4k sqft1482 Round Rock Ct, Oviedo, FL 32765Off Market

- $346,4003 bd2 ba1.4k sqft1462 Round Rock Ct, Oviedo, FL 32765Off Market
- $344,5003 bd3 ba1.3k sqft1458 Round Rock Ct, Oviedo, FL 32765Off Market
- $357,3003 bd2 ba1.3k sqft1458R Round Rock Ct, Oviedo, FL 32765Off Market
- $360,0003 bd3 ba1.4k sqft1486 Round Rock Ct, Oviedo, FL 32765Sold
Nearby schools
GreatSchools rating
- 9/10Evans Elementary SchoolGrades: PK-5Distance: 0.6 mi
- 9/10Jackson Heights Middle SchoolGrades: 6-8Distance: 1.6 mi
- 8/10Oviedo High SchoolGrades: 9-12Distance: 1.7 mi
Schools provided by the listing agent
- Elementary: Evans Elementary
- Middle: Jackson Heights Middle
- High: Oviedo High
Source: Stellar MLS. This data may not be complete. We recommend contacting the local school district to confirm school assignments for this home.
Get a cash offer in 3 minutes
Find out how much your home could sell for in as little as 3 minutes with a no-obligation cash offer.
Estimated market value
$341,100
Get a cash offer in 3 minutes
Find out how much your home could sell for in as little as 3 minutes with a no-obligation cash offer.
Estimated market value
$341,100
- Florida
- Seminole County
- Oviedo
- 32765
- 1474 ROUND ROCK COURT
Nearby cities
Nearby zip codes
Other Oviedo Topics
