Situated on one of the largest lots in the community, this uniquely designed mid-century modern yet classic mulit-level home exhibits custom architectural details, natural wood and thoughtful design features throughout. Inside you'll find large gathering spaces awash with natural light. The cozy kitchen overlooks the spacious family room and wood burning fireplace and offers access to the custom built deck where you can showcase your bbq skills at the outdoor kitchen and dine al fresco. Entertaining is easy within the 2 story screened outdoor living space complete with sparkling pool and above ground spa.
Upstairs, the extra-large primary suite impresses with a balcony overlooking the pool and lush landscaping. Within the sanctum of the primary suite is a separate office or creative space, custom built his and hers walk-in closets and an ensuite bathroom with dual vanities, a soaker tub, and a deluxe tiled shower. Large secondary bedrooms with built-in features and custom closets and another full bath round out the upstairs. In addition to the family room, the lower level offers a fourth bedroom, laundry/utility room, and a full bath with outside access.
Outside the screened patio, within the fenced rear yard of the .41 acre property awaits a fire pit, quiet sitting areas, lush landscapes and a 10x12 shed for all your garden tools. This home is perfectly located in the Apopka/Bear Lake area close to SR 436, 434, 414 and I-4, 12 miles to downtown Orlando and it's zoned for highly rated Seminole County schools (Bear Lake Elementary, Teague Middle and Lake Brantley High School).
Sold for $583,000
$583,000
1474 Royal Cir, Apopka, FL 32703
4beds
2,662sqft
Single Family Residence
Built in 1989
0.41 Acres Lot
$571,700 Zestimate®
$219/sqft
$3,567 Estimated rent
Home value
$571,700
$520,000 - $629,000
$3,567/mo
Zestimate® history
Owner options
List your home for rent
$3,567/mo
Rent Zestimate®
Find your next renter with Zillow Rental Manager. Plus, with online applications, you can quickly screen prospective tenants – for free.
$3,567/mo
Rent Zestimate®
Refinance and save
$4,365/mo
Est. payment
Refinancing to a lower rate could help reduce your monthly payments and save thousands over the life of the loan.
$4,365/mo
Est. payment
Explore your selling options
Work with a Zillow partner agent
Leverage their expertise and Zillow's premium Showcase listings to get your home seen by more buyers.
Get startedList with your own agent
Get your home in front of millions of buyers by listing it on Zillow.
Learn how to do itSell it yourself
Take full control of how buyers see your home on Zillow by listing For Sale by Owner (FSBO).
List your homeWhat's special
Balcony overlooking the poolCustom built deckOutdoor kitchenLarge secondary bedroomsAbove ground spaSparkling poolSpacious family room
Zillow last checked:
Listing updated:
Listed by:
Kristie Escalera 321-795-3622,
Blue Marlin Real Estate
Bought with:
Shawn Kennedy, 3247647
Kennedy Realty Group
Source: Space Coast AOR,MLS#: 1053442
Facts & features
Interior
Bedrooms & bathrooms
- Bedrooms: 4
- Bathrooms: 3
- Full bathrooms: 3
Heating
- Central, Electric
Cooling
- Central Air, Electric
Appliances
- Included: Dishwasher, Disposal, Electric Range
- Laundry: Electric Dryer Hookup, Washer Hookup
Features
- Built-in Features, Ceiling Fan(s), Eat-in Kitchen, His and Hers Closets, Primary Bathroom -Tub with Separate Shower
- Flooring: Laminate, Tile, Vinyl, Wood
- Number of fireplaces: 1
- Fireplace features: Wood Burning
Interior area
- Total structure area: 3,524
- Total interior livable area: 2,662 sqft
Property
Parking
- Total spaces: 2
- Parking features: Attached, Garage, Garage Door Opener
- Attached garage spaces: 2
Features
- Levels: Multi/Split
- Stories: 3
- Patio & porch: Covered, Deck, Porch, Screened
- Exterior features: Balcony, Fire Pit, Outdoor Kitchen
- Has private pool: Yes
- Pool features: In Ground, Screen Enclosure
- Has spa: Yes
- Spa features: Above Ground, Heated
- Fencing: Back Yard,Wood
Lot
- Size: 0.41 Acres
- Features: Sprinklers In Front, Sprinklers In Rear
Details
- Additional structures: Shed(s)
- Additional parcels included: 2356789
- Parcel number: 20212951100000230
- Special conditions: Standard
Construction
Type & style
- Home type: SingleFamily
- Property subtype: Single Family Residence
Materials
- Frame, Wood Siding
- Roof: Shingle
Condition
- New construction: No
- Year built: 1989
Utilities & green energy
- Sewer: Septic Tank
- Water: Public
- Utilities for property: Electricity Connected, Water Connected
Community & HOA
Community
- Security: Security System Owned
- Subdivision: None
HOA
- Has HOA: Yes
- HOA fee: $550 annually
- HOA name: Royal Estates
Location
- Region: Apopka
Financial & listing details
- Price per square foot: $219/sqft
- Tax assessed value: $491,650
- Annual tax amount: $3,018
- Date on market: 8/1/2025
- Listing terms: Cash,Conventional,FHA,VA Loan
Price history
| Date | Event | Price |
|---|---|---|
| 9/16/2025 | Pending sale | $595,000+2.1%$224/sqft |
Source: Space Coast AOR #1053442 Report a problem | ||
| 9/12/2025 | Sold | $583,000-2%$219/sqft |
Source: Space Coast AOR #1053442 Report a problem | ||
| 8/10/2025 | Contingent | $595,000$224/sqft |
Source: Space Coast AOR #1053442 Report a problem | ||
| 8/1/2025 | Listed for sale | $595,000+269.6%$224/sqft |
Source: Space Coast AOR #1053442 Report a problem | ||
| 10/22/1998 | Sold | $161,000$60/sqft |
Source: Public Record Report a problem | ||
Public tax history
| Year | Property taxes | Tax assessment |
|---|---|---|
| 2025 | $3,723 +20.1% | $282,682 +2.9% |
| 2024 | $3,100 +2.7% | $274,715 +3% |
| 2023 | $3,018 +2.7% | $266,714 +3% |
| 2022 | $2,938 -8.9% | $258,946 +3% |
| 2021 | $3,224 +0.8% | $251,404 +1.4% |
| 2020 | $3,197 +1% | $247,933 +2.3% |
| 2019 | $3,165 | $242,359 +1.9% |
| 2018 | $3,165 +1.2% | $237,840 +2.1% |
| 2017 | $3,128 +0.6% | $232,948 +1.4% |
| 2016 | $3,109 -1.9% | $229,754 +1.4% |
| 2015 | $3,170 | $226,571 +0.8% |
| 2014 | $3,170 +7.3% | $224,773 +1.5% |
| 2013 | $2,953 +6.5% | $221,451 +1.5% |
| 2012 | $2,772 -4.2% | $218,083 -2.5% |
| 2011 | $2,893 +0.8% | $223,753 +1.5% |
| 2010 | $2,871 +3.8% | $220,446 +2.7% |
| 2009 | $2,766 +3.8% | $214,650 +0.1% |
| 2008 | $2,665 -1.5% | $214,436 +3% |
| 2007 | $2,705 -5.7% | $208,190 +2.5% |
| 2006 | $2,870 +1.7% | $203,112 +3% |
| 2005 | $2,822 +0.3% | $197,196 +3% |
| 2004 | $2,813 +0.7% | $191,452 +1.9% |
| 2003 | $2,792 +1.1% | $187,882 +2.4% |
| 2002 | $2,762 +3.9% | $183,479 +4.6% |
| 2000 | $2,658 | $175,330 |
Find assessor info on the county website
Neighborhood: 32703
Nearby homes
- $562,0004 bd3 ba2.1k sqft1478 Royal Cir, Apopka, FL 32703Off Market
- $1,431,5004 bd4 ba3.9k sqft9940 Bear Lake Rd, Apopka, FL 32703Off Market
- $618,2004 bd3 ba2.6k sqft1482 Royal Cir, Apopka, FL 32703Off Market
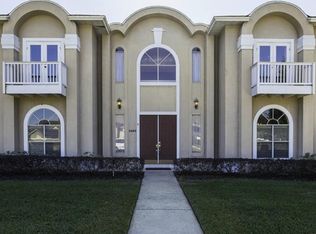
- $544,9004 bd3 ba2.2k sqft1485 Royal Cir, Apopka, FL 32703Off Market
- $1,077,0004 bd3 ba3k sqft9934 Bear Lake Rd, Apopka, FL 32703Off Market
- $522,1004 bd2 ba2k sqft1461 Royal Cir, Apopka, FL 32703Off Market
- $633,2004 bd2 ba2.2k sqft10008 Bear Lake Rd, Apopka, FL 32703Off Market
- $567,3004 bd3 ba2.5k sqft1486 Royal Cir, Apopka, FL 32703Off Market
Nearby schools
GreatSchools rating
- 6/10Bear Lake Elementary SchoolGrades: PK-5Distance: 1.1 mi
- 8/10Teague Middle SchoolGrades: 6-8Distance: 0.6 mi
- 6/10Lake Brantley High SchoolGrades: 9-12Distance: 2.4 mi
Get a cash offer in 3 minutes
Find out how much your home could sell for in as little as 3 minutes with a no-obligation cash offer.
Estimated market value
$571,700
Get a cash offer in 3 minutes
Find out how much your home could sell for in as little as 3 minutes with a no-obligation cash offer.
Estimated market value
$571,700
- Florida
- Seminole County
- Apopka
- 32703
- 1474 Royal Cir
Nearby cities
Nearby neighborhoods
Nearby zip codes
Other Apopka Topics
