HUGE $40,000 PRICE REDUCTION on behalf of the seller!
Set within a quiet, brick townhome community, this well-maintained residence offers a smart layout, flexible living spaces, and a low-maintenance lifestyle in a location that makes everyday living easy. A grassy front courtyard welcomes you home, while a private, fenced patio at the back creates a comfortable outdoor space for relaxing, grilling, or enjoying warm Colorado evenings. Inside, the main level is designed for connection, with the family room, dining area, and kitchen flowing together effortlessly. Durable flooring, natural light, and an open feel make the space ideal for both daily routines and casual entertaining. The kitchen features granite countertops, stainless steel appliances, and generous cabinetry, offering a functional workspace that still feels warm and inviting. A conveniently located half bath completes the main level. Upstairs, two bright bedrooms provide comfortable retreats with ample closet space and room to personalize. The full bathroom offers a clean, classic design with a tiled tub and shower combination and granite vanity. Downstairs, the finished basement expands the living space with a large open great room that works well as a media room, workout area, or flexible bonus space, along with a separate storage room and dedicated laundry area. Additional features include a sump pump, French drain, radon mitigation system, and a recently installed roof with the assessment already paid. Two covered carport spaces are located just outside the private back entrance, adding everyday convenience. The community offers well-kept grounds and a pool, and the location provides easy access to Main Reservoir Park, Belmar, shopping, dining, and nearby trails. This home offers a practical blend of comfort, flexibility, and location for today’s lifestyle.
Sold for $300,000
$300,000
1474 S Pierson Street #65, Denver, CO 80232
2beds
1,467sqft
Townhouse
Built in 1979
-- sqft lot
$297,400 Zestimate®
$204/sqft
$2,166 Estimated rent
Home value
$297,400
$280,000 - $315,000
$2,166/mo
Zestimate® history
Owner options
List your home for rent
$2,166/mo
Rent Zestimate®
Find your next renter with Zillow Rental Manager. Plus, with online applications, you can quickly screen prospective tenants – for free.
$2,166/mo
Rent Zestimate®
Refinance and save
$2,244/mo
Est. payment
Refinancing to a lower rate could help reduce your monthly payments and save thousands over the life of the loan.
$2,244/mo
Est. payment
Explore your selling options
Work with a Zillow partner agent
Leverage their expertise and Zillow's premium Showcase listings to get your home seen by more buyers.
Get startedList with your own agent
Get your home in front of millions of buyers by listing it on Zillow.
Learn how to do itSell it yourself
Take full control of how buyers see your home on Zillow by listing For Sale by Owner (FSBO).
List your homeWhat's special
Quiet brick townhome communityGrassy front courtyardAmple closet spaceOpen feelTwo bright bedroomsStainless steel appliancesGenerous cabinetry
Zillow last checked:
Listing updated:
Listed by:
The Awaka Group 720-740-1058,
Real Broker, LLC DBA Real,
Reba Nazish 720-285-0843,
Real Broker, LLC DBA Real
Bought with:
Cheri Brandon, 100002663
Brandon Realty
Source: REcolorado as distributed by MLS GRID,MLS#: 8104384
Facts & features
Interior
Bedrooms & bathrooms
- Bedrooms: 2
- Bathrooms: 2
- Full bathrooms: 1
- 1/2 bathrooms: 1
- Main level bathrooms: 1
Bedroom
- Description: Bright Upper-Level Bedroom With Plush Carpeting, Generous Closet Space, And Abundant Natural Light.
- Level: Upper
Bedroom
- Description: Spacious Secondary Bedroom Offering Flexible Use For Guests, A Home Office, Or Additional Living Space.
- Level: Upper
Bathroom
- Description: Convenient Main-Level Half Bath With Granite Vanity And Updated Fixtures, Perfect For Guests.
- Level: Main
Bathroom
- Description: Updated Full Bathroom With Tiled Tub And Shower Combination, Granite Vanity, And Shared Access From Both Upper-Level Bedrooms.
- Level: Upper
Bonus room
- Description: Bonus Room In The Basement Providing Excellent Storage Or The Opportunity For A Dedicated Hobby Or Workspace.
- Level: Basement
Dining room
- Description: Open Dining Area Conveniently Positioned Between The Family Room And Kitchen, Ideal For Everyday Meals And Entertaining.
- Level: Main
Family room
- Description: Inviting Main-Level Family Room With Durable Flooring And An Open Layout That Flows Seamlessly Into The Dining And Kitchen Areas.
- Level: Main
Great room
- Description: Large Finished Basement Great Room Offering A Versatile Open Space Ideal For A Media Room, Home Gym, Or Recreation Area.
- Level: Basement
Kitchen
- Description: Well-Designed Kitchen Featuring Granite Countertops, Stainless Steel Appliances, Ample Cabinetry, And Easy Access To The Outdoor Patio.
- Level: Main
Laundry
- Description: Lower-Level Laundry Area With Convenient Access And Additional Built-In Storage Options.
- Level: Basement
Heating
- Forced Air
Cooling
- Central Air
Appliances
- Included: Dishwasher, Dryer, Microwave, Oven, Refrigerator, Washer
- Laundry: In Unit
Features
- Flooring: Carpet, Laminate
- Windows: Double Pane Windows
- Basement: Finished,Full,Sump Pump
- Common walls with other units/homes: 2+ Common Walls
Interior area
- Total structure area: 1,467
- Total interior livable area: 1,467 sqft
- Finished area above ground: 1,002
- Finished area below ground: 398
Property
Parking
- Total spaces: 2
- Parking features: Carport
- Carport spaces: 2
Features
- Levels: Two
- Stories: 2
- Entry location: Courtyard
- Patio & porch: Patio
- Exterior features: Rain Gutters
Details
- Parcel number: 095066
- Zoning: R-3
- Special conditions: Standard
Construction
Type & style
- Home type: Townhouse
- Architectural style: Contemporary
- Property subtype: Townhouse
- Attached to another structure: Yes
Materials
- Brick
- Foundation: Slab
- Roof: Composition
Condition
- Year built: 1979
Utilities & green energy
- Sewer: Public Sewer
- Water: Public
- Utilities for property: Electricity Connected, Natural Gas Connected
Community & HOA
Community
- Subdivision: Lochwood Chateau
HOA
- Has HOA: Yes
- Amenities included: Pool
- Services included: Insurance, Maintenance Grounds, Maintenance Structure, Recycling, Sewer, Snow Removal, Trash, Water
- HOA fee: $473 monthly
- HOA name: Advanced HOA Management
- HOA phone: 303-482-2213
Location
- Region: Lakewood
Financial & listing details
- Price per square foot: $204/sqft
- Tax assessed value: $437,431
- Annual tax amount: $2,203
- Date on market: 1/14/2026
- Listing terms: Cash,Conventional,FHA,VA Loan
- Exclusions: Seller's Personal Property
- Ownership: Individual
- Electric utility on property: Yes
Price history
| Date | Event | Price |
|---|---|---|
| 6/15/2026 | Sold | $300,000$204/sqft |
Source:  REcolorado as distributed by MLS GRID #8104384 Report a problem REcolorado as distributed by MLS GRID #8104384 Report a problem | ||
| 5/20/2026 | Pending sale | $300,000$204/sqft |
Source: REcolorado as distributed by MLS GRID #8104384 Report a problem | ||
| 5/6/2026 | Listed for sale | $300,000-11.8%$204/sqft |
Source: REcolorado as distributed by MLS GRID #8104384 Report a problem | ||
| 4/13/2026 | Listing removed | $340,000$232/sqft |
Source: REcolorado as distributed by MLS GRID #8104384 Report a problem | ||
| 3/18/2026 | Price change | $340,000-2.9%$232/sqft |
Source: REcolorado as distributed by MLS GRID #8104384 Report a problem | ||
| 1/14/2026 | Listed for sale | $350,000-2.8%$239/sqft |
Source: REcolorado as distributed by MLS GRID #8104384 Report a problem | ||
| 10/31/2022 | Sold | $360,000+15.4%$245/sqft |
Source: Public Record Report a problem | ||
| 10/12/2020 | Sold | $312,000$213/sqft |
Source: Public Record Report a problem | ||
| 9/8/2020 | Pending sale | $312,000$213/sqft |
Source: RE/MAX Structure #7644410 Report a problem | ||
| 9/4/2020 | Price change | $312,000-1%$213/sqft |
Source: RE/MAX Structure #7644410 Report a problem | ||
| 8/27/2020 | Price change | $315,000-0.6%$215/sqft |
Source: RE/MAX Structure #7644410 Report a problem | ||
| 8/21/2020 | Price change | $317,000-0.9%$216/sqft |
Source: RE/MAX Structure #7644410 Report a problem | ||
| 8/13/2020 | Listed for sale | $320,000+191%$218/sqft |
Source: RE/MAX Structure #7644410 Report a problem | ||
| 5/23/2017 | Listing removed | $1,595$1/sqft |
Source: Guardian Homes Real Estate L.L.C. Report a problem | ||
| 4/4/2017 | Listed for rent | $1,595+14.3%$1/sqft |
Source: Guardian Homes Real Estate L.L.C. Report a problem | ||
| 5/11/2014 | Listing removed | $1,395$1/sqft |
Source: Guardian Homes Real Estate L.L.C. Report a problem | ||
| 5/7/2014 | Listed for rent | $1,395$1/sqft |
Source: Guardian Homes Real Estate L.L.C. Report a problem | ||
| 11/22/2011 | Sold | $109,950$75/sqft |
Source: Public Record Report a problem | ||
| 10/25/2011 | Price change | $109,950-7.2%$75/sqft |
Source: Sterling Real Estate Group Inc. #1045281 Report a problem | ||
| 10/13/2011 | Listed for sale | $118,500$81/sqft |
Source: Sterling Real Estate Group Inc. #1045281 Report a problem | ||
Public tax history
| Year | Property taxes | Tax assessment |
|---|---|---|
| 2025 | $2,203 +0% | $27,340 +22.9% |
| 2024 | $2,203 +21.5% | $22,249 |
| 2023 | $1,813 -1.2% | $22,249 +23.9% |
| 2022 | $1,836 +3.3% | $17,955 -2.8% |
| 2021 | $1,778 | $18,471 +3.1% |
| 2020 | $1,778 +1.2% | $17,907 |
| 2019 | $1,756 +31.3% | $17,907 +36.1% |
| 2018 | $1,337 | $13,153 |
| 2017 | $1,337 +29.5% | $13,153 +24.4% |
| 2016 | $1,032 +100% | $10,571 |
| 2015 | $516 -14.8% | $10,571 +79.4% |
| 2014 | $606 -39.3% | $5,891 |
| 2013 | $997 +1.9% | $5,891 -39.8% |
| 2012 | $979 +3.5% | $9,791 |
| 2011 | $946 +0.1% | $9,791 +2.8% |
| 2010 | $945 -15.3% | $9,520 |
| 2009 | $1,116 +0.4% | $9,520 -15.1% |
| 2008 | $1,112 -0.4% | $11,210 |
| 2007 | $1,116 +2.4% | $11,210 +0.8% |
| 2006 | $1,090 +1.7% | $11,120 +3.9% |
| 2005 | $1,072 +8.2% | $10,700 |
| 2004 | $991 +6.6% | $10,700 |
| 2003 | $930 +1.8% | $10,700 +8.2% |
| 2002 | $914 +15.1% | $9,890 +26.1% |
| 2001 | $794 +4.1% | $7,840 |
| 2000 | $762 | $7,840 |
Find assessor info on the county website
Neighborhood: West Lochwood
Nearby homes
- $301,1003 bd2 ba1k sqft1474 S Pierson St APT 63, Lakewood, CO 80232Off Market
- $345,2003 bd2 ba1.4k sqft1474 S Pierson St APT 64, Lakewood, CO 80232Off Market
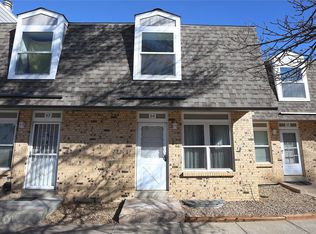
- $278,4002 bd2 ba1k sqft1474 S Pierson St APT 66, Lakewood, CO 80232Off Market
- $278,4002 bd2 ba1k sqft1474 S Pierson St APT 67, Lakewood, CO 80232Off Market
- $339,5002 bd2 ba1.2k sqft1474 S Pierson St APT 69, Lakewood, CO 80232Off Market
- $313,7002 bd1 ba1.4k sqft1474 S Pierson St APT 70, Lakewood, CO 80232Off Market
- $332,5003 bd2 ba1.4k sqft1474 S Pierson St APT 71, Lakewood, CO 80232Off Market
- $312,1003 bd2 ba1k sqft1474 S Pierson St APT 72, Lakewood, CO 80232Off Market
Nearby schools
GreatSchools rating
- 8/10Kendrick Lakes Elementary SchoolGrades: PK-5Distance: 1 mi
- 5/10Carmody Middle SchoolGrades: 6-8Distance: 1.1 mi
- 8/10Bear Creek High SchoolGrades: 9-12Distance: 2.3 mi
Schools provided by the listing agent
- Elementary: Kendrick Lakes
- Middle: Carmody
- High: Bear Creek
- District: Jefferson County R-1
Source: REcolorado as distributed by MLS GRID. This data may not be complete. We recommend contacting the local school district to confirm school assignments for this home.
Get a cash offer in 3 minutes
Find out how much your home could sell for in as little as 3 minutes with a no-obligation cash offer.
Estimated market value
$297,400
Get a cash offer in 3 minutes
Find out how much your home could sell for in as little as 3 minutes with a no-obligation cash offer.
Estimated market value
$297,400
- Colorado
- Jefferson County
- Lakewood
- 80232
- West Lochwood
- 1474 S Pierson Street Unit 65
Nearby cities
Nearby neighborhoods
Nearby zip codes
Other Lakewood Topics
