Opportunity awaits in this lovely 2-story townhome with finished basement in a prime Lakewood location. Enjoy being walking distance to dining, groceries, and just minutes to everything including hiking, reservoirs, and Bear Creek State Park. A lovely open space with lush grass and mature trees provides a warm welcome as you approach the home. Step inside and enjoy an open floor plan living and dining room enhanced with beautiful wide-planked wood floors, and a nice neutral color palette great for any décor. The charming eat-in kitchen boasts white Shaker cabinetry, granite countertops, modern stainless steel appliances, plantation shutters, and door to the private back patio that’s great for summertime BBQs or relaxation. A gate off the patio leads to the convenient 2-car carport. Two generous-sized upstairs bedrooms both with plush carpeting share a full bath. More living space can be found in the fully finished basement with new hardwood floors and new lighting. An additional basement bedroom provides privacy for guests and in-unit laundry can be found off the living room. This move-in-ready charmer is a must-see and ready for you to call it home!
Sold for $392,000
$392,000
1474 S Pierson Street #68, Lakewood, CO 80232
3beds
1,467sqft
Townhouse
Built in 1979
-- sqft lot
$358,900 Zestimate®
$267/sqft
$2,322 Estimated rent
Home value
$358,900
$341,000 - $377,000
$2,322/mo
Zestimate® history
Owner options
List your home for rent
$2,322/mo
Rent Zestimate®
Find your next renter with Zillow Rental Manager. Plus, with online applications, you can quickly screen prospective tenants – for free.
$2,322/mo
Rent Zestimate®
Refinance and save
$2,624/mo
Est. payment
Refinancing to a lower rate could help reduce your monthly payments and save thousands over the life of the loan.
$2,624/mo
Est. payment
Explore your selling options
Work with a Zillow partner agent
Leverage their expertise and Zillow's premium Showcase listings to get your home seen by more buyers.
Get startedList with your own agent
Get your home in front of millions of buyers by listing it on Zillow.
Learn how to do itSell it yourself
Take full control of how buyers see your home on Zillow by listing For Sale by Owner (FSBO).
List your homeWhat's special
Mature treesPrivate back patioPlush carpetingModern stainless steel appliancesWhite shaker cabinetryLush grassBeautiful wide-planked wood floors
Zillow last checked:
Listing updated:
Listed by:
Helen Caya 720-203-4248 Helen.Caya@redfin.com,
Redfin Corporation
Bought with:
Shelle Pennington, 40029156
Addison & Maxwell
Source: REcolorado as distributed by MLS GRID,MLS#: 6475231
Facts & features
Interior
Bedrooms & bathrooms
- Bedrooms: 3
- Bathrooms: 2
- Full bathrooms: 1
- 1/2 bathrooms: 1
- Main level bathrooms: 1
Primary bedroom
- Description: Carpet Floors, Dual Closets, Ceiling Fan
- Level: Upper
- Area: 169 Square Feet
- Dimensions: 13 x 13
Bedroom
- Description: Carpet Floors
- Level: Upper
- Area: 144 Square Feet
- Dimensions: 12 x 12
Bedroom
- Description: Carpet Floors
- Level: Basement
- Area: 120 Square Feet
- Dimensions: 10 x 12
Bathroom
- Description: Hardwood Floors, Sink With Vanity
- Level: Main
Bathroom
- Description: Tile Floors, Sink With Vanity, Tub/Shower Combination
- Level: Upper
- Area: 40 Square Feet
- Dimensions: 8 x 5
Dining room
- Description: Hardwod Floors, Chandelier
- Level: Main
- Area: 120 Square Feet
- Dimensions: 8 x 15
Family room
- Description: Hardwood Floors
- Level: Basement
- Area: 315 Square Feet
- Dimensions: 21 x 15
Kitchen
- Description: Eat-In Nook, Hardwood Floors, Stainless Steel Appliances, Granite Countetops, Door To Patio
- Level: Main
- Area: 136 Square Feet
- Dimensions: 17 x 8
Laundry
- Description: Located Off Family Room
- Level: Basement
- Area: 60 Square Feet
- Dimensions: 10 x 6
Living room
- Description: Open Concept To Dining Room, Hardwood Floors
- Level: Main
- Area: 225 Square Feet
- Dimensions: 15 x 15
Heating
- Forced Air
Cooling
- Central Air
Appliances
- Included: Dishwasher, Disposal, Dryer, Gas Water Heater, Microwave, Oven, Refrigerator, Washer
Features
- Ceiling Fan(s), Granite Counters
- Flooring: Carpet, Tile, Wood
- Windows: Bay Window(s), Double Pane Windows
- Basement: Finished,Full
Interior area
- Total structure area: 1,467
- Total interior livable area: 1,467 sqft
- Finished area above ground: 1,002
- Finished area below ground: 465
Property
Parking
- Total spaces: 2
- Parking features: Carport
- Carport spaces: 2
Features
- Levels: Two
- Stories: 2
- Entry location: Ground
- Patio & porch: Patio
- Fencing: Full
Lot
- Features: Near Public Transit, Open Space
Details
- Parcel number: 095082
- Zoning: R-3
- Special conditions: Standard
Construction
Type & style
- Home type: Townhouse
- Architectural style: Urban Contemporary
- Property subtype: Townhouse
- Attached to another structure: Yes
Materials
- Brick
- Roof: Composition
Condition
- Year built: 1979
Utilities & green energy
- Sewer: Public Sewer
- Water: Public
Green energy
- Energy efficient items: Thermostat
Community & HOA
Community
- Subdivision: Lochwood Chateau Condo
HOA
- Has HOA: Yes
- Amenities included: Pool
- HOA fee: $308 monthly
- HOA name: Advanced HOA Managment
- HOA phone: 303-482-2213
Location
- Region: Lakewood
Financial & listing details
- Price per square foot: $267/sqft
- Tax assessed value: $399,652
- Annual tax amount: $1,970
- Date on market: 7/19/2023
- Listing terms: Cash,Conventional,VA Loan
- Exclusions: Seller's Personal Property.
- Ownership: Individual
- Road surface type: Paved
Price history
| Date | Event | Price |
|---|---|---|
| 9/8/2023 | Sold | $392,000+43.1%$267/sqft |
Source:  REcolorado as distributed by MLS GRID #6475231 Report a problem REcolorado as distributed by MLS GRID #6475231 Report a problem | ||
| 3/10/2018 | Sold | $274,000+1.9%$187/sqft |
Source: Public Record Report a problem | ||
| 1/30/2018 | Listed for sale | $269,000+45.4%$183/sqft |
Source: TRELORA #7215106 Report a problem | ||
| 3/11/2015 | Sold | $185,000-7.5%$126/sqft |
Source: Public Record Report a problem | ||
| 1/17/2015 | Price change | $199,900-2.4%$136/sqft |
Source: PRIORITY ONE REALTY DBA SALES ADVANTAGE GROUP #9338341 Report a problem | ||
| 1/6/2015 | Price change | $204,900-2.4%$140/sqft |
Source: PRIORITY ONE REALTY DBA SALES ADVANTAGE GROUP #9338341 Report a problem | ||
| 12/16/2014 | Listed for sale | $209,900+51.6%$143/sqft |
Source: PRIORITY ONE REALTY DBA SALES ADVANTAGE GROUP #9338341 Report a problem | ||
| 7/24/2014 | Sold | $138,500+0.4%$94/sqft |
Source: Public Record Report a problem | ||
| 6/7/2014 | Listed for sale | $138,000+8.8%$94/sqft |
Source: Modern Real Estate #7482965 Report a problem | ||
| 1/3/2012 | Sold | $126,800+40.9%$86/sqft |
Source: Public Record Report a problem | ||
| 9/4/1998 | Sold | $90,000$61/sqft |
Source: Public Record Report a problem | ||
Public tax history
| Year | Property taxes | Tax assessment |
|---|---|---|
| 2025 | $2,118 +0% | $24,979 +16.8% |
| 2024 | $2,117 +7.4% | $21,386 |
| 2023 | $1,970 -1.3% | $21,386 +9.6% |
| 2022 | $1,995 +1.7% | $19,511 -2.8% |
| 2021 | $1,962 | $20,073 +1.5% |
| 2020 | $1,962 +1.2% | $19,767 |
| 2019 | $1,938 +35.1% | $19,767 +40% |
| 2018 | $1,435 | $14,119 |
| 2017 | $1,435 +32.1% | $14,119 +26.9% |
| 2016 | $1,087 | $11,128 |
| 2015 | $1,087 +73.6% | $11,128 +82.7% |
| 2014 | $626 -39.8% | $6,090 |
| 2013 | $1,040 +1.9% | $6,090 -40.4% |
| 2012 | $1,021 +4.7% | $10,213 |
| 2011 | $975 +0% | $10,213 +4% |
| 2010 | $975 -15.4% | $9,820 |
| 2009 | $1,152 +0.4% | $9,820 -15.1% |
| 2008 | $1,148 -2% | $11,570 |
| 2007 | $1,171 +2.4% | $11,570 -0.8% |
| 2006 | $1,143 -0.7% | $11,660 +1.5% |
| 2005 | $1,151 +8.2% | $11,490 |
| 2004 | $1,064 +6.7% | $11,490 |
| 2003 | $997 +1.8% | $11,490 +8.3% |
| 2002 | $980 +9.1% | $10,610 +19.6% |
| 2001 | $898 +4.1% | $8,870 |
| 2000 | $863 | $8,870 |
Find assessor info on the county website
Neighborhood: West Lochwood
Nearby homes
- $301,1003 bd2 ba1k sqft1474 S Pierson St APT 63, Lakewood, CO 80232Off Market
- $345,2003 bd2 ba1.4k sqft1474 S Pierson St APT 64, Lakewood, CO 80232Off Market
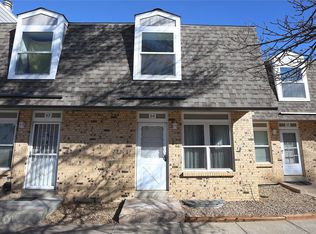
- $278,4002 bd2 ba1k sqft1474 S Pierson St APT 66, Lakewood, CO 80232Off Market
- $278,4002 bd2 ba1k sqft1474 S Pierson St APT 67, Lakewood, CO 80232Off Market
- $339,5002 bd2 ba1.2k sqft1474 S Pierson St APT 69, Lakewood, CO 80232Off Market
- $313,7002 bd1 ba1.4k sqft1474 S Pierson St APT 70, Lakewood, CO 80232Off Market
- $332,5003 bd2 ba1.4k sqft1474 S Pierson St APT 71, Lakewood, CO 80232Off Market
- $312,1003 bd2 ba1k sqft1474 S Pierson St APT 72, Lakewood, CO 80232Off Market
Nearby schools
GreatSchools rating
- 8/10Kendrick Lakes Elementary SchoolGrades: PK-5Distance: 1 mi
- 5/10Carmody Middle SchoolGrades: 6-8Distance: 1.1 mi
- 8/10Bear Creek High SchoolGrades: 9-12Distance: 2.3 mi
Schools provided by the listing agent
- Elementary: Kendrick Lakes
- Middle: Carmody
- High: Bear Creek
- District: Jefferson County R-1
Source: REcolorado as distributed by MLS GRID. This data may not be complete. We recommend contacting the local school district to confirm school assignments for this home.
Get a cash offer in 3 minutes
Find out how much your home could sell for in as little as 3 minutes with a no-obligation cash offer.
Estimated market value
$358,900
Get a cash offer in 3 minutes
Find out how much your home could sell for in as little as 3 minutes with a no-obligation cash offer.
Estimated market value
$358,900
- Colorado
- Jefferson County
- Lakewood
- 80232
- West Lochwood
- 1474 S Pierson Street Unit 68
Nearby cities
Nearby neighborhoods
Nearby zip codes
Other Lakewood Topics
