Skip main navigation
Sold for $410,000
  • $410,000

    1474 S School St, Washington, IL 61571

    5beds
    3,392sqft
    Single Family Residence, Residential
    Built in 1974
    5 Acres Lot
    $469,200 Zestimate®
    $121/sqft
    $3,046 Estimated rent

    Home value

    $469,200

    $441,000 - $507,000

    $3,046/mo

    Zestimate® history
    Loading
    Loading...

    Owner options

    List your home for rent

    $3,046/mo

    Rent Zestimate®

    Find your next renter with Zillow Rental Manager. Plus, with online applications, you can quickly screen prospective tenants – for free.

    Learn more

    $3,046/mo

    Rent Zestimate®

    Refinance and save

    $2,925/mo

    Est. payment

    Refinancing to a lower rate could help reduce your monthly payments and save thousands over the life of the loan.

    See today's rates

    $2,925/mo

    Est. payment

    Explore your selling options

    Work with a Zillow partner agent

    Leverage their expertise and Zillow's premium Showcase listings to get your home seen by more buyers.

    Get started

    List with your own agent

    Get your home in front of millions of buyers by listing it on Zillow.

    Learn how to do it

    Sell it yourself

    Take full control of how buyers see your home on Zillow by listing For Sale by Owner (FSBO).

    List your home

    What's special

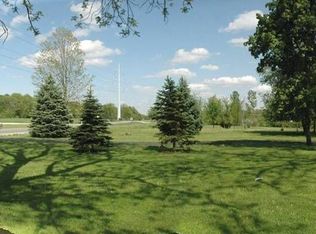
    Room for all your hobbies with this terrific 5 bedroom, 3.5 bathroom home on 5 acres in Washington! The 50x80 outbuilding has room for 4 cars, plus 8 horse stalls and tack room. Located within walking distance of 600 acre Farmdale Park with miles of scenic riding and hiking trails. Enjoy the many fruit trees, plant a huge vegetable garden, hunt whitetails, keep chickens, and unwind on the huge wrap-around porch. The main floor of the house features a large eat-in kitchen, 2-story great room with wood burning fireplace, formal dining room, primary bedroom, laundry room, and 2 full bathrooms. 3 additional large bedrooms and full bathroom upstairs. Recent updates include new flooring, finished basement, A/C unit, deep private well, fresh paint, and solar panels. Upgraded windows, plumbing, electric, and septic. This property offers a little bit of everything in a great size!

    Zillow last checked:

    Listing updated:

    Listed by:

    Kavan Shay Pref:309-472-9398,

    Jim Maloof Realty, Inc.

    Bought with:

    Julie Duncan, 475131032

    BHHS Central Illinois, REALTOR®

    Source: RMLS Alliance as distributed by MLS GRID,MLS#: PA1250343MLS LogoOriginating MLS: Peoria Area Association of Realtors

    Facts & features

    Interior

    Bedrooms & bathrooms
    • Bedrooms: 5
    • Bathrooms: 4
    • Full bathrooms: 3
    • 1/2 bathrooms: 1
    Bedroom 1
    • Level: Main
    • Dimensions: 15ft 0in x 13ft 0in
    Bedroom 2
    • Level: Upper
    • Dimensions: 15ft 0in x 11ft 0in
    Bedroom 3
    • Level: Upper
    • Dimensions: 15ft 0in x 11ft 0in
    Bedroom 4
    • Level: Upper
    • Dimensions: 20ft 0in x 12ft 0in
    Bedroom 5
    • Level: Basement
    • Dimensions: 13ft 0in x 11ft 0in
    Other
    • Level: Main
    • Dimensions: 15ft 0in x 11ft 0in
    Other
    • Area: 520
    Great room
    • Level: Main
    • Dimensions: 20ft 0in x 15ft 0in
    Kitchen
    • Level: Main
    • Dimensions: 20ft 0in x 15ft 0in
    Laundry
    • Level: Main
    • Dimensions: 7ft 0in x 3ft 0in
    Main level
    • Area: 1800
    Recreation room
    • Level: Basement
    • Dimensions: 24ft 0in x 14ft 0in
    Upper level
    • Area: 1072
    Heating
    • Propane, Forced Air, Propane Rented, Solar
    Cooling
    • Central Air
    Appliances
    • Included: Dishwasher, Range Hood, Microwave, Range, Refrigerator, Water Softener Rented
    Features
    • Vaulted Ceiling(s)
    • Basement: Partial,Partially Finished
    • Number of fireplaces: 1
    • Fireplace features: Wood Burning, Great Room
    Interior area
    • Total structure area: 2,872
    • Total interior livable area: 3,392 sqft

    Property

    Parking
    • Total spaces: 4
    • Parking features: Detached, Tandem
    • Garage spaces: 4
    • Details: Number Of Garage Remotes: 0
    Features
    • Levels: Two
    • Patio & porch: Patio, Porch
    • Waterfront features: Creek
    Lot
    • Size: 5 Acres
    • Features: Level, Wooded, Fruit Trees, Pasture
    Details
    • Additional structures: Outbuilding, Pole Barn
    • Parcel number: 020229400003

    Construction

    Type & style
    • Home type: SingleFamily
    • Property subtype: Single Family Residence, Residential
    Materials
    • Frame, Aluminum Siding, Brick
    • Roof: Shingle
    Condition
    • New construction: No
    • Year built: 1974

    Utilities & green energy

    • Sewer: Septic Tank
    • Water: Private

    Community & neighborhood

    Location
    • Region: Washington
    • Subdivision: Unavailable

    Other

    Other facts
    • Road surface type: Paved

    Price history

    DateEventPrice
    6/24/2024Sold$410,000+2.5%$121/sqft
    Source: RMLS Alliance as distributed by MLS GRID #PA1250343 Report a problem
    5/26/2024Pending sale$399,900$118/sqft
    Source: RMLS Alliance as distributed by MLS GRID #PA1250343 Report a problem
    5/19/2024Listed for sale$399,900$118/sqft
    Source: RMLS Alliance as distributed by MLS GRID #PA1250343 Report a problem

    Public tax history

    Tax history is unavailable.

    Neighborhood: 61571

    Nearby schools

    GreatSchools rating
    Schools provided by the listing agent
    • High: Washington

    Source: RMLS Alliance as distributed by MLS GRID. This data may not be complete. We recommend contacting the local school district to confirm school assignments for this home.

    Get pre-qualified for a loan
    At Zillow Home Loans, we can pre-qualify you in as little as 5 minutes with no impact to your credit score.

    An equal housing lender. NMLS #10287.

    Sell for more on Zillow
    Get a Zillow Showcase℠ listing at no additional cost and you could sell for .
    $469,200
    2% more
    +$9,384
    With Zillow Showcase(estimated)
    $478,584