Skip main navigation
Sold for $315,000
  • $315,000

    1474 Shipherd St, Detroit, MI 48214

    4beds
    1,437sqft
    Single Family Residence
    Built in 1913
    4,791.6 Square Feet Lot
    $306,000 Zestimate®
    $219/sqft
    $2,027 Estimated rent

    Home value

    $306,000

    $291,000 - $321,000

    $2,027/mo

    Zestimate® history
    Loading
    Loading...

    Owner options

    List your home for rent

    $2,027/mo

    Rent Zestimate®

    Find your next renter with Zillow Rental Manager. Plus, with online applications, you can quickly screen prospective tenants – for free.

    Learn more

    $2,027/mo

    Rent Zestimate®

    Refinance and save

    $2,162/mo

    Est. payment

    Refinancing to a lower rate could help reduce your monthly payments and save thousands over the life of the loan.

    See today's rates

    $2,162/mo

    Est. payment

    Explore your selling options

    Work with a Zillow partner agent

    Leverage their expertise and Zillow's premium Showcase listings to get your home seen by more buyers.

    Get started

    List with your own agent

    Get your home in front of millions of buyers by listing it on Zillow.

    Learn how to do it

    Sell it yourself

    Take full control of how buyers see your home on Zillow by listing For Sale by Owner (FSBO).

    List your home

    What's special

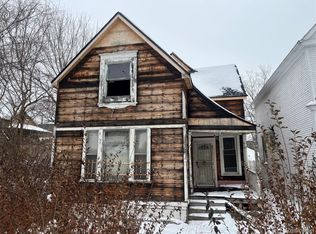
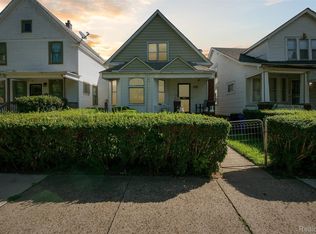
    Beautifully Restored Detroit Foursquare in Prime West Village Location! Featuring 4 bedrooms and 1.5 baths, this home sits in the heart of walkable, highly desirable West Villag just steps from Sister Pie, Detroit Vegan Soul, Craftwork, and Live Cycle Delight. Every major system has been updated, including new electrical, plumbing, heating, and wood windows. The home retains its historic charm with original hardwood floors, wood trim, and stunning stained-glass details. Enjoy two beautifully remodeled bathrooms, including a second-floor bath with a heated tile floor. The modern kitchen offers stainless steel appliances, quartz countertops, and a glass subway tile backsplash. A three-season mudroom opens to a deep, fully fenced backyard (165 ft lot) and a two-car garage accessed via the rear alley. Additional highlights include a newer roof, insulated attic, and basement laundry with a new washer and dryer. Relax on the newly built front porch overlooking this quiet, tree-lined street, and experience the best of Detroit living. Historic charm meets modern comfort in one of the city’s most vibrant neighborhoods.

    Zillow last checked:

    Listing updated:

    Listed by:

    Timothy A Francisco Jr 586-276-9800,

    Real Estate One-Sterling Heights

    Bought with:

    Ryan P Cooley, 6501329357

    O'Connor Realty Detroit, LLC

    Source: Realcomp II,MLS#: 20251041812MLS Logo

    Facts & features

    Interior

    Bedrooms & bathrooms
    • Bedrooms: 4
    • Bathrooms: 2
    • Full bathrooms: 1
    • 1/2 bathrooms: 1
    Primary bedroom
    • Level: Second
    • Area: 140
    • Dimensions: 14 X 10
    Bedroom
    • Level: Second
    • Area: 110
    • Dimensions: 11 X 10
    Bedroom
    • Level: Second
    • Area: 64
    • Dimensions: 8 X 8
    Bedroom
    • Level: Second
    • Area: 84
    • Dimensions: 12 X 7
    Other
    • Level: Second
    • Area: 54
    • Dimensions: 9 X 6
    Other
    • Level: Entry
    • Area: 15
    • Dimensions: 5 X 3
    Dining room
    • Level: Entry
    • Area: 132
    • Dimensions: 12 X 11
    Kitchen
    • Level: Entry
    • Area: 165
    • Dimensions: 15 X 11
    Laundry
    • Level: Basement
    • Area: 33
    • Dimensions: 11 X 3
    Library
    • Level: Entry
    • Area: 110
    • Dimensions: 11 X 10
    Living room
    • Level: Entry
    • Area: 165
    • Dimensions: 15 X 11
    Mud room
    • Level: Entry
    • Area: 44
    • Dimensions: 11 X 4
    Heating
    • Forced Air, Natural Gas
    Cooling
    • Central Air
    Appliances
    • Included: Dishwasher, Dryer, Free Standing Gas Oven, Free Standing Refrigerator, Washer
    Features
    • Basement: Unfinished
    • Has fireplace: No
    Interior area
    • Total interior livable area: 1,437 sqft
    • Finished area above ground: 1,437

    Property

    Parking
    • Total spaces: 2
    • Parking features: Two Car Garage, Detached
    • Garage spaces: 2
    Features
    • Levels: Two
    • Stories: 2
    • Entry location: GroundLevelwSteps
    • Patio & porch: Covered, Porch
    • Pool features: None
    • Fencing: Back Yard,Fenced
    Lot
    • Size: 4,791 sqft
    • Dimensions: 30 x 165
    Details
    • Parcel number: W17I010357S
    • Special conditions: Short Sale No,Standard

    Construction

    Type & style
    • Home type: SingleFamily
    • Architectural style: Colonial,Historic
    • Property subtype: Single Family Residence
    Materials
    • Wood Siding
    • Foundation: Basement, Brick Mortar, Michigan Basement
    Condition
    • New construction: No
    • Year built: 1913

    Utilities & green energy

    • Sewer: Public Sewer
    • Water: Public

    Community & neighborhood

    Location
    • Region: Detroit
    • Subdivision: SHIPHERDS SUB

    Other

    Other facts
    • Listing agreement: Exclusive Right To Sell
    • Listing terms: Cash,Conventional,FHA,Va Loan

    Price history

    DateEventPrice
    2/9/2026Sold$315,000+1.6%$219/sqft
    Source: Realcomp II #20251041812 Report a problem
    1/15/2026Pending sale$310,000$216/sqft
    Source: Realcomp II #20251041812 Report a problem
    1/5/2026Listed for sale$310,000$216/sqft
    Source: Realcomp II #20251041812 Report a problem
    12/17/2025Listing removed$310,000$216/sqft
    Source: Realcomp II #20251041812 Report a problem
    10/22/2025Price change$310,000-6.1%$216/sqft
    Source: Realcomp II #20251041812 Report a problem
    10/9/2025Listed for sale$330,000+2.2%$230/sqft
    Source: Realcomp II #20251041812 Report a problem
    7/14/2022Listing removed--
    Source: Realcomp II #2220009626 Report a problem
    4/21/2022Price change$323,000-5%$225/sqft
    Source: Realcomp II #2220009626 Report a problem
    3/9/2022Price change$339,900-5.6%$237/sqft
    Source: Realcomp II #2220009626 Report a problem
    2/21/2022Listed for sale$359,900+24.1%$250/sqft
    Source: Realcomp II #2220009626 Report a problem
    11/4/2019Sold$290,000-3.3%$202/sqft
    Source: Public Record Report a problem
    9/13/2019Price change$299,999-8.8%$209/sqft
    Source: Berkshire Hathaway HomeServices The Loft Warehouse #219094592 Report a problem
    9/4/2019Listed for sale$329,000+558%$229/sqft
    Source: Berkshire Hathaway HomeServices The Loft Warehouse #219090858 Report a problem
    6/13/2018Sold$50,000+25%$35/sqft
    Source: Public Record Report a problem
    3/26/2018Listed for sale$40,000$28/sqft
    Source: Community Choice Realty Inc #218024329 Report a problem

    Public tax history

    YearProperty taxesTax assessment
    2025-- $4,100 +2.5%
    2024-- $4,000
    2023-- $4,000
    2022-- $4,000 -83.4%
    2021-- $24,100
    2020$888 +163.8%$24,100 +29.6%
    2019$337 $18,600 +25.7%
    2018$337 $14,800 +19.4%
    2017-- $12,400 +1027.3%
    2016$350 $1,100
    2015$350 +211.6%$1,100 -2%
    2013$112 -67.9%$1,123 -31.8%
    2010$350 $1,647 -18%
    2009-- $2,008 -11.5%
    2008-- $2,269 -2.5%
    2007-- $2,327 +5.5%
    2005$24 $2,206 +3%
    2004-- $2,142

    Find assessor info on the county website

    Neighborhood: West Village

    Nearby schools

    GreatSchools rating
    Get a cash offer in 3 minutes
    Find out how much your home could sell for in as little as 3 minutes with a no-obligation cash offer.
    Estimated market value
    $306,000
    Get a cash offer in 3 minutes
    Find out how much your home could sell for in as little as 3 minutes with a no-obligation cash offer.
    Estimated market value
    $306,000