Well below assessed value!!! Minutes from the center of town & highway access all while having a private yard perfect for entertaining. The main level boasts an impressive 2600 sq ft that includes an oversized kitchen and bath, 3 full bedrooms, 2 living rooms, a walk in cedar closet, dining room and screened in back porch. The kitchen has a 10' island, abundant counter space and lots of cabinets & is airy & bright with skylights and a vaulted ceiling. The main bathroom has a soaker tub & plenty of room to pamper yourself. Need more space, the lower level has 1 bonus room, which could be used as a bedroom, 2 living rooms a full bathroom, laundry and a partially finished room which could easily be converted to a 2nd kitchen (perfect potential inlaw, teen suite, or multi-generational living) Easy access to the backyard, patio, inground pool and cabana. Don't forget the enormous garage which could easily fit 4 cars or any hobby. With a litle love, this home will be your oasis.
Sold for $605,000
$605,000
1474 South St, Bridgewater, MA 02324
3beds
3,226sqft
Single Family Residence
Built in 1970
0.44 Acres Lot
$793,200 Zestimate®
$188/sqft
$4,030 Estimated rent
Home value
$793,200
$746,000 - $849,000
$4,030/mo
Zestimate® history
Owner options
List your home for rent
$4,030/mo
Rent Zestimate®
Find your next renter with Zillow Rental Manager. Plus, with online applications, you can quickly screen prospective tenants – for free.
$4,030/mo
Rent Zestimate®
Refinance and save
$3,837/mo
Est. payment
Refinancing to a lower rate could help reduce your monthly payments and save thousands over the life of the loan.
$3,837/mo
Est. payment
Explore your selling options
Work with a Zillow partner agent
Leverage their expertise and Zillow's premium Showcase listings to get your home seen by more buyers.
Get startedList with your own agent
Get your home in front of millions of buyers by listing it on Zillow.
Learn how to do itSell it yourself
Take full control of how buyers see your home on Zillow by listing For Sale by Owner (FSBO).
List your homeWhat's special
Teen suiteInground poolPartially finished roomWalk in cedar closetVaulted ceilingOversized kitchenPrivate yard
Zillow last checked:
Listing updated:
Listed by:
Tina Kenyon 781-217-4243,
Keller Williams Realty 508-238-5000
Bought with:
Christiane Oliveira Machado
Invest Realty Group
Source: MLS PIN,MLS#: 73162254
Facts & features
Interior
Bedrooms & bathrooms
- Bedrooms: 3
- Bathrooms: 2
- Full bathrooms: 2
Primary bedroom
- Features: Closet, Flooring - Wall to Wall Carpet
- Level: First
- Area: 144
- Dimensions: 12 x 12
Bedroom 2
- Features: Ceiling Fan(s), Closet, Flooring - Wall to Wall Carpet
- Level: First
- Area: 100
- Dimensions: 10 x 10
Bedroom 3
- Features: Ceiling Fan(s), Closet, Flooring - Wall to Wall Carpet
- Level: First
- Area: 120
- Dimensions: 12 x 10
Bathroom 1
- Features: Bathroom - Full, Bathroom - With Tub & Shower, Closet - Linen, Flooring - Stone/Ceramic Tile, Countertops - Upgraded, Jacuzzi / Whirlpool Soaking Tub
- Level: First
- Area: 120
- Dimensions: 12 x 10
Bathroom 2
- Features: Bathroom - Full, Flooring - Stone/Ceramic Tile, Countertops - Upgraded
- Level: Basement
- Area: 100
- Dimensions: 10 x 10
Dining room
- Features: Flooring - Hardwood
- Level: First
- Area: 240
- Dimensions: 20 x 12
Family room
- Features: Skylight, Cathedral Ceiling(s), Beamed Ceilings, Closet, Flooring - Wall to Wall Carpet, Window(s) - Bay/Bow/Box, Wet Bar, Open Floorplan
- Level: Main,First
- Area: 1008
- Dimensions: 28 x 36
Kitchen
- Features: Skylight, Cathedral Ceiling(s), Ceiling Fan(s), Flooring - Stone/Ceramic Tile, Countertops - Upgraded, Kitchen Island
- Level: Main,First
- Area: 288
- Dimensions: 24 x 12
Living room
- Features: Cedar Closet(s), Flooring - Wall to Wall Carpet, Window(s) - Bay/Bow/Box, Exterior Access
- Level: First
- Area: 224
- Dimensions: 16 x 14
Heating
- Forced Air
Cooling
- Central Air
Appliances
- Included: Gas Water Heater, Range, Dishwasher, Trash Compactor, Microwave, Washer, Dryer
- Laundry: In Basement
Features
- Ceiling Fan(s), Closet, Cathedral Ceiling(s), Bonus Room, Wet Bar
- Flooring: Wood, Tile, Carpet, Flooring - Wall to Wall Carpet, Concrete
- Windows: Insulated Windows
- Basement: Partially Finished,Garage Access
- Number of fireplaces: 1
Interior area
- Total structure area: 3,226
- Total interior livable area: 3,226 sqft
Property
Parking
- Total spaces: 8
- Parking features: Under, Off Street
- Attached garage spaces: 2
- Uncovered spaces: 6
Features
- Patio & porch: Screened, Deck, Deck - Wood
- Exterior features: Porch - Screened, Deck, Deck - Wood, Pool - Inground Heated, Cabana, Storage
- Has private pool: Yes
- Pool features: Pool - Inground Heated
Lot
- Size: 0.44 Acres
- Features: Cleared, Level
Details
- Additional structures: Cabana
- Foundation area: 2664
- Parcel number: 934655
- Zoning: res
Construction
Type & style
- Home type: SingleFamily
- Architectural style: Raised Ranch
- Property subtype: Single Family Residence
Materials
- Frame
- Foundation: Concrete Perimeter
- Roof: Shingle
Condition
- Year built: 1970
Utilities & green energy
- Electric: 200+ Amp Service
- Sewer: Public Sewer
- Water: Public
- Utilities for property: for Gas Range
Green energy
- Energy efficient items: Thermostat
Community & HOA
Community
- Features: Public Transportation, Shopping, Park, Walk/Jog Trails, Golf, Conservation Area, Highway Access, House of Worship, Public School, T-Station, University
- Security: Security System
HOA
- Has HOA: No
Location
- Region: Bridgewater
Financial & listing details
- Price per square foot: $188/sqft
- Tax assessed value: $670,600
- Annual tax amount: $8,611
- Date on market: 12/20/2025
Price history
| Date | Event | Price |
|---|---|---|
| 12/13/2023 | Sold | $605,000+0.8%$188/sqft |
Source: MLS PIN #73162254 Report a problem | ||
| 10/22/2023 | Contingent | $600,000$186/sqft |
Source: MLS PIN #73162254 Report a problem | ||
| 10/19/2023 | Price change | $600,000-11.1%$186/sqft |
Source: MLS PIN #73162254 Report a problem | ||
| 10/6/2023 | Price change | $675,000-3.6%$209/sqft |
Source: MLS PIN #73162254 Report a problem | ||
| 9/28/2023 | Listed for sale | $699,999+0%$217/sqft |
Source: MLS PIN #73162254 Report a problem | ||
| 9/1/2023 | Listing removed | $699,900$217/sqft |
Source: MLS PIN #73116841 Report a problem | ||
| 7/13/2023 | Price change | $699,900-5.4%$217/sqft |
Source: MLS PIN #73116841 Report a problem | ||
| 6/27/2023 | Price change | $739,990-1.3%$229/sqft |
Source: MLS PIN #73116841 Report a problem | ||
| 6/4/2023 | Price change | $749,990-3.8%$232/sqft |
Source: MLS PIN #73116841 Report a problem | ||
| 5/29/2023 | Listed for sale | $779,900+4%$242/sqft |
Source: MLS PIN #73116841 Report a problem | ||
| 2/25/2023 | Listing removed | $749,999$232/sqft |
Source: MLS PIN #73069417 Report a problem | ||
| 1/10/2023 | Listed for sale | $749,999-6.3%$232/sqft |
Source: MLS PIN #73069417 Report a problem | ||
| 12/17/2022 | Listing removed | $799,999$248/sqft |
Source: MLS PIN #73027555 Report a problem | ||
| 9/27/2022 | Price change | $799,999-3%$248/sqft |
Source: MLS PIN #73027555 Report a problem | ||
| 8/19/2022 | Listed for sale | $825,000+112.6%$256/sqft |
Source: MLS PIN #73027555 Report a problem | ||
| 7/17/2014 | Sold | $388,000-1.7%$120/sqft |
Source: Public Record Report a problem | ||
| 11/6/2013 | Listed for sale | $394,900-0.7%$122/sqft |
Source: Keller Williams Realty #71604829 Report a problem | ||
| 6/17/2013 | Listing removed | $397,800$123/sqft |
Source: Keller Williams Realty #71406766 Report a problem | ||
| 7/25/2012 | Price change | $397,800-2.9%$123/sqft |
Source: Keller Williams Realty #71406766 Report a problem | ||
| 7/10/2012 | Listed for sale | $409,800-10.1%$127/sqft |
Source: Keller Williams Realty #71406766 Report a problem | ||
| 4/23/2012 | Listing removed | $456,000$141/sqft |
Source: Reis Real Estate & Company Inc. #71304394 Report a problem | ||
| 10/27/2011 | Listed for sale | $456,000-0.8%$141/sqft |
Source: Reis Real Estate & Company Inc. #71304394 Report a problem | ||
| 3/17/2011 | Listing removed | $459,900$143/sqft |
Source: RE/MAX FIVE STAR #71107758 Report a problem | ||
| 11/6/2010 | Listed for sale | $459,900$143/sqft |
Source: Eileen Campanini #71107758 Report a problem | ||
Public tax history
| Year | Property taxes | Tax assessment |
|---|---|---|
| 2025 | $8,949 +3% | $756,500 +5.7% |
| 2024 | $8,690 +0.9% | $715,800 +6.7% |
| 2023 | $8,611 +1.7% | $670,600 +13.5% |
| 2022 | $8,463 +13.2% | $591,000 +14.4% |
| 2021 | $7,477 +2.2% | $516,400 +3.9% |
| 2020 | $7,319 +2.9% | $496,900 +3.6% |
| 2019 | $7,114 -1.1% | $479,700 +1.3% |
| 2018 | $7,192 +5.6% | $473,500 +8.6% |
| 2017 | $6,809 +5% | $436,200 +4.5% |
| 2016 | $6,485 -0.4% | $417,300 +4.1% |
| 2015 | $6,512 +2% | $401,000 +2% |
| 2014 | $6,386 +2.6% | $393,000 -0.1% |
| 2013 | $6,224 +1.1% | $393,200 -3.5% |
| 2012 | $6,156 +6.5% | $407,400 +1.6% |
| 2011 | $5,781 +12.2% | $400,900 -4.3% |
| 2010 | $5,154 -31.2% | $418,700 -7.7% |
| 2009 | $7,495 +56.2% | $453,700 -2.1% |
| 2008 | $4,797 +2.1% | $463,500 -5.3% |
| 2007 | $4,699 +5.4% | $489,500 |
| 2006 | $4,459 +4.2% | $489,500 +11.6% |
| 2005 | $4,281 +3.3% | $438,600 +19.9% |
| 2004 | $4,146 +3.1% | $365,900 |
| 2003 | $4,021 +5% | $365,900 +45% |
| 2002 | $3,831 -1.1% | $252,400 |
| 2000 | $3,872 | $252,400 |
Find assessor info on the county website
Neighborhood: 02324
Nearby homes
- $624,0004 bd2 ba1.2k sqft1462 South St, Bridgewater, MA 02324Off Market
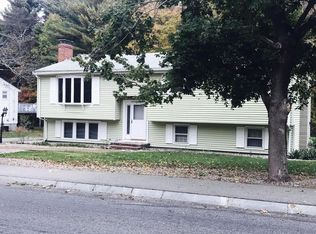
- $586,2003 bd1 ba1.5k sqft1492 South St, Bridgewater, MA 02324Off Market
- $844,8003 bd3 ba2.3k sqft2 Tarkin Hill Ln, Bridgewater, MA 02324Off Market
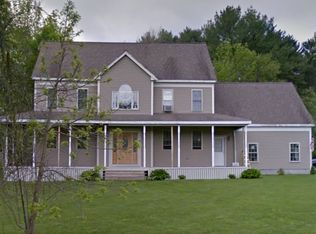
- $550,8003 bd1 ba1.1k sqft1450 South St, Bridgewater, MA 02324Off Market
- $745,0003 bd3 ba2.7k sqft5 Tarkin Hill Ln, Bridgewater, MA 02324Sold
- $604,0003 bd2 ba1.5k sqft1500 South St, Bridgewater, MA 02324Off Market
- $895,7003 bd2 ba2.8k sqft1446 South St, Bridgewater, MA 02324Off Market
- $629,2003 bd2 ba1.5k sqft1495 South St, Bridgewater, MA 02324Off Market
Nearby schools
GreatSchools rating
- NAMitchell Elementary SchoolGrades: PK-2Distance: 1.7 mi
- 5/10Bridgewater Middle SchoolGrades: 6-8Distance: 2.6 mi
- 6/10Bridgewater-Raynham RegionalGrades: 9-12Distance: 2.8 mi
Schools provided by the listing agent
- Elementary: George Mitchell
- Middle: Williams
- High: Br High
Source: MLS PIN. This data may not be complete. We recommend contacting the local school district to confirm school assignments for this home.
Get a cash offer in 3 minutes
Find out how much your home could sell for in as little as 3 minutes with a no-obligation cash offer.
Estimated market value
$793,200
Get a cash offer in 3 minutes
Find out how much your home could sell for in as little as 3 minutes with a no-obligation cash offer.
Estimated market value
$793,200
- Massachusetts
- Plymouth County
- Bridgewater
- 02324
- 1474 South St
Nearby cities
Nearby zip codes
Other Bridgewater Topics
