Welcome to your dream home! This beautifully maintained 4-bedroom, 2-bathroom pool home in Oviedo is move-in ready and nestled within the sought-after, top-rated Seminole County School District. Designed with a spacious split floor plan, the home features formal living and dining rooms, soaring vaulted ceilings with skylights, and a cozy wood-burning fireplace in the great room. Step outside to a serene, screened lanai—perfect for outdoor living and entertaining all year round, thanks to Florida’s warm climate. The lush, resort-style landscaping enhances the backyard oasis, offering both beauty and privacy. The updated kitchen includes an eat-in area with picturesque views of the lanai and pool, along with modern cabinetry and granite countertops. Both bathrooms have been fully remodeled to match, providing a fresh and elegant feel throughout. The home also features stylish new flooring and lighting upgrades. The resurfaced pool is surrounded by tropical foliage that adds shade and a peaceful ambiance, with two bedrooms offering direct access to the lanai—ideal for relaxing in the shade or enjoying a quick dip. The spacious primary suite (owner’s retreat) boasts two large walk-in closets, a luxurious soaking tub, and a walk-in shower. A separate laundry room offers ample storage and leads into the oversized 2-car garage. Additional highlights include: Low HOA, no CDD fees Dual-pane windows and plantation shutters Roof replaced in 2018 AC system from 2016 Brand new water heater (2025) Recently refinished pool surface Appliances included: stove, refrigerator, microwave, and dishwasher Conveniently located near UCF, Seminole State College, and major roadways for an easy commute, this home offers exceptional value with its numerous upgrades and charming atmosphere. Homes in this price range with so many features are rare in Oviedo—schedule your private showing today and make it yours!
Sold for $595,000
$595,000
1474 THORNHILL CIRCLE, OVIEDO, FL 32765
4beds
2,275sqft
Single Family Residence
Built in 1989
9,293 Square Feet Lot
$584,400 Zestimate®
$262/sqft
$3,225 Estimated rent
Home value
$584,400
$526,000 - $649,000
$3,225/mo
Zestimate® history
Owner options
List your home for rent
$3,225/mo
Rent Zestimate®
Find your next renter with Zillow Rental Manager. Plus, with online applications, you can quickly screen prospective tenants – for free.
$3,225/mo
Rent Zestimate®
Refinance and save
$3,986/mo
Est. payment
Refinancing to a lower rate could help reduce your monthly payments and save thousands over the life of the loan.
$3,986/mo
Est. payment
Explore your selling options
Work with a Zillow partner agent
Leverage their expertise and Zillow's premium Showcase listings to get your home seen by more buyers.
Get startedList with your own agent
Get your home in front of millions of buyers by listing it on Zillow.
Learn how to do itSell it yourself
Take full control of how buyers see your home on Zillow by listing For Sale by Owner (FSBO).
List your homeWhat's special
Pool homeSerene screened lanaiResurfaced poolTropical foliageSeparate laundry roomGranite countertopsCozy wood-burning fireplace
Zillow last checked:
Listing updated:
Listed by:
Walter Taylor, III 904-716-0670,
KELLER WILLIAMS REALTY AT THE PARKS 407-629-4420
Bought with:
Non-Member Agent
STELLAR NON-MEMBER OFFICE
Source: Stellar MLS,MLS#: O6297705 Originating MLS: Orlando Regional
Originating MLS: Orlando Regional
Facts & features
Interior
Bedrooms & bathrooms
- Bedrooms: 4
- Bathrooms: 2
- Full bathrooms: 2
Rooms
- Room types: Great Room
Primary bedroom
- Features: Walk-In Closet(s)
- Level: First
- Area: 252 Square Feet
- Dimensions: 18x14
Bedroom 2
- Features: Built-in Closet
- Level: First
- Area: 120 Square Feet
- Dimensions: 12x10
Bedroom 3
- Features: Built-in Closet
- Level: First
- Area: 120 Square Feet
- Dimensions: 12x10
Bedroom 4
- Features: Built-in Closet
- Level: First
- Area: 120 Square Feet
- Dimensions: 12x10
Primary bathroom
- Level: First
Bathroom 2
- Level: First
Dining room
- Level: First
- Area: 140 Square Feet
- Dimensions: 10x14
Great room
- Level: First
- Area: 260 Square Feet
- Dimensions: 20x13
Kitchen
- Features: Pantry
- Level: First
- Area: 240 Square Feet
- Dimensions: 12x20
Living room
- Level: First
- Area: 180 Square Feet
- Dimensions: 15x12
Heating
- Central, Electric
Cooling
- Central Air
Appliances
- Included: Dishwasher, Microwave, Range, Refrigerator
- Laundry: Laundry Room
Features
- Cathedral Ceiling(s), Ceiling Fan(s), Eating Space In Kitchen, Vaulted Ceiling(s), Walk-In Closet(s)
- Flooring: Ceramic Tile, Laminate
- Doors: French Doors, Sliding Doors
- Has fireplace: Yes
- Fireplace features: Wood Burning
Interior area
- Total structure area: 9,147
- Total interior livable area: 2,275 sqft
Property
Parking
- Total spaces: 2
- Parking features: Garage - Attached
- Attached garage spaces: 2
Features
- Levels: One
- Stories: 1
- Patio & porch: Covered, Enclosed, Patio, Screened
- Exterior features: Irrigation System, Rain Gutters
- Has private pool: Yes
- Pool features: Gunite, In Ground
- Fencing: Vinyl,Wood
Lot
- Size: 9,293 Square Feet
Details
- Parcel number: 19213150900000070
- Zoning: R-1A
- Special conditions: None
Construction
Type & style
- Home type: SingleFamily
- Property subtype: Single Family Residence
Materials
- Block, Stucco
- Foundation: Block
- Roof: Shingle
Condition
- New construction: No
- Year built: 1989
Utilities & green energy
- Sewer: Public Sewer
- Water: Public
- Utilities for property: Cable Available
Community & HOA
Community
- Pet fee: $0 monthly
- Subdivision: COBBLESTONE
HOA
- Has HOA: Yes
- HOA fee: $33 monthly
- HOA name: Joseph Frasca
- Second HOA name: None
Location
- Region: Oviedo
Financial & listing details
- Price per square foot: $262/sqft
- Tax assessed value: $412,195
- Annual tax amount: $3,951
- Date on market: 4/11/2025
- Cumulative days on market: 1 day
- Listing terms: Cash,Conventional,FHA,VA Loan
- Ownership: Fee Simple
- Total actual rent: 0
- Road surface type: Asphalt
Price history
| Date | Event | Price |
|---|---|---|
| 5/30/2025 | Sold | $595,000-0.8%$262/sqft |
Source:  Stellar MLS #O6297705 Report a problem Stellar MLS #O6297705 Report a problem | ||
| 4/12/2025 | Pending sale | $599,900$264/sqft |
Source: Stellar MLS #O6297705 Report a problem | ||
| 4/11/2025 | Listed for sale | $599,900+0.8%$264/sqft |
Source: Stellar MLS #O6297705 Report a problem | ||
| 4/8/2025 | Listing removed | -- |
Source: Owner Report a problem | ||
| 3/27/2025 | Listed for sale | $595,000+98.4%$262/sqft |
Source: Owner Report a problem | ||
| 10/11/2016 | Sold | $299,900$132/sqft |
Source: Public Record Report a problem | ||
| 8/22/2016 | Pending sale | $299,900$132/sqft |
Source: RE/MAX OPTIMA #O5458128 Report a problem | ||
| 8/11/2016 | Listed for sale | $299,900+7.1%$132/sqft |
Source: RE/MAX OPTIMA #O5458128 Report a problem | ||
| 5/10/2014 | Listing removed | $279,900$123/sqft |
Source: RE/MAX Optima #O5215722 Report a problem | ||
| 3/16/2014 | Listed for sale | $279,900+3.7%$123/sqft |
Source: RE/MAX Optima #O5215722 Report a problem | ||
| 7/4/2013 | Listing removed | $2,000$1/sqft |
Source: RE/MAX Optima #O5168979 Report a problem | ||
| 7/3/2013 | Listing removed | $269,900$119/sqft |
Source: RE/MAX Optima #O5151968 Report a problem | ||
| 7/3/2013 | Listed for rent | $2,000$1/sqft |
Source: RE/MAX Optima #O5168979 Report a problem | ||
| 6/21/2013 | Price change | $269,900-1.8%$119/sqft |
Source: RE/MAX Optima #O5151968 Report a problem | ||
| 6/12/2013 | Price change | $274,900-1.5%$121/sqft |
Source: RE/MAX Optima #O5151968 Report a problem | ||
| 5/17/2013 | Price change | $279,000-1.8%$123/sqft |
Source: RE/MAX Optima #O5151968 Report a problem | ||
| 4/23/2013 | Price change | $284,000-1.7%$125/sqft |
Source: RE/MAX Optima #O5151968 Report a problem | ||
| 4/5/2013 | Listed for sale | $289,000-17.4%$127/sqft |
Source: RE/MAX Optima #O5151968 Report a problem | ||
| 12/30/2005 | Sold | $350,000$154/sqft |
Source: Public Record Report a problem | ||
Public tax history
| Year | Property taxes | Tax assessment |
|---|---|---|
| 2025 | $4,208 +18.7% | $317,410 +2.9% |
| 2024 | $3,546 +2.6% | $308,465 +3% |
| 2023 | $3,455 +2.7% | $299,481 +3% |
| 2022 | $3,365 -8.8% | $290,758 +3% |
| 2021 | $3,690 +0.9% | $282,289 +1.4% |
| 2020 | $3,656 +0.8% | $278,392 +2.3% |
| 2019 | $3,626 | $272,133 +1.9% |
| 2018 | $3,626 +1% | $267,059 +2.1% |
| 2017 | $3,591 +0.7% | $261,566 +0.8% |
| 2016 | $3,566 -13.7% | $259,566 +6% |
| 2015 | $4,131 | $244,930 +6.7% |
| 2014 | $4,131 +71.7% | $229,554 +22.6% |
| 2013 | $2,406 +6.9% | $187,264 +1.7% |
| 2012 | $2,250 -9.8% | $184,134 -7% |
| 2011 | $2,494 -9.5% | $198,066 -7% |
| 2010 | $2,755 -9% | $213,024 -7.9% |
| 2009 | $3,026 -12.7% | $231,335 -13.5% |
| 2008 | $3,465 -5.3% | $267,540 -1.9% |
| 2007 | $3,660 -5.8% | $272,854 +2.5% |
| 2006 | $3,887 +110.5% | $266,199 +93.3% |
| 2005 | $1,847 +0.5% | $137,713 +3% |
| 2004 | $1,837 +0.9% | $133,702 +1.9% |
| 2003 | $1,821 +1.3% | $131,209 +2.4% |
| 2002 | $1,797 +4.3% | $128,134 +4.6% |
| 2000 | $1,723 | $122,443 |
Find assessor info on the county website
Neighborhood: 32765
Nearby homes
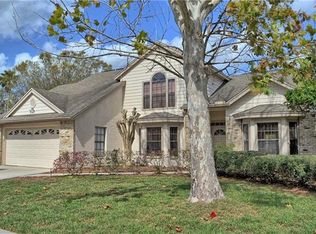
- $560,2003 bd3 ba2.3k sqft1478 Thornhill Cir, Oviedo, FL 32765Off Market
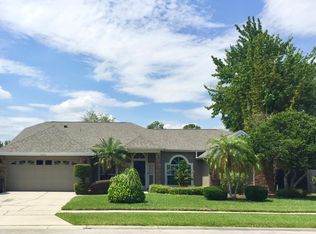
- $511,7004 bd2 ba2k sqft1470 Thornhill Cir, Oviedo, FL 32765Off Market
- $533,1004 bd3 ba2.4k sqft1487 Thornhill Cir, Oviedo, FL 32765Off Market
- $536,8004 bd2 ba2.2k sqft1459 Thornhill Cir, Oviedo, FL 32765Off Market
- $595,2004 bd3 ba2.3k sqft1450 Thornhill Cir, Oviedo, FL 32765Off Market
- $571,0004 bd3 ba2.3k sqft1482 Thornhill Cir, Oviedo, FL 32765Off Market
- $523,7003 bd2 ba2.9k sqft1466 Thornhill Cir, Oviedo, FL 32765Off Market
- $543,6004 bd2 ba2.2k sqft1486 Thornhill Cir, Oviedo, FL 32765Off Market
Nearby schools
GreatSchools rating
- 10/10Rainbow Elementary SchoolGrades: PK-5Distance: 0.6 mi
- 8/10Tuskawilla Middle SchoolGrades: 6-8Distance: 1 mi
- 7/10Lake Howell High SchoolGrades: 9-12Distance: 1 mi
Schools provided by the listing agent
- Elementary: Rainbow Elementary
- Middle: Tuskawilla Middle
- High: Lake Howell High
Source: Stellar MLS. This data may not be complete. We recommend contacting the local school district to confirm school assignments for this home.
Get a cash offer in 3 minutes
Find out how much your home could sell for in as little as 3 minutes with a no-obligation cash offer.
Estimated market value
$584,400
Get a cash offer in 3 minutes
Find out how much your home could sell for in as little as 3 minutes with a no-obligation cash offer.
Estimated market value
$584,400
- Florida
- Seminole County
- Oviedo
- 32765
- 1474 THORNHILL CIRCLE
Nearby cities
Nearby zip codes
Other Oviedo Topics
