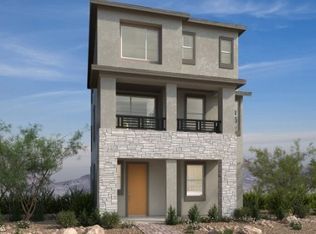
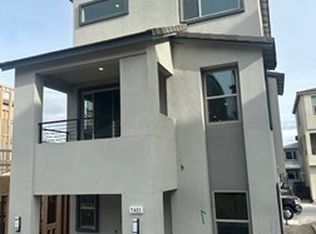
This modern, three-story home showcases an open floor plan with 9-ft. ceilings and Timberlake® Barnett cabinets. Upstairs, the kitchen is equipped with a waterfall island, 42-in. upper cabinets and quartz countertops. The great room boasts an 8-ft. sliding glass door. The third-floor primary bath features oval undermount sinks, brushed nickel fixtures and a large walk-in shower with seat. Enjoy the outdoors on the front porch and covered balcony. Additional highlights include a mission-style stair rail, Kwikset® SmartCode entry door hardware and extra storage space at garage.
See sales counselor for approximate timing required for move-in ready homes.
Sold for $509,587
$509,587
1474 Upland Sandpiper St, Las Vegas, NV 89138
3beds
1,920sqft
Single Family Residence
Built in 2025
-- sqft lot
$504,000 Zestimate®
$265/sqft
$2,848 Estimated rent
Home value
$504,000
$459,000 - $554,000
$2,848/mo
Zestimate® history
Owner options
List your home for rent
$2,848/mo
Rent Zestimate®
Find your next renter with Zillow Rental Manager. Plus, with online applications, you can quickly screen prospective tenants – for free.
$2,848/mo
Rent Zestimate®
Refinance and save
$2,980/mo
Est. payment
Refinancing to a lower rate could help reduce your monthly payments and save thousands over the life of the loan.
$2,980/mo
Est. payment
Explore your selling options
Work with a Zillow partner agent
Leverage their expertise and Zillow's premium Showcase listings to get your home seen by more buyers.
Get startedList with your own agent
Get your home in front of millions of buyers by listing it on Zillow.
Learn how to do itSell it yourself
Take full control of how buyers see your home on Zillow by listing For Sale by Owner (FSBO).
List your homeWhat's special
Quartz countertopsCovered balconyMission-style stair railFront porchOpen floor planWaterfall islandOval undermount sinks
Zillow last checked:
Listing updated:
Source: KB Home
Facts & features
Interior
Bedrooms & bathrooms
- Bedrooms: 3
- Bathrooms: 3
- Full bathrooms: 2
- 1/2 bathrooms: 1
Interior area
- Total interior livable area: 1,920 sqft
Property
Parking
- Total spaces: 2
- Parking features: Garage
- Garage spaces: 2
Features
- Levels: 3.0
- Stories: 3
Details
- Parcel number: 13723217064
Construction
Type & style
- Home type: SingleFamily
- Property subtype: Single Family Residence
Condition
- New Construction,Under Construction
- New construction: Yes
- Year built: 2025
Details
- Builder name: KB Home
Community & HOA
Community
- Subdivision: Quail Cove at Summerlin
Location
- Region: Las Vegas
Financial & listing details
- Price per square foot: $265/sqft
- Tax assessed value: $183,063
- Annual tax amount: $2,036
- Date on market: 6/17/2025
Price history
| Date | Event | Price |
|---|---|---|
| 10/7/2025 | Sold | $509,587$265/sqft |
Source: Public Record Report a problem | ||
| 7/8/2025 | Listing removed | $509,587$265/sqft |
Source:  KB Home Report a problem KB Home Report a problem | ||
| 6/17/2025 | Listed for sale | $509,587$265/sqft |
Source: KB Home Report a problem | ||
Public tax history
| Year | Property taxes | Tax assessment |
|---|---|---|
| 2026 | $2,036 +8% | $64,072 +11.6% |
| 2025 | $1,884 | $57,400 |
Find assessor info on the county website
Neighborhood: Summerlin North
Nearby homes
- $548,7753 bd4 ba2.2k sqft1478 Upland Sandpiper St, Las Vegas, NV 89138Sold
- $470,7891,742 Square Feet1482 Upland Sandpiper St, Las Vegas, NV 89138Sold
- $520,0004 bd4 ba1.9k sqft1483 Upland Sandpiper St, Las Vegas, NV 89138Sold
- $474,0901,742 Square Feet1486 Upland Sandpiper St, Las Vegas, NV 89138Sold
- $628,6274 bd3 ba2.2k sqft11706 Stone Curlew Ave, Las Vegas, NV 89138Sold
- $545,5311,742 Square Feet1487 Upland Sandpiper St, Las Vegas, NV 89138Sold
- $529,4901,742 Square Feet1490 Upland Sandpiper St, Las Vegas, NV 89138Sold
- $523,4824 bd3 ba1.8k sqft11710 Stone Curlew Ave, Las Vegas, NV 89138Sold
Nearby schools
GreatSchools rating
- 7/10William Lummis Elementary SchoolGrades: PK-5Distance: 3.4 mi
- 6/10Ernest Becker Middle SchoolGrades: 6-8Distance: 3.2 mi
- 8/10Palo Verde High SchoolGrades: 9-12Distance: 2.1 mi
Get a cash offer in 3 minutes
Find out how much your home could sell for in as little as 3 minutes with a no-obligation cash offer.
Estimated market value
$504,000
Get a cash offer in 3 minutes
Find out how much your home could sell for in as little as 3 minutes with a no-obligation cash offer.
Estimated market value
$504,000
- Nevada
- Clark County
- Las Vegas
- 89138
- Summerlin North
- 1474 Upland Sandpiper St
Nearby cities
Nearby neighborhoods
Nearby zip codes
Other Las Vegas Topics
