Spectacular Custom Built Home on a quiet cul-de-sac in desirable Upper Bonniebrook. Set on a .49 level acre, this beauty features gorgeous timbers, vaulted ceilings, open kitchen with Wolf stove and Sub-Zero fridge, 2 primary bedroom suites, 2" wood blinds, beach rock gas fireplace, generator, and gorgeous fir floors, trim, and doors. Featuring a fully fenced dream yard with timber frame pavilion, 32.5' swimming pool w/ Aquamatic cover, and Pro Paw artificial turf surrounded by beautiful landscaping and greenbelt behind. With 3193 sqft of interior and 1822 sqft of exterior living space, this high-end home truly has it all! Excellent neighbourhood of executive homes and just a short stroll to Bonniebrook beach! Showings by appt, have your favourite agent set up a showing! Live Your Luxury!
For sale
C$2,499,000
1474 Vernon Dr, Sunshine Coast, BC V0N 1V5
4beds
3,193sqft
Single Family Residence
Built in 2004
0.5 Acres Lot
$-- Zestimate®
C$783/sqft
C$-- HOA
What's special
Quiet cul-de-sacGorgeous timbersVaulted ceilingsBeach rock gas fireplaceFully fenced dream yardTimber frame pavilionPro paw artificial turf
- 15 days |
- 28 |
- 2 |
Zillow last checked:
Listing updated:
Listed by:
Sue Scott PREC*,
Engel & Volkers Vancouver Brokerage
Source: Greater Vancouver REALTORS®,MLS®#: R3154527 Originating MLS®#: Greater Vancouver
Originating MLS®#: Greater VancouverFacts & features
Interior
Bedrooms & bathrooms
- Bedrooms: 4
- Bathrooms: 4
- Full bathrooms: 3
- 1/2 bathrooms: 1
Heating
- Forced Air, Natural Gas
Appliances
- Included: Washer/Dryer, Dishwasher, Refrigerator, Stove
Features
- Storage, Central Vacuum, Vaulted Ceiling(s)
- Windows: Window Coverings
- Basement: Crawl Space
- Number of fireplaces: 1
- Fireplace features: Gas
Interior area
- Total structure area: 3,193
- Total interior livable area: 3,193 sqft
Video & virtual tour
Property
Parking
- Total spaces: 6
- Parking features: Garage, Open, RV Access/Parking, Front Access, Concrete, Garage Door Opener
- Garage spaces: 2
- Has uncovered spaces: Yes
Features
- Levels: Two
- Stories: 2
- Exterior features: Garden
- Pool features: Outdoor Pool
- Has view: Yes
- View description: Small water view from upstairs
- Has water view: Yes
- Water view: Small water view from upstairs
- Frontage length: 100
Lot
- Size: 0.5 Acres
- Dimensions: 30.48 x 66.85
- Features: Central Location, Cul-De-Sac, Greenbelt, Private, Recreation Nearby
Details
- Additional structures: Shed(s)
- Other equipment: Swimming Pool Equip.
Construction
Type & style
- Home type: SingleFamily
- Property subtype: Single Family Residence
Condition
- Year built: 2004
Community & HOA
Community
- Features: Near Shopping
- Security: Security System
HOA
- Has HOA: No
Location
- Region: Sunshine Coast
Financial & listing details
- Price per square foot: C$783/sqft
- Annual tax amount: C$6,716
- Date on market: 8/10/2026
- Ownership: Freehold NonStrata
Price history
Price history is unavailable.
Public tax history
Tax history is unavailable.
Climate risks
Neighborhood: V0N
Nearby schools
GreatSchools rating
No schools nearby
We couldn't find any schools near this home.
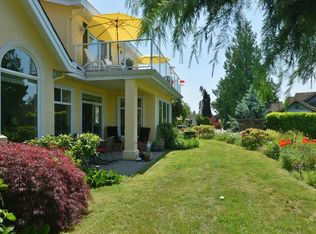
- C$1,477,0004 bd4 ba3.3k sqft397 Vernon Pl, Sunshine Coast, BC V0N1V5For Sale
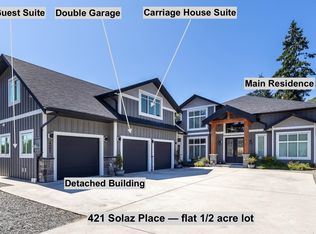
- C$1,699,0005 bd5 ba2.9k sqft421 Solaz Pl, Sunshine Coast, BC V0N1V5For Sale
- C$1,639,9003 bd3 ba2.2k sqft385 Solaz Pl, Sunshine Coast, BC V0N1V5For Sale

- C$1,649,0006 bd6 ba4.4k sqft1496 Bonniebrook Heights Rd, Sunshine Coast, BC V0N1V5For Sale
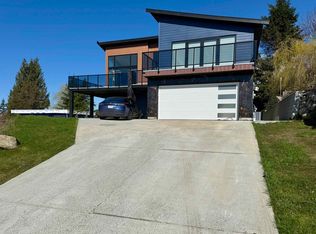
- C$1,699,0005 bd4 ba3.5k sqft377 Harry Rd, Sunshine Coast, BC V0N1V5For Sale
- C$1,669,0003 bd3 ba2k sqft1414 Sunrise Pl, Sunshine Coast, BC V0N1V5For Sale
- C$1,275,0005 bd4 ba3.2k sqft1481 Shaughnessy Pl, Sunshine Coast, BC V0N1V5For Sale
- C$579,0000.5 acres1533 Grandview Rd LOT B, Sunshine Coast, BC V0N1V5Lot/Land
Similar homes
- C$1,699,0005 bd4 ba3.5k sqft377 Harry Rd, Sunshine Coast, BC V0N 1V5For Sale
 MLS ID #R3138450, Joel O'Reilly PREC*, Royal LePage Sussex Brokerage. Greater Vancouver REALTORS®
 - C$1,699,0005 bd5 ba2.9k sqft421 Solaz Pl, Sunshine Coast, BC V0N 1V5For SaleMLS ID #R3121677, Sandy Bellamy PREC*, RE/MAX City Realty Brokerage. Greater Vancouver REALTORS®
- C$1,275,0005 bd4 ba3.2k sqft1481 Shaughnessy Pl, Sunshine Coast, BC V0N 1V5For Sale
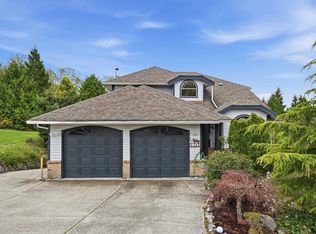 MLS ID #R3111692, Blake Cole PREC*, Royal LePage Sussex Brokerage. Greater Vancouver REALTORS®
 - C$2,599,0005 bd4 ba3.7k sqft1930 Ranch Rd, Sunshine Coast, BC V0N 2W5For Sale
 MLS ID #R3106310, Rachel Dempster PREC*, RE/MAX City Realty Brokerage. Greater Vancouver REALTORS®
 - C$2,395,0004 bd3 ba4.1k sqft1010 Cowan Point Dr, Bowen Island, BC V0N 1G2For SaleMLS ID #R3152040, Timothy Rhodes, Macdonald Realty Brokerage. Greater Vancouver REALTORS®
- C$1,999,0004 bd3 ba3.6k sqft1484 Henderson Ave, Sunshine Coast, BC V0N 2W2For SaleMLS ID #R3143344, Sandy Bellamy PREC*, RE/MAX City Realty Brokerage. Greater Vancouver REALTORS®
- C$3,125,0004 bd4 ba4.2k sqft588 N Fletcher Rd, Gibsons, BC V0N 1V9For SaleMLS ID #R3150281, Cody Robinson PREC*, Sutton Group-West Coast Realty Brokerage. Greater Vancouver REALTORS®
- C$2,498,0005 bd4 ba4.5k sqft6480 Shoreline Pl, Sechelt, BC V7Z 0L1For SaleMLS ID #R3146334, John McKenzie PREC*, Royal LePage Sussex Brokerage. Greater Vancouver REALTORS®
- C$1,399,9005 bd4 ba3.6k sqft914 Gower Point Rd, Sunshine Coast, BC V0N 1V3For SaleMLS ID #R3120058, Ali Khan PREC*, Royal LePage Sussex Brokerage. Greater Vancouver REALTORS®
- C$2,799,9993 bd2 ba2.5k sqft103 Witherby Rd, Sunshine Coast, BC V0N 1V6For SaleMLS ID #R3156207, Joan Hansen, Macdonald Realty Brokerage. Greater Vancouver REALTORS®
- C$2,498,0005 bd4 ba3.7k sqft4582 Woodgreen Ct, West Vancouver, BC V7S 2V7For SaleMLS ID #R3131533, Vanessa Mac PREC*, Team 3000 Realty Ltd. Brokerage. Greater Vancouver REALTORS®
- C$2,195,0005 bd3 ba3.6k sqft252 Jason Rd, Bowen Island, BC V0N 1G1For SaleMLS ID #R3107280, Mary Lynn Machado PREC*, Macdonald Realty Brokerage. Greater Vancouver REALTORS®
- C$2,499,0003 bd4 ba3.5k sqft8429 Redrooffs Rd, Sunshine Coast, BC V7Z 1E6For SaleMLS ID #R3098687, Joel O'Reilly PREC*, Royal LePage Sussex Brokerage. Greater Vancouver REALTORS®
- C$2,559,0004 bd4 ba2.6k sqft6240 Saint Georges Ave, West Vancouver, BC V7W 1Z7For SaleMLS ID #R3149844, Brian MacDougall PREC*, RE/MAX Crest Realty Brokerage. Greater Vancouver REALTORS®
- C$1,349,0005 bd3 ba3.2k sqft2556 Lower Rd, Sunshine Coast, BC V0N 2W4For SaleMLS ID #R3102920, Rachel Dempster PREC*, RE/MAX City Realty Brokerage. Greater Vancouver REALTORS®
- C$1,599,9004 bd5 ba3.7k sqft592 N Fletcher Rd #590, Gibsons, BC V0N 1V9For SaleMLS ID #R3112921, Ali Khan PREC*, Royal LePage Sussex Brokerage. Greater Vancouver REALTORS®
- C$1,922,0004 bd4 ba3.6k sqft947 Village Dr, Bowen Island, BC V0N 1G1For SaleMLS ID #R3143634, Craig Johnston PREC*, Royal LePage Elite West Brokerage. Greater Vancouver REALTORS®
- C$2,400,0004 bd4 ba4.7k sqft7626 Eureka Ave, Sunshine Coast, BC V7Z 1A1For SaleMLS ID #R3104376, Mary Mackay PREC*, RE/MAX Oceanview Realty Brokerage. Greater Vancouver REALTORS®
- C$2,950,0004 bd4 ba3.4k sqft465 Sunset Rd, Bowen Island, BC V0N 1G2For SaleMLS ID #R3083054, Frazer B. Elliott PREC*, Macdonald Realty Brokerage. Greater Vancouver REALTORS®
- C$2,499,0006 bd3 ba3.5k sqft4643 Port View Pl, West Vancouver, BC V7S 3A4For SaleMLS ID #R3139570, Nas Abadi PREC*, Sincere Real Estate Services Brokerage. Greater Vancouver REALTORS®
