Views! Views! Views! Incredible, One-Of-A-Kind Resort Style Home, Fully Upgraded and Located on Premium Private Lot featuring Endless Year Around Sunsets Views. An Unparalleled Model Quality Residence Featuring 5 Bedrooms, 5.5 Bathrooms, Seamlessly Blending Modern Elegance and Timeless Contemporary Design to create an Inviting Masterpiece! 1474 Viejo Ridge boasts Gorgeous and Functional Indoor/Outdoor Living featuring a Spacious Backyard Oasis w/Built-in BBQ, Upgraded California Room and Two Sets of Spectacular Multi-Panel Stacking Doors that allow the Great Room to fully open up to the Breathtaking Backyard Views. Upon entry the Luxury Upgrades and On-Trend Design are immediately distinguished with Stunning Hardwood Floors Throughout, Custom Chandeliers, Neutral Toned Stacked Stone Feature Wall, On Trend Modern Glass Panel Staircase, and Soaring Two-Story Cathedral Ceilings allowing for an abundance of Natural Light. The Chef’s Kitchen features Stainless Steel Appliances w/ Built-In Thermador Refrigerator, Beautiful White Cabinets Up To The Ceiling, Neutral Toned Granite Countertop, Massive Center Island w/ Bar Seating and Spacious Walk-In Pantry. The Downstairs Bed, Full Bath, and Powder Room round out the first floor. Follow the Stunning Glass Panel Staircase Upstairs where you will find the Multi-Purpose Loft, Laundry Room and 4 Additional Bedrooms including the Primary Suite Retreat. Enjoy the Breathtaking Sunset Mountain Views on the Balcony of your Primary Suite Retreat. Begin your Wellness Routine in the Opulent Spa Like Primary Bathroom perfectly designed w/Soaking Tub, Massive Rain Head Walk-In Shower, Designer Tile, and Spacious Walk-In Closet. Your DREAM BACKYARD awaits with Perfectly Balanced Landscaping, Beautiful Stone Hardscape, Built-In BBQ, Fire pit, Tranquil Water Feature & Built in Raised Vegetable Garden. Enjoy the Sunset & City Light Views in the Spectacular California Room w/ Custom Sliding Screen Door, Fireplace, Stacked Stone Feature Wall, & Ample Seating for Friends & Family. Upgrades for the Modern Day Buyer Include Interior Sound Insulation In All Walls, Water Softer, Custom Designer Paint, LED Recessed Lights, Whole Home Security System, Data Line Upgrade to CAT6 Throughout, & Nest Thermostats. This Residence features an Extended Driveway, 3 Car Garage with Epoxy Flooring, Custom Outdoor Lighting & Multiple Pavers. Conveniently Located Walking Distance to Resort Style Amenities. LOW HOA & NO MELLO ROOS! This one is Special!
Sold for $2,475,000
Zillow last checked:
Listing updated:
Bought with:
Zachary Doan, DRE #01889429
Aspero Realty, Inc
Source: CRMLS,MLS#: OC25059063 Originating MLS: California Regional MLS
Originating MLS: California Regional MLSPrice history
| Date | Event | Price |
|---|---|---|
| 7/10/2025 | Sold | $2,475,000-2.9%$739/sqft |
Source:  CRMLS #OC25059063 Report a problem CRMLS #OC25059063 Report a problem | ||
| 7/2/2025 | Pending sale | $2,548,000$761/sqft |
Source: CRMLS #OC25059063 Report a problem | ||
| 6/7/2025 | Contingent | $2,548,000$761/sqft |
Source: CRMLS #OC25059063 Report a problem | ||
| 5/16/2025 | Price change | $2,548,000-3.8%$761/sqft |
Source: CRMLS #OC25059063 Report a problem | ||
| 4/23/2025 | Listed for sale | $2,648,000+88.3%$791/sqft |
Source: CRMLS #OC25059063 Report a problem | ||
| 12/27/2018 | Sold | $1,406,000$420/sqft |
Source: Public Record Report a problem | ||
Nearby homes
- $2,254,2005 bd5 ba3.8k sqft1466 Viejo Ridge Dr S, Lake Forest, CA 92610Off Market
- $1,729,0005 bd5 ba2.9k sqft1466 Viejo Ridge Dr S, Foothill Ranch, CA 92610Off Market
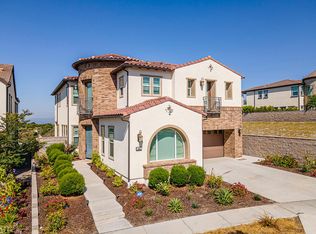
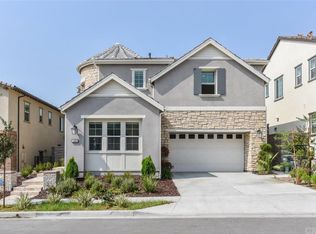
- $2,275,8005 bd5 ba3.8k sqft1482 Viejo Ridge Dr S, Lake Forest, CA 92610Off Market
- $2,232,8005 bd6 ba3.8k sqft1482 Viejo Ridge Dr S, El Toro, CA 92610Off Market
Get a cash offer in 3 minutes
Find out how much your home could sell for in as little as 3 minutes with a no-obligation cash offer.
Estimated market value
$2,494,300
