Skip main navigation
Closed
Street View
  • $650,000

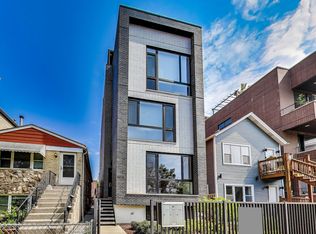
    1474 W Ohio St #2, Chicago, IL 60642

    3beds
    1,500sqft
    Condominium, Single Family Residence
    Built in 2020
    -- sqft lot
    $686,300 Zestimate®
    $433/sqft
    $4,808 Estimated rent

    Home value

    $686,300

    $618,000 - $769,000

    $4,808/mo

    Zestimate® history
    Loading
    Loading...

    Owner options

    List your home for rent

    $4,808/mo

    Rent Zestimate®

    Find your next renter with Zillow Rental Manager. Plus, with online applications, you can quickly screen prospective tenants – for free.

    Learn more

    $4,808/mo

    Rent Zestimate®

    Refinance and save

    $4,771/mo

    Est. payment

    Refinancing to a lower rate could help reduce your monthly payments and save thousands over the life of the loan.

    See today's rates

    $4,771/mo

    Est. payment

    Explore your selling options

    Work with a Zillow partner agent

    Leverage their expertise and Zillow's premium Showcase listings to get your home seen by more buyers.

    Get started

    List with your own agent

    Get your home in front of millions of buyers by listing it on Zillow.

    Learn how to do it

    Sell it yourself

    Take full control of how buyers see your home on Zillow by listing For Sale by Owner (FSBO).

    List your home

    What's special

    Welcome to 1474 West Ohio Street, Unit 2, a chic, urban oasis nestled in the vibrant heart of Chicago. This elegant 3-bedroom, 2-bathroom residence spans a generous 1,500 square feet, offering a harmonious blend of modern design and smart functionality. Step inside to discover a spacious living area, tailor-made for both relaxing evenings and lively gatherings. The chef's kitchen is equipped for culinary adventures, ensuring every meal is a delight to create. Comfort is paramount with central AC ensuring year-round climate control and the convenience of in-unit laundry simplifying everyday tasks. Step outside to your private outdoor space, a rare find in the city, perfect for unwinding after a busy day. The included garage parking adds an extra layer of ease to your urban lifestyle. Positioned within walking distance to the dynamic Chicago Ave. restaurant scene and the bustling West Loop, this pet-friendly low-rise offers the best of city living. With seamless access to all CTA options, including the Green Line, this home is a smart choice for those seeking both convenience and style in their urban living experience.

    Zillow last checked:

    Listing updated:

    Listing courtesy of:

    Keith Kimble 773-482-1917,

    Compass

    Bought with:

    Brian Moon

    Keller Williams ONEChicago

    Source: MRED as distributed by MLS GRID,MLS#: 12324038MLS Logo

    Facts & features

    Interior

    Bedrooms & bathrooms
    • Bedrooms: 3
    • Bathrooms: 2
    • Full bathrooms: 2
    Primary bedroom
    • Features: Bathroom (Full)
    • Level: Main
    • Area: 168 Square Feet
    • Dimensions: 14X12
    Bedroom 2
    • Level: Main
    • Area: 99 Square Feet
    • Dimensions: 11X9
    Bedroom 3
    • Level: Main
    • Area: 100 Square Feet
    • Dimensions: 10X10
    Deck
    • Level: Main
    • Area: 80 Square Feet
    • Dimensions: 8X10
    Kitchen
    • Features: Kitchen (Eating Area-Breakfast Bar, Island)
    • Level: Main
    • Area: 90 Square Feet
    • Dimensions: 10X9
    Laundry
    • Level: Main
    • Area: 9 Square Feet
    • Dimensions: 3X3
    Living room
    • Level: Main
    • Area: 320 Square Feet
    • Dimensions: 16X20
    Walk in closet
    • Level: Main
    • Area: 28 Square Feet
    • Dimensions: 7X4
    Heating
    • Forced Air
    Cooling
    • Central Air
    Appliances
    • Laundry: In Unit
    Features
    • Basement: None
    Interior area
    • Total structure area: 0
    • Total interior livable area: 1,500 sqft

    Property

    Parking
    • Total spaces: 1
    • Parking features: Garage Door Opener, On Site, Garage Owned, Detached, Garage
    • Garage spaces: 1
    • Has uncovered spaces: Yes
    Accessibility
    • Accessibility features: No Disability Access
    Details
    • Parcel number: 17081160171002
    • Special conditions: None

    Construction

    Type & style
    • Home type: Condo
    • Property subtype: Condominium, Single Family Residence
    Materials
    • Brick
    Condition
    • New construction: No
    • Year built: 2020

    Utilities & green energy

    • Sewer: Public Sewer
    • Water: Public

    Community & neighborhood

    Location
    • Region: Chicago

    HOA & financial

    HOA
    • Has HOA: Yes
    • HOA fee: $200 monthly
    • Services included: Water, Parking, Insurance, Exterior Maintenance, Lawn Care, Scavenger, Snow Removal

    Other

    Other facts
    • Listing terms: Conventional
    • Ownership: Condo

    Price history

    DateEventPrice
    6/30/2025Sold$650,000+11.1%$433/sqft
    Source: MRED as distributed by MLS GRID #12324038 Report a problem
    12/15/2023Listing removed--
    Source: Zillow Rentals Report a problem
    12/4/2023Listed for rent$3,500+174.5%$2/sqft
    Source: Zillow Rentals Report a problem
    8/18/2020Sold$585,000-0.7%$390/sqft
    Source: MRED as distributed by MLS GRID #10721653 Report a problem
    7/2/2020Pending sale$589,000$393/sqft
    Source: Fulton Grace Realty #10721653 Report a problem
    5/21/2020Listed for sale$589,000$393/sqft
    Source: Fulton Grace Realty #10721653 Report a problem
    7/21/2017Listing removed$1,275$1/sqft
    Source: Cirque Groupe Report a problem
    4/29/2017Listed for rent$1,275$1/sqft
    Source: Cirque Groupe #09682453 Report a problem
    10/26/2016Listing removed$1,275+6.3%$1/sqft
    Source: Cirque Groupe Report a problem
    5/14/2015Listing removed$1,200$1/sqft
    Source: Cirgue Groupe Report a problem
    3/20/2015Listed for rent$1,200$1/sqft
    Source: Cirgue Groupe Report a problem

    Public tax history

    Tax history is unavailable.

    Neighborhood: West Town

    Nearby schools

    GreatSchools rating
    Schools provided by the listing agent
    • Elementary: Otis Elementary School
    • High: Wells Community Academy Senior H
    • District: 299

    Source: MRED as distributed by MLS GRID. This data may not be complete. We recommend contacting the local school district to confirm school assignments for this home.

    Get a cash offer in 3 minutes
    Find out how much your home could sell for in as little as 3 minutes with a no-obligation cash offer.
    Estimated market value
    $686,300
    Get a cash offer in 3 minutes
    Find out how much your home could sell for in as little as 3 minutes with a no-obligation cash offer.
    Estimated market value
    $686,300