As you wind down the long, tree-lined driveway, the world gets a little quieter. Towering trees give way to dappled sunlight, and at the end of the path stands a home with soul—the Shamineau Birdhouse, a year-round lake home that has been lovingly maintained and cherished by its longtime owners.
Set on 1.16 private acres with 50 feet of shoreline along beautiful Shamineau Lake, this property feels like it was made for unplugging, unwinding, and reconnecting. Every detail reflects decades of care, pride, and preservation.
Step inside, and you’ll immediately feel the warmth. The main level offers a sunlit eat-in kitchen, cozy living room with panoramic lake views, and two inviting bedrooms flanking a classic full bath. The home exudes character and comfort, seamlessly woven into its timeless cabin lake home style.
Downstairs, the fully finished walkout lower level functions as an in-law suite studio—complete with its own kitchen, ¾ bath, or additional living space. Whether you're hosting guests, accommodating multigenerational living, or offering private quarters for renters or cherished guest, this setup adds exceptional value and flexibility. Use it for lake parties, holiday gatherings, or give everyone their own space and privacy with dual living areas. From here, you can access the attached garage or step out to the screened-in porch—a peaceful, shaded space to enjoy lake breezes, meals, or late-night board games.
Outside, mature trees frame the home and yard, offering privacy and a deep connection to nature. A convenient lift to the water makes lake access easy, while the elevation enhances your privacy and lake views. And the 1-car garage is perfect for storing lake toys and gear.
Just 25 minutes from Brainerd and two hours from the Twin Cities, the Shamineau Birdhouse is more than a lake home—it’s a place built on joy, connection, and quiet moments that last a lifetime.
Come see what it feels like to arrive somewhere that’s been truly loved.
Closed
$410,000
1474 W Shamineau Dr, Motley, MN 56466
3beds
2,520sqft
Single Family
Built in 1974
1.16 Acres Lot
$419,600 Zestimate®
$163/sqft
$1,610 Estimated rent
Home value
$419,600
Estimated sales range
Not available
$1,610/mo
Zestimate® history
Owner options
List your home for rent
$1,610/mo
Rent Zestimate®
Find your next renter with Zillow Rental Manager. Plus, with online applications, you can quickly screen prospective tenants – for free.
$1,610/mo
Rent Zestimate®
Refinance and save
$2,547/mo
Est. payment
Refinancing to a lower rate could help reduce your monthly payments and save thousands over the life of the loan.
$2,547/mo
Est. payment
Explore your selling options
Work with a Zillow partner agent
Leverage their expertise and Zillow's premium Showcase listings to get your home seen by more buyers.
Get startedList with your own agent
Get your home in front of millions of buyers by listing it on Zillow.
Learn how to do itSell it yourself
Take full control of how buyers see your home on Zillow by listing For Sale by Owner (FSBO).
List your homeWhat's special
Zillow last checked:
Listing updated:
Listed by:
Shannon Russo 612-281-6663,
Russo Realty LLC
Bought with:
Elijah Rick
Real Broker, LLC
Source: NorthstarMLS as distributed by MLS GRID,MLS#: 6732835
Facts & features
Interior
Bedrooms & bathrooms
- Bedrooms: 3
- Bathrooms: 2
- Full bathrooms: 1
- 3/4 bathrooms: 1
Bedroom
- Level: Main
- Area: 132 Square Feet
- Dimensions: 12x11
Bedroom 2
- Level: Main
- Area: 132 Square Feet
- Dimensions: 12x11
Bedroom 3
- Level: Lower
- Area: 625 Square Feet
- Dimensions: 25x25
Bathroom
- Level: Main
- Area: 48 Square Feet
- Dimensions: 6x8
Bathroom
- Level: Lower
- Area: 54 Square Feet
- Dimensions: 9x6
Foyer
- Level: Main
- Area: 24 Square Feet
- Dimensions: 6x4
Kitchen
- Level: Main
- Area: 156 Square Feet
- Dimensions: 13x12
Living room
- Level: Main
- Area: 169 Square Feet
- Dimensions: 13x13
Screened porch
- Level: Lower
- Area: 150 Square Feet
- Dimensions: 25x6
Utility room
- Level: Lower
- Area: 84 Square Feet
- Dimensions: 12x7
Heating
- Baseboard, Ductless Mini-Split, Other
Cooling
- Ductless Mini-Split
Appliances
- Included: Dishwasher, Dryer, Electric Water Heater, Exhaust Fan, Microwave, Range, Refrigerator, Washer
- Laundry: Electric Dryer Hookup, Lower Level
Features
- Basement: Daylight,Finished,Walk-Out Access
- Number of fireplaces: 1
- Fireplace features: Other
Interior area
- Total structure area: 2,520
- Total interior livable area: 2,520 sqft
- Finished area above ground: 936
- Finished area below ground: 936
Property
Parking
- Total spaces: 1
- Parking features: Attached, Asphalt, Garage Door Opener, Tuckunder Garage
- Attached garage spaces: 1
- Has uncovered spaces: Yes
- Details: Garage Dimensions (23x15)
Accessibility
- Accessibility features: None
Features
- Levels: One
- Stories: 1
- Patio & porch: Wrap Around
- Pool features: None
- Fencing: None
- Has view: Yes
- View description: East, Lake, North, Panoramic
- Has water view: Yes
- Water view: Lake
- Waterfront features: Lake Front, Waterfront Elevation(26-40), Lake Bottom(Hard, Sand)
- Frontage length: Water Frontage: 50
Lot
- Size: 1.16 Acres
- Dimensions: 81 x 795 x 50 x 778
- Features: Accessible Shoreline, Tree Coverage - Heavy
Details
- Additional structures: Storage Shed
- Foundation area: 1976
- Parcel number: 291510000
- Zoning description: Residential-Single Family
Construction
Type & style
- Home type: SingleFamily
- Property subtype: Single Family
Materials
- Roof: Age Over 8 Years
Condition
- New construction: No
- Year built: 1974
Utilities & green energy
- Electric: Circuit Breakers, Power Company: Crow Wing Power
- Gas: Electric, Propane
- Sewer: Private Sewer
- Water: Private
Community & HOA
Community
- Subdivision: Tesch Hill
HOA
- Has HOA: No
Location
- Region: Motley
Financial & listing details
- Price per square foot: $163/sqft
- Tax assessed value: $386,500
- Annual tax amount: $3,158
- Date on market: 6/6/2025
- Cumulative days on market: 79 days
- Road surface type: Paved
Price history
| Date | Event | Price |
|---|---|---|
| 9/26/2025 | Sold | $410,000-4.1%$163/sqft |
Source:  NorthstarMLS as distributed by MLS GRID #6732835 Report a problem NorthstarMLS as distributed by MLS GRID #6732835 Report a problem | ||
| 9/1/2025 | Pending sale | $427,500$170/sqft |
Source: NorthstarMLS as distributed by MLS GRID #6732835 Report a problem | ||
| 8/26/2025 | Listing removed | $427,500$170/sqft |
Source: NorthstarMLS as distributed by MLS GRID #6732835 Report a problem | ||
| 6/7/2025 | Listed for sale | $427,500$170/sqft |
Source: NorthstarMLS as distributed by MLS GRID #6732835 Report a problem | ||
Public tax history
| Year | Property taxes | Tax assessment |
|---|---|---|
| 2025 | $3,347 +6% | $386,500 +1.4% |
| 2024 | $3,158 +31.8% | $381,200 +8.3% |
| 2023 | $2,397 +10.1% | $352,100 +48.9% |
| 2022 | $2,177 +17.6% | $236,500 +26.8% |
| 2021 | $1,852 -1.9% | $186,500 -2.9% |
| 2020 | $1,887 +4% | $192,100 |
| 2019 | $1,814 -11.6% | $192,100 +9.7% |
| 2018 | $2,052 +4.1% | $175,100 -4.1% |
| 2017 | $1,972 +3.2% | $182,500 |
| 2016 | $1,910 +1.1% | -- |
| 2014 | $1,890 | -- |
| 2013 | $1,890 | -- |
| 2012 | -- | $182,500 -14.4% |
| 2009 | $1,776 | $213,200 |
Find assessor info on the county website
Neighborhood: 56466
Nearby homes
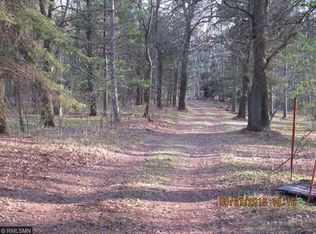
- $139,4001.16 Acres1472 W Shamineau Dr, Motley, MN 56466Off Market
- $265,2512 bd1 ba864 sqft1476 W Shamineau Dr, Motley, MN 56466Sold
- $665,2005 bd3 ba1.1k sqft1432 W Shamineau Dr, Motley, MN 56466Off Market
- $45,900-- sqft1480 W Shamineau Dr, Motley, MN 56466Off Market
- $574,2003 bd2 ba4.7k sqft1526 W Shamineau Dr, Motley, MN 56466Off Market
- $212,8001 bd2 ba1.8k sqft34084 Aztec Rd, Motley, MN 56466Off Market
- $55,0002 bd1 ba1k sqft1408 W Shamineau Dr, Motley, MN 56466Sold
- $284,7002 bd1 ba1.6k sqft1423 W Shamineau Dr, Motley, MN 56466Off Market
Nearby schools
GreatSchools rating
- 4/10Motley-Staples Middle SchoolGrades: 5-8Distance: 10.7 mi
- 7/10Staples-Motley Senior High SchoolGrades: 9-12Distance: 10.7 mi
- 6/10Staples Elementary SchoolGrades: PK-4Distance: 11 mi


Get pre-qualified for a loan
At Zillow Home Loans, we can pre-qualify you in as little as 5 minutes with no impact to your credit score.An equal housing lender. NMLS #10287.
Sell for more on Zillow
Get a Zillow Showcase℠ listing at no additional cost and you could sell for .
$419,600
2% more
+$8,392
With Zillow Showcase(estimated)
$427,992
- Minnesota
- Morrison County
- Motley
- 56466
- 1474 W Shamineau Dr
Nearby cities
Nearby zip codes
Other Motley Topics
