Nestled in the picturesque community of Saybrooke by the Lake and available for the first time, this tastefully updated and meticulously maintained colonial home is situated on a .79 acre lot backing to the headwaters of Saybrooke's private community lake, known as Fresh Pond. Everything about this home invokes a warm, welcoming and soothing feeling. The kitchen with updated appliances, Silestone countertops and beautiful, trellis tile backsplash, is open to the extremely spacious family room with a raised brick hearth fireplace and custom-crafted, white mantel. French doors open to a wonderful screened porch and adjacent deck, also accessible from the kitchen dining area. Views of the freshwater lake, the lush lawns and mature, expertly maintained landscaping all add to the incredible natural beauty and peacefulness of the home's location. All bathrooms have been stylishly renovated. Crown molding has been added to almost every room. The dining and living rooms are also spacious and add tons of space for entertaining or could serve as a quiet respite from the main living area. The primary bedroom has a private ensuite bath with double vanity and granite countertop. Conveniently located on the upper level, is a laundry closet accessed from the hallway. A large, finished lower level recreation room is adorned with craftsman style molding and could serve many purposes including media viewing, crafting or a home office. A wide front porch invites you to relax and enjoy the beautiful setting. Some of the capital improvements include HVAC (new in April 2024 with 10 year warranty), roof (approx 2017), kitchen sliding door. The community has a timeless appeal with winding streets and mature trees. The fantastic location enables residents to walk to the local AACPS school campus, ride bikes to Downs Park on the Chesapeake Bay and easily commute to Ft. Meade, Baltimore & Annapolis. Multiple marinas and favorite local restaurants are within just a couple of miles. Don't miss out on your dream home! Schedule a tour today and experience everything peninsula life has to offer!
Sold for $775,000
$775,000
1474 Westcliff Dr, Pasadena, MD 21122
3beds
2,374sqft
Single Family Residence
Built in 1991
0.79 Acres Lot
$786,700 Zestimate®
$326/sqft
$3,439 Estimated rent
Home value
$786,700
$732,000 - $842,000
$3,439/mo
Zestimate® history
Owner options
List your home for rent
$3,439/mo
Rent Zestimate®
Find your next renter with Zillow Rental Manager. Plus, with online applications, you can quickly screen prospective tenants – for free.
$3,439/mo
Rent Zestimate®
Refinance and save
$5,259/mo
Est. payment
Refinancing to a lower rate could help reduce your monthly payments and save thousands over the life of the loan.
$5,259/mo
Est. payment
Explore your selling options
Work with a Zillow partner agent
Leverage their expertise and Zillow's premium Showcase listings to get your home seen by more buyers.
Get startedList with your own agent
Get your home in front of millions of buyers by listing it on Zillow.
Learn how to do itSell it yourself
Take full control of how buyers see your home on Zillow by listing For Sale by Owner (FSBO).
List your homeWhat's special
Raised brick hearth fireplaceLush lawnsCraftsman style moldingCustom-crafted white mantelPrivate ensuite bathCrown moldingWonderful screened porch
Zillow last checked:
Listing updated:
Listed by:
Michelle Blanchard 443-604-6047,
Keller Williams Flagship,
Listing Team: The Dobson Blanchard Team
Bought with:
Ron Sebeck, 663666
Revol Real Estate, LLC
Source: Bright MLS,MLS#: MDAA2113876
Facts & features
Interior
Bedrooms & bathrooms
- Bedrooms: 3
- Bathrooms: 3
- Full bathrooms: 2
- 1/2 bathrooms: 1
- Main level bathrooms: 1
Rooms
- Room types: Living Room, Dining Room, Primary Bedroom, Bedroom 2, Bedroom 3, Kitchen, Family Room, Foyer, Laundry, Recreation Room, Bathroom 2, Primary Bathroom, Half Bath
Primary bedroom
- Features: Flooring - Carpet, Attached Bathroom, Ceiling Fan(s), Crown Molding
- Level: Upper
- Area: 196 Square Feet
- Dimensions: 14 x 14
Bedroom 2
- Features: Flooring - Ceramic Tile, Ceiling Fan(s), Crown Molding
- Level: Upper
- Area: 143 Square Feet
- Dimensions: 13 x 11
Bedroom 3
- Features: Flooring - Carpet, Ceiling Fan(s), Crown Molding
- Level: Upper
- Area: 156 Square Feet
- Dimensions: 13 x 12
Primary bathroom
- Features: Flooring - Ceramic Tile, Granite Counters, Crown Molding
- Level: Upper
- Area: 91 Square Feet
- Dimensions: 7 x 13
Bathroom 2
- Features: Flooring - Ceramic Tile, Crown Molding, Granite Counters
- Level: Upper
Dining room
- Features: Flooring - Carpet, Lighting - Ceiling, Crown Molding
- Level: Main
- Area: 156 Square Feet
- Dimensions: 12 x 13
Family room
- Features: Fireplace - Gas, Recessed Lighting, Crown Molding, Ceiling Fan(s), Flooring - Laminate Plank
- Level: Main
- Area: 396 Square Feet
- Dimensions: 18 x 22
Foyer
- Features: Flooring - Ceramic Tile, Crown Molding
- Level: Main
Half bath
- Features: Flooring - Ceramic Tile, Crown Molding
- Level: Main
Kitchen
- Features: Flooring - Ceramic Tile, Countertop(s) - Solid Surface, Recessed Lighting, Lighting - Ceiling
- Level: Main
- Area: 247 Square Feet
- Dimensions: 13 x 19
Laundry
- Features: Flooring - Vinyl
- Level: Upper
Living room
- Features: Flooring - Carpet, Crown Molding
- Level: Main
- Area: 221 Square Feet
- Dimensions: 13 x 17
Recreation room
- Features: Chair Rail, Recessed Lighting
- Level: Lower
- Area: 275 Square Feet
- Dimensions: 11 x 25
Heating
- Heat Pump, Electric
Cooling
- Central Air, Ceiling Fan(s), Electric
Appliances
- Included: Dishwasher, Dryer, Oven/Range - Electric, Refrigerator, Washer, Microwave, Water Treat System, Electric Water Heater
- Laundry: Upper Level, Laundry Room
Features
- Bathroom - Walk-In Shower, Ceiling Fan(s), Family Room Off Kitchen, Formal/Separate Dining Room, Eat-in Kitchen, Kitchen Island, Kitchen - Table Space, Primary Bath(s), Pantry, Recessed Lighting, Upgraded Countertops, Dry Wall
- Flooring: Ceramic Tile, Carpet, Laminate
- Windows: Window Treatments
- Basement: Improved,Partial,Partially Finished,Windows,Workshop
- Number of fireplaces: 1
- Fireplace features: Brick, Mantel(s), Screen
Interior area
- Total structure area: 2,896
- Total interior livable area: 2,374 sqft
- Finished area above ground: 2,074
- Finished area below ground: 300
Property
Parking
- Total spaces: 8
- Parking features: Garage Faces Side, Asphalt, Attached, Driveway
- Attached garage spaces: 2
- Uncovered spaces: 6
Accessibility
- Accessibility features: None
Features
- Levels: Three
- Stories: 3
- Patio & porch: Screened, Porch, Deck
- Pool features: None
- Has view: Yes
- View description: Lake
- Has water view: Yes
- Water view: Lake
- Waterfront features: Lake, Boat - Electric Motor Only, Canoe/Kayak, Fishing Allowed
- Body of water: Saybrooke Lake
Lot
- Size: 0.79 Acres
- Features: Backs to Trees, Pond
Details
- Additional structures: Above Grade, Below Grade
- Parcel number: 020371990066945
- Zoning: R1
- Special conditions: Standard
Construction
Type & style
- Home type: SingleFamily
- Architectural style: Colonial
- Property subtype: Single Family Residence
Materials
- Aluminum Siding
- Foundation: Block
- Roof: Architectural Shingle
Condition
- Very Good
- New construction: No
- Year built: 1991
Details
- Builder name: Koch Homes
Utilities & green energy
- Sewer: On Site Septic
- Water: Well
- Utilities for property: Propane
Community & HOA
Community
- Subdivision: Saybrooke
HOA
- Has HOA: Yes
- Amenities included: Common Grounds, Jogging Path, Lake, Picnic Area, Pier/Dock, Water/Lake Privileges
- Services included: Common Area Maintenance, Management, Pier/Dock Maintenance
- HOA fee: $600 annually
- HOA name: SAYBROOKE PROPERTY OWNER'S ASSOCIATION
Location
- Region: Pasadena
Financial & listing details
- Price per square foot: $326/sqft
- Tax assessed value: $562,333
- Annual tax amount: $6,223
- Date on market: 5/4/2025
- Listing agreement: Exclusive Right To Sell
- Ownership: Fee Simple
Price history
| Date | Event | Price |
|---|---|---|
| 7/10/2025 | Sold | $775,000+4%$326/sqft |
Source:  Bright MLS #MDAA2113876 Report a problem Bright MLS #MDAA2113876 Report a problem | ||
| 6/27/2025 | Pending sale | $745,000$314/sqft |
Source: Bright MLS #MDAA2113876 Report a problem | ||
| 5/16/2025 | Contingent | $745,000$314/sqft |
Source: Bright MLS #MDAA2113876 Report a problem | ||
| 5/4/2025 | Listed for sale | $745,000$314/sqft |
Source: Bright MLS #MDAA2113876 Report a problem | ||
Public tax history
| Year | Property taxes | Tax assessment |
|---|---|---|
| 2025 | $5,160 -11.7% | $562,333 +5.4% |
| 2024 | $5,843 +2.2% | $533,600 +2% |
| 2023 | $5,714 +6.6% | $523,300 +2% |
| 2022 | $5,361 +2% | $513,000 +2% |
| 2021 | $5,253 +1.1% | $502,700 +1.2% |
| 2020 | $5,194 +1.2% | $496,533 -1.2% |
| 2019 | $5,134 +4.6% | $502,700 +3.8% |
| 2018 | $4,910 +3.2% | $484,200 +3.7% |
| 2017 | $4,759 | $466,900 +3.8% |
| 2016 | -- | $449,600 +4% |
| 2015 | -- | $432,300 +0.9% |
| 2014 | -- | $428,533 +0.9% |
| 2013 | -- | $424,767 +0.9% |
| 2012 | -- | $421,000 |
| 2011 | -- | $421,000 |
| 2010 | -- | $421,000 -19.4% |
| 2009 | -- | $522,650 +10.2% |
| 2008 | -- | $474,420 +11.3% |
| 2007 | -- | $426,190 +12.8% |
| 2006 | -- | $377,960 +11.5% |
| 2005 | -- | $339,062 +13% |
| 2004 | -- | $300,166 +14.9% |
| 2003 | -- | $261,270 |
| 2002 | -- | $261,270 |
| 2001 | -- | $261,270 |
Find assessor info on the county website
Neighborhood: Lake Shore
Nearby homes
- $787,1004 bd3 ba2.6k sqft1472 Westcliff Dr, Pasadena, MD 21122Off Market
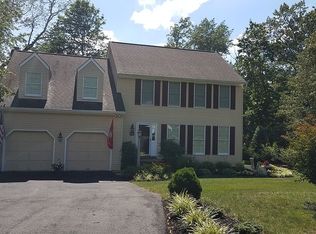
- $728,400-- bd2 ba2.3k sqft1476 Westcliff Dr, Pasadena, MD 21122Off Market
- $796,5003 bd3 ba2.4k sqft1473 Westcliff Dr, Pasadena, MD 21122Off Market
- $849,200-- bd2 ba3.1k sqft1470 Westcliff Dr, Pasadena, MD 21122Off Market
- $753,1004 bd3 ba2.7k sqft1477 Westcliff Dr, Pasadena, MD 21122Off Market
- $1,125,1006 bd4 ba4.1k sqft1471 Westcliff Dr, Pasadena, MD 21122Off Market
- $678,7004 bd3 ba2.1k sqft1491 Ascot Dr, Pasadena, MD 21122Off Market
- $725,8004 bd3 ba2.1k sqft1478 Westcliff Dr, Pasadena, MD 21122Off Market
Nearby schools
GreatSchools rating
- 7/10Bodkin Elementary SchoolGrades: PK-5Distance: 0.8 mi
- 8/10Chesapeake Bay Middle SchoolGrades: 6-8Distance: 0.9 mi
- 7/10Chesapeake High SchoolGrades: 9-12Distance: 0.7 mi
Schools provided by the listing agent
- Elementary: Bodkin
- Middle: Chesapeake Bay
- High: Chesapeake
- District: Anne Arundel County Public Schools
Source: Bright MLS. This data may not be complete. We recommend contacting the local school district to confirm school assignments for this home.
Get a cash offer in 3 minutes
Find out how much your home could sell for in as little as 3 minutes with a no-obligation cash offer.
Estimated market value
$786,700
Get a cash offer in 3 minutes
Find out how much your home could sell for in as little as 3 minutes with a no-obligation cash offer.
Estimated market value
$786,700
- Maryland
- Anne Arundel County
- Pasadena
- 21122
- Lake Shore
- 1474 Westcliff Dr
Nearby cities
Nearby neighborhoods
Nearby zip codes
Other Pasadena Topics
