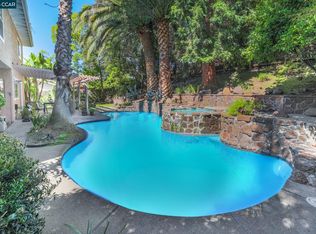
Beautifully updated 6BD/2.5BA, 2,604 SF home in desirable Rudgear Estates. This "Whitecliff" floorplan is RARELY available. Prime location near top-rated schools, downtown Walnut Creek, BART, and highways 680/24. Enjoy easy access to shopping, dining, and outdoor recreation with 30+ acres of nearby open space and community amenities including a heated pool, BBQ area, and swim team. Bright, open layout with new hardwood floors, fresh paint, and plenty of natural light. Chef’s kitchen features Cambria quartz counters, large island, stainless steel appliances, pantry, and custom finishes—ideal for entertaining. Inviting family room with gas fireplace, spacious living/dining, and a flexible downstairs bedroom/office. Upstairs offers five bedrooms including a large primary suite with walk-in closet, updated bath with heated floors, and tranquil views. Bonus room adds flexibility for playroom, gym, or office. Updated hall bath with dual sinks. Whole-house fan, dual-zone A/C, and 3-car garage. Gorgeous backyard retreat that backs to open space with covered patio, lush lawn, tiered garden, bountiful lemon tree, calla lilies and jasmine vine. A rare blend of comfort, space, and location—don’t miss it!
Sold for $1,830,000
$1,830,000
1474 Whitecliff Way, Walnut Creek, CA 94596
6beds
2,604sqft
Residential, Single Family Residence
Built in 1974
6,969 Square Feet Lot
$1,742,000 Zestimate®
$703/sqft
$6,525 Estimated rent
Home value
$1,742,000
$1.57M - $1.95M
$6,525/mo
Zestimate® history
Owner options
List your home for rent
$6,525/mo
Rent Zestimate®
Find your next renter with Zillow Rental Manager. Plus, with online applications, you can quickly screen prospective tenants – for free.
$6,525/mo
Rent Zestimate®
Refinance and save
$12,191/mo
Est. payment
Refinancing to a lower rate could help reduce your monthly payments and save thousands over the life of the loan.
$12,191/mo
Est. payment
Explore your selling options
Work with a Zillow partner agent
Leverage their expertise and Zillow's premium Showcase listings to get your home seen by more buyers.
Get startedList with your own agent
Get your home in front of millions of buyers by listing it on Zillow.
Learn how to do itSell it yourself
Take full control of how buyers see your home on Zillow by listing For Sale by Owner (FSBO).
List your homeWhat's special
Zillow last checked:
Listing updated:
Listed by:
Linnette Edwards DRE #01342728 925-580-8801,
Abio Properties
Bought with:
Sonia Vu Takeshima, DRE #01360936
Clarus Properties, Inc.
Source: CCAR,MLS#: 41092664
Facts & features
Interior
Bedrooms & bathrooms
- Bedrooms: 6
- Bathrooms: 3
- Full bathrooms: 2
- Partial bathrooms: 1
Rooms
- Room types: 1 Bedroom, 0.5 Bath, Main Entry, 5 Bedrooms, 2 Baths, Family Room, Office
Kitchen
- Features: Counter - Solid Surface, Dishwasher, Eat In Kitchen, Garbage Disposal, Gas Range/Cooktop, Island, Microwave, Pantry, Range/Oven Free Standing, Refrigerator, Updated Kitchen
Heating
- Zoned, Natural Gas
Cooling
- Has cooling: Yes
Appliances
- Included: Dishwasher, Gas Range, Microwave, Free-Standing Range, Refrigerator, Dryer, Washer
Features
- Formal Dining Room, Storage, Counter - Solid Surface, Pantry, Updated Kitchen
- Flooring: Tile, Carpet, Engineered Wood
- Number of fireplaces: 1
- Fireplace features: Family Room, Gas Starter
Interior area
- Total structure area: 2,604
- Total interior livable area: 2,604 sqft
Property
Parking
- Total spaces: 3
- Parking features: Garage Faces Front, Garage Door Opener
- Garage spaces: 3
Features
- Levels: Two
- Stories: 2
- Patio & porch: Terrace
- Pool features: Other, Community
- Has view: Yes
- View description: Hills
Lot
- Size: 6,969 Square Feet
- Features: Front Yard, Back Yard, Side Yard, Landscape Back, Landscape Front
Details
- Parcel number: 1822510085
- Special conditions: Standard
- Other equipment: Irrigation Equipment
Construction
Type & style
- Home type: SingleFamily
- Architectural style: Traditional
- Property subtype: Residential, Single Family Residence
Materials
- Stucco
- Foundation: Raised
- Roof: Metal
Condition
- Existing
- New construction: No
- Year built: 1974
Utilities & green energy
- Electric: No Solar
- Utilities for property: Cable Available, Internet Available, Natural Gas Connected, Individual Electric Meter, Individual Gas Meter
Green energy
- Energy efficient items: Attic Fan
Community & HOA
Community
- Subdivision: Rudgear Estates
HOA
- Has HOA: Yes
- Amenities included: Pool
- Services included: Common Area Maint, Other
- HOA fee: $699 semi-annually
- HOA name: RUDGEAR ESTATES HOA
- HOA phone: 925-417-7100
Location
- Region: Walnut Creek
Financial & listing details
- Price per square foot: $703/sqft
- Tax assessed value: $978,973
- Annual tax amount: $11,835
- Date on market: 4/9/2025
Price history
| Date | Event | Price |
|---|---|---|
| 5/7/2025 | Sold | $1,830,000+2.5%$703/sqft |
Source:  CCAR #41092664 Report a problem CCAR #41092664 Report a problem | ||
| 4/17/2025 | Pending sale | $1,785,000+124.5%$685/sqft |
Source:  bridgeMLS/CCAR/Bay East AOR #41092664 Report a problem bridgeMLS/CCAR/Bay East AOR #41092664 Report a problem | ||
| 8/30/2012 | Sold | $795,000-0.5%$305/sqft |
Source: CCAR #40568802 Report a problem | ||
| 7/23/2012 | Pending sale | $799,000$307/sqft |
Source: Keller Williams #40568802 Report a problem | ||
| 6/13/2012 | Price change | $799,000-3.5%$307/sqft |
Source: Keller Williams #40568802 Report a problem | ||
| 4/8/2012 | Price change | $828,000-3.5%$318/sqft |
Source: Keller Williams #40568802 Report a problem | ||
| 12/3/2011 | Price change | $858,000-1.2%$329/sqft |
Source: Connect Realty Report a problem | ||
| 11/11/2011 | Price change | $868,000-0.1%$333/sqft |
Source: Connect Realty Report a problem | ||
| 10/27/2011 | Price change | $868,888+0.1%$334/sqft |
Source: Connect Realty Report a problem | ||
| 9/6/2011 | Listed for sale | $868,000$333/sqft |
Source: Connect Realty.com inc. #1474whitecliffway Report a problem | ||
Public tax history
| Year | Property taxes | Tax assessment |
|---|---|---|
| 2025 | $11,835 +1.4% | $978,973 +2% |
| 2024 | $11,670 +2.4% | $959,779 +2% |
| 2023 | $11,392 +2.2% | $940,960 +2% |
| 2022 | $11,143 +2.8% | $922,511 +2% |
| 2021 | $10,841 +1% | $904,423 +1% |
| 2020 | $10,733 +1.1% | $895,150 +2% |
| 2019 | $10,616 +3.5% | $877,599 +2% |
| 2018 | $10,257 +1.9% | $860,392 +2% |
| 2017 | $10,067 +1.9% | $843,523 +2% |
| 2016 | $9,878 +3.5% | $826,984 +1.5% |
| 2015 | $9,541 | $814,563 +2% |
| 2014 | $9,541 | $798,608 +0.5% |
| 2013 | -- | $795,000 +541.6% |
| 2012 | -- | $123,903 +2% |
| 2011 | -- | $121,475 +0.8% |
| 2010 | -- | $120,568 -0.2% |
| 2009 | -- | $120,855 +2% |
| 2008 | -- | $118,486 +2% |
| 2007 | -- | $116,164 +2% |
| 2006 | -- | $113,887 +2% |
| 2005 | -- | $111,655 +2% |
| 2004 | -- | $109,467 +1.9% |
| 2003 | -- | $107,462 +2% |
| 2002 | -- | $105,356 +2% |
| 2001 | -- | $103,291 |
Find assessor info on the county website
Neighborhood: 94596
Nearby homes
- $1,502,5006 bd3 ba2.6k sqft1446 Whitecliff Way, Walnut Creek, CA 94596Off Market
- $1,424,1005 bd2 ba2.6k sqft1454 Whitecliff Way, Walnut Creek, CA 94596Off Market
- $1,545,0004 bd3 ba2k sqft1490 Whitecliff Way, Walnut Creek, CA 94596Pending
- $1,546,0005 bd3 ba2.9k sqft1440 Whitecliff Way, Walnut Creek, CA 94596Off Market
- $1,569,3004 bd2 ba2.2k sqft1473 Whitecliff Way, Walnut Creek, CA 94596Off Market
- $1,709,4004 bd3 ba2.8k sqft1481 Whitecliff Way, Walnut Creek, CA 94596Off Market
- $1,382,7003 bd2 ba1.8k sqft1449 Whitecliff Way, Walnut Creek, CA 94596Off Market
- $170,4544 bd2 ba2.2k sqft1951 Amesbury Ct, Walnut Creek, CA 94596Off Market
Nearby schools
GreatSchools rating
- 9/10Murwood Elementary SchoolGrades: K-5Distance: 1.3 mi
- 9/10Walnut Creek Intermediate SchoolGrades: 6-8Distance: 2.5 mi
- 10/10Las Lomas High SchoolGrades: 9-12Distance: 1.8 mi
Get a cash offer in 3 minutes
Find out how much your home could sell for in as little as 3 minutes with a no-obligation cash offer.
Estimated market value
$1,742,000
Get a cash offer in 3 minutes
Find out how much your home could sell for in as little as 3 minutes with a no-obligation cash offer.
Estimated market value
$1,742,000
- California
- Contra Costa County
- Walnut Creek
- 94596
- 1474 Whitecliff Way
Nearby cities
Nearby neighborhoods
Nearby zip codes
Other Walnut Creek Topics
