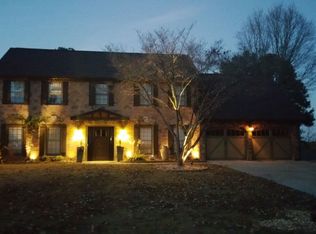
Beautifully renovated 5-bedroom, 2.5-bath traditional brick home set on a spacious 0.62-acre lot. Positioned alongside a utility easement, the property offers enhanced privacy with no direct neighbor on one side and a more open, expansive feel. The large, fully fenced backyard is perfect for entertaining, play, or relaxing evenings around the fire pit — without neighbors in sight... offering a true sense of seclusion. Located in the highly sought after Walton district, this two-story home has been thoughtfully updated from top to bottom. The main level features new flooring, updated lighting, fresh paint, and a warm, inviting layout centered around a new gas fireplace. The kitchen has been refreshed with repainted cabinetry, new backsplash, updated lighting, new sink, and newer appliances, creating a bright and functional space for everyday living. Upstairs, you’ll find a beautifully renovated primary bathroom and closet, along with an updated guest bathroom, all designed with style and comfort in mind. Additional improvements include new siding, updated doors, reframed windows, tankless gas water heater, new insulation, and extensive electrical upgrades—giving peace of mind for years to come. This home has been meticulously maintained, with thoughtful and extensive renovations. The exterior is just as impressive with new landscaping, sod, wood fencing, back patio, and a custom fire pit area, making the backyard a true extension of the home. Located in a vibrant, welcoming swim/tennis neighborhood known for its annual Santa parade, full-day 4th of July celebration, and active social clubs, this home offers not just a place to live—but a true sense of community. Owners have paid $5500 for permanent amenities membership - no initiation fee for the buyer!
Closed
$710,000
1474 Wood Thrush Way, Marietta, GA 30062
5beds
3,028sqft
Single Family Residence, Residential
Built in 1985
0.62 Acres Lot
$709,900 Zestimate®
$234/sqft
$3,351 Estimated rent
Home value
$709,900
$667,000 - $760,000
$3,351/mo
Zestimate® history
Owner options
List your home for rent
$3,351/mo
Rent Zestimate®
Find your next renter with Zillow Rental Manager. Plus, with online applications, you can quickly screen prospective tenants – for free.
$3,351/mo
Rent Zestimate®
Refinance and save
$4,979/mo
Est. payment
Refinancing to a lower rate could help reduce your monthly payments and save thousands over the life of the loan.
$4,979/mo
Est. payment
Explore your selling options
Work with a Zillow partner agent
Leverage their expertise and Zillow's premium Showcase listings to get your home seen by more buyers.
Get startedList with your own agent
Get your home in front of millions of buyers by listing it on Zillow.
Learn how to do itSell it yourself
Take full control of how buyers see your home on Zillow by listing For Sale by Owner (FSBO).
List your homeWhat's special
Zillow last checked:
Listing updated:
Listed by:
Renee Keeble,
Atlanta Communities 404-374-7434
Bought with:
Erin Etheredge, 266296
Atlanta Communities
Source: FMLS GA,MLS#: 7761996
Facts & features
Interior
Bedrooms & bathrooms
- Bedrooms: 5
- Bathrooms: 3
- Full bathrooms: 2
- 1/2 bathrooms: 1
Rooms
- Room types: Attic, Bonus Room, Laundry, Office
Primary bedroom
- Features: Oversized Master, Roommate Floor Plan, Split Bedroom Plan
- Level: Oversized Master, Roommate Floor Plan, Split Bedroom Plan
Bedroom
- Features: Oversized Master, Roommate Floor Plan, Split Bedroom Plan
Primary bathroom
- Features: Double Vanity, Separate His/Hers, Shower Only
Dining room
- Features: Seats 12+, Separate Dining Room
Kitchen
- Features: Breakfast Bar, Breakfast Room, Cabinets White, Kitchen Island, Pantry, Stone Counters
Heating
- Central, Natural Gas
Cooling
- Central Air, Electric
Appliances
- Included: Dishwasher, Disposal, Dryer, Electric Range, Gas Water Heater, Microwave, Refrigerator, Washer
- Laundry: In Hall, Laundry Room, Main Level
Features
- Bookcases, Double Vanity, High Ceilings 9 ft Main, High Ceilings 9 ft Upper, High Speed Internet, Tray Ceiling(s), Walk-In Closet(s), Wet Bar
- Flooring: Hardwood, Tile
- Windows: Window Treatments
- Basement: None
- Attic: Pull Down Stairs
- Number of fireplaces: 1
- Fireplace features: Family Room, Gas Log, Gas Starter, Living Room
- Common walls with other units/homes: No Common Walls
Interior area
- Total structure area: 3,028
- Total interior livable area: 3,028 sqft
- Finished area above ground: 3,028
Property
Parking
- Total spaces: 2
- Parking features: Attached, Garage, Garage Faces Side, Kitchen Level, Level Driveway
- Attached garage spaces: 2
- Has uncovered spaces: Yes
Accessibility
- Accessibility features: None
Features
- Levels: Two
- Stories: 2
- Patio & porch: Patio
- Exterior features: Private Yard, No Dock
- Pool features: None
- Spa features: None
- Fencing: Back Yard,Wood
- Has view: Yes
- View description: Neighborhood, Trees/Woods
- Waterfront features: None
- Body of water: None
Lot
- Size: 0.62 Acres
- Features: Back Yard, Front Yard, Landscaped, Level, Private
Details
- Additional structures: None
- Parcel number: 16081400100
- Other equipment: None
- Horse amenities: None
Construction
Type & style
- Home type: SingleFamily
- Architectural style: Traditional
- Property subtype: Single Family Residence, Residential
Materials
- Brick, Brick 3 Sides
- Foundation: Brick/Mortar
- Roof: Composition
Condition
- Updated/Remodeled
- New construction: No
- Year built: 1985
Utilities & green energy
- Electric: 220 Volts
- Sewer: Public Sewer
- Water: Public
- Utilities for property: Cable Available, Electricity Available, Natural Gas Available, Phone Available, Sewer Available, Water Available
Green energy
- Energy efficient items: None
- Energy generation: None
Community & HOA
Community
- Features: Clubhouse, Homeowners Assoc, Lake, Near Schools, Near Shopping, Playground, Pool, Restaurant, Street Lights, Tennis Court(s)
- Security: Carbon Monoxide Detector(s), Closed Circuit Camera(s), Security System Owned, Smoke Detector(s)
- Subdivision: Chestnut Springs
HOA
- Has HOA: Yes
- Services included: Swim, Tennis
- HOA fee: $700 annually
Location
- Region: Marietta
Financial & listing details
- Price per square foot: $234/sqft
- Tax assessed value: $525,000
- Annual tax amount: $6,056
- Date on market: 4/30/2026
- Cumulative days on market: 42 days
- Listing terms: 1031 Exchange,Cash,Conventional,FHA,VA Loan
- Electric utility on property: Yes
- Road surface type: Asphalt, Paved
Price history
| Date | Event | Price |
|---|---|---|
| 6/5/2026 | Sold | $710,000-4.1%$234/sqft |
Source:  FMLS GA #7761996 Report a problem FMLS GA #7761996 Report a problem | ||
| 5/28/2026 | Listed for sale | $740,000$244/sqft |
Source:  GAMLS #10753752 Report a problem GAMLS #10753752 Report a problem | ||
| 5/25/2026 | Pending sale | $740,000$244/sqft |
Source: FMLS GA #7761996 Report a problem | ||
| 4/30/2026 | Listed for sale | $740,000-1.3%$244/sqft |
Source: FMLS GA #7761996 Report a problem | ||
| 4/30/2026 | Listing removed | $750,000$248/sqft |
Source: GAMLS #10725058 Report a problem | ||
| 4/3/2026 | Listed for sale | $750,000+45.6%$248/sqft |
Source: FMLS GA #7746979 Report a problem | ||
| 10/14/2022 | Sold | $515,000+3%$170/sqft |
Source: Public Record Report a problem | ||
| 9/15/2022 | Pending sale | $500,000$165/sqft |
Source: GAMLS #10089985 Report a problem | ||
| 9/15/2022 | Contingent | $500,000$165/sqft |
Source: FMLS GA #7112255 Report a problem | ||
| 9/9/2022 | Listed for sale | $500,000+63.9%$165/sqft |
Source: GAMLS #10089985 Report a problem | ||
| 3/19/2015 | Sold | $305,000-6.2%$101/sqft |
Source:  FMLS GA #5383585 Report a problem FMLS GA #5383585 Report a problem | ||
| 2/6/2015 | Pending sale | $325,000$107/sqft |
Source: Realty East Cobb dba Keller Williams Realty Atlanta North #5383585 Report a problem | ||
| 1/13/2015 | Listed for sale | $325,000$107/sqft |
Source: Realty East Cobb dba Keller Williams Realty Atlanta North #5383585 Report a problem | ||
Public tax history
| Year | Property taxes | Tax assessment |
|---|---|---|
| 2024 | $6,332 +4.6% | $210,000 +4.6% |
| 2023 | $6,054 +20.3% | $200,788 +10.3% |
| 2022 | $5,030 +12.8% | $182,056 +16.8% |
| 2021 | $4,458 -5.8% | $155,896 |
| 2020 | $4,731 +3.8% | $155,896 +3.8% |
| 2019 | $4,557 +23.1% | $150,144 +23.1% |
| 2018 | $3,702 | $121,980 |
| 2017 | $3,702 +5.6% | $121,980 |
| 2016 | $3,507 +346.1% | $121,980 +5.4% |
| 2015 | $786 -2.1% | $115,688 |
| 2014 | $803 +2.6% | $115,688 +10% |
| 2013 | $782 -2% | $105,172 |
| 2012 | $798 -0.6% | $105,172 |
| 2011 | $803 +16.4% | $105,172 |
| 2010 | $690 | $105,172 |
| 2009 | $690 +12.6% | $105,172 |
| 2006 | $613 +5.4% | $105,172 +14.5% |
| 2005 | $582 -71.9% | $91,856 |
| 2004 | $2,067 | $91,856 |
| 2003 | $2,067 +18.2% | $91,856 +17.8% |
| 2002 | $1,750 -5% | $77,984 |
| 2001 | $1,842 +19.5% | $77,984 +20.9% |
| 2000 | $1,541 | $64,521 |
Find assessor info on the county website
Neighborhood: 30062
Nearby homes
- $644,4004 bd2 ba2.7k sqft2281 Pine Warbler Ct, Marietta, GA 30062Off Market
- $646,6005 bd4 ba2.9k sqft2291 Pine Warbler Ct, Marietta, GA 30062Off Market
- $568,0004 bd2 ba2.2k sqft2271 Pine Warbler Ct, Marietta, GA 30062Off Market
- $584,2004 bd2 ba2.3k sqft2254 Pine Warbler Way, Marietta, GA 30062Off Market
- $587,7004 bd2 ba2.2k sqft2256 Pine Warbler Way, Marietta, GA 30062Off Market
- $601,1004 bd2 ba2.5k sqft2301 Chestnut Springs Trl, Marietta, GA 30062Off Market
- $622,1004 bd2 ba2.4k sqft2252 Pine Warbler Way, Marietta, GA 30062Off Market
- $604,2005 bd3 ba2.5k sqft1475 Wood Thrush Way, Marietta, GA 30062Off Market
Nearby schools
GreatSchools rating
- 7/10Kincaid Elementary SchoolGrades: PK-5Distance: 1.6 mi
- 8/10Dodgen Middle SchoolGrades: 6-8Distance: 2.3 mi
- 10/10Walton High SchoolGrades: 9-12Distance: 2.6 mi
Schools provided by the listing agent
- Elementary: Kincaid
- Middle: Dodgen
- High: Walton
Source: FMLS GA. This data may not be complete. We recommend contacting the local school district to confirm school assignments for this home.
Get a cash offer in 3 minutes
Find out how much your home could sell for in as little as 3 minutes with a no-obligation cash offer.
Estimated market value
$709,900
Get a cash offer in 3 minutes
Find out how much your home could sell for in as little as 3 minutes with a no-obligation cash offer.
Estimated market value
$709,900
- Georgia
- Cobb County
- Marietta
- 30062
- 1474 Wood Thrush Way
Nearby cities
Nearby neighborhoods
Nearby zip codes
Other Marietta Topics
