Skip main navigation
Sold for $797,000
  • $797,000

    14740 Carona Dr, Silver Spring, MD 20905

    4beds
    4,940sqft
    Single Family Residence
    Built in 1987
    0.54 Acres Lot
    $798,200 Zestimate®
    $161/sqft
    $4,906 Estimated rent

    Home value

    $798,200

    $734,000 - $862,000

    $4,906/mo

    Zestimate® history
    Loading
    Loading...

    Owner options

    List your home for rent

    $4,906/mo

    Rent Zestimate®

    Find your next renter with Zillow Rental Manager. Plus, with online applications, you can quickly screen prospective tenants – for free.

    Learn more

    $4,906/mo

    Rent Zestimate®

    Refinance and save

    $4,780/mo

    Est. payment

    Refinancing to a lower rate could help reduce your monthly payments and save thousands over the life of the loan.

    See today's rates

    $4,780/mo

    Est. payment

    Explore your selling options

    Work with a Zillow partner agent

    Leverage their expertise and Zillow's premium Showcase listings to get your home seen by more buyers.

    Get started

    List with your own agent

    Get your home in front of millions of buyers by listing it on Zillow.

    Learn how to do it

    Sell it yourself

    Take full control of how buyers see your home on Zillow by listing For Sale by Owner (FSBO).

    List your home

    What's special

    Elegant crown moldingsPlush carpeting
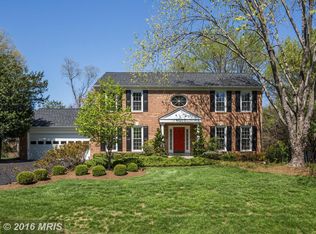
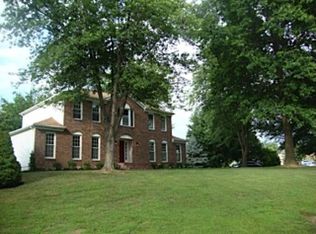
    Welcome to 14740 Carona Drive in charming Naples Manor. This 4-bedroom, 3 1/2- bath center-hall Colonial home offers a perfect blend of comfort and elegance. Built in 1987, this well-maintained residence boasts 3,540 sq. ft. of thoughtfully designed living space, ideal for both relaxation and entertaining. Step inside to discover a warm and inviting interior featuring beautiful hardwood floors throughout the main level, plush carpeting, and elegant crown moldings. The heart of the home is the recently updated and spacious kitchen, complete with an island and a cozy breakfast area, open to the family room, perfect for small and large gatherings. Enjoy the ambiance of the wood-burning brick fireplace with glass doors, creating a cozy atmosphere for chilly evenings. The main level also features a formal dining room, ideal for special occasions, and a convenient laundry with shelving for household supplies. Upstairs, you’ll find four generous bedrooms, including a primary suite with a luxurious soaking tub, separate shower, double vanities, skylights, and a walk-in closet. The primary bedroom has an elegant vaulted ceiling and skylights. The lower level is an excellent place to enjoy an at-home exercise room or family movie night in the recreation. room. The projector, screen, and speakers are ready to start the fun. An additional full bathroom is convenient on this lower level. For outside living, the patio with a gas barbecue is great for easy summer entertaining. The charming screened porch is the ideal spot for a quiet morning coffee, al fresco dining, or quiet evenings under the stars. With an attached two-car garage, equipped with EV charging, plus plenty of additional parking on the driveway, there is room for guests' cars The Stonegate community pool and nearby Balboa playground provide additional recreational options for all ages. This home is not just a place to live; it’s where memories are made. Experience the perfect blend of comfort, style, and community in this delightful property.

    Zillow last checked:

    Listing updated:

    Listed by:

    Susan Janney 301-742-7433,

    Long & Foster Real Estate, Inc.

    Bought with:

    Amir Forghani, 631747

    Long & Foster Real Estate, Inc.

    Source: Bright MLS,MLS#: MDMC2226814MLS Logo

    Facts & features

    Interior

    Bedrooms & bathrooms
    • Bedrooms: 4
    • Bathrooms: 4
    • Full bathrooms: 3
    • 1/2 bathrooms: 1
    • Main level bathrooms: 1
    Breakfast room
    • Level: Main
    Dining room
    • Level: Main
    Exercise room
    • Level: Lower
    Family room
    • Features: Fireplace - Wood Burning
    • Level: Main
    Foyer
    • Level: Main
    Kitchen
    • Level: Main
    Laundry
    • Level: Main
    Living room
    • Level: Main
    Office
    • Level: Main
    Recreation room
    • Level: Lower
    Screened porch
    • Level: Main
    Utility room
    • Level: Lower
    Heating
    • Forced Air, Natural Gas, Solar
    Cooling
    • Ceiling Fan(s), Central Air, Electric
    Appliances
    • Included: Gas Water Heater
    • Laundry: Main Level, Laundry Room
    Features
    • Soaking Tub, Bathroom - Stall Shower, Bathroom - Tub Shower, Breakfast Area, Chair Railings, Crown Molding, Family Room Off Kitchen, Floor Plan - Traditional, Formal/Separate Dining Room, Kitchen Island, Primary Bath(s), Recessed Lighting, Walk-In Closet(s)
    • Flooring: Ceramic Tile, Hardwood, Carpet, Wood
    • Windows: Skylight(s), Window Treatments
    • Basement: Connecting Stairway,Full,Finished,Interior Entry,Shelving
    • Number of fireplaces: 1
    • Fireplace features: Brick, Glass Doors
    Interior area
    • Total structure area: 4,940
    • Total interior livable area: 4,940 sqft
    • Finished area above ground: 2,540
    • Finished area below ground: 2,400

    Property

    Parking
    • Total spaces: 5
    • Parking features: Storage, Garage Faces Front, Garage Door Opener, Inside Entrance, Concrete, Driveway, Attached
    • Attached garage spaces: 2
    • Uncovered spaces: 3
    Accessibility
    • Accessibility features: None
    Features
    • Levels: Three
    • Stories: 3
    • Patio & porch: Patio, Porch, Screened, Screened Porch
    • Exterior features: Barbecue, Play Equipment
    • Pool features: Community
    • Fencing: Back Yard,Split Rail
    Lot
    • Size: 0.54 Acres
    Details
    • Additional structures: Above Grade, Below Grade
    • Parcel number: 160502259444
    • Zoning: R200
    • Special conditions: Standard

    Construction

    Type & style
    • Home type: SingleFamily
    • Architectural style: Colonial
    • Property subtype: Single Family Residence
    Materials
    • Brick, Brick Front, Vinyl Siding
    • Foundation: Active Radon Mitigation
    • Roof: Composition
    Condition
    • Excellent
    • New construction: No
    • Year built: 1987

    Utilities & green energy

    • Sewer: Public Sewer
    • Water: Public
    • Utilities for property: Cable Connected

    Community & neighborhood

    Location
    • Region: Silver Spring
    • Subdivision: Naples Manor

    Other

    Other facts
    • Listing agreement: Exclusive Right To Sell
    • Ownership: Fee Simple
    • Road surface type: Concrete

    Price history

    DateEventPrice
    5/29/2026Sold$797,000$161/sqft
    Source: Bright MLS #MDMC2226814 Report a problem
    5/12/2026Pending sale$797,000$161/sqft
    Source: Bright MLS #MDMC2226814 Report a problem
    4/29/2026Contingent$797,000$161/sqft
    Source: Bright MLS #MDMC2226814 Report a problem
    4/23/2026Listed for sale$797,000+26.5%$161/sqft
    Source: Bright MLS #MDMC2226814 Report a problem
    4/9/2007Sold$629,990$128/sqft
    Source: Public Record Report a problem
    3/2/2007Price change$629,990+0%$128/sqft
    Source: Re/Max Report a problem
    2/25/2007Listed for sale$629,900+133.3%$128/sqft
    Source: Re/Max Report a problem
    4/7/1999Sold$270,000$55/sqft
    Source: Public Record Report a problem

    Public tax history

    YearProperty taxesTax assessment
    2025$7,055 +6.7%$612,633 +6.7%
    2024$6,610 +7.1%$574,167 +7.2%
    2023$6,172 +6.2%$535,700 +1.7%
    2022$5,810 +1.9%$526,500 +1.8%
    2021$5,703 +1.7%$517,300 +1.8%
    2020$5,605 +1.6%$508,100
    2019$5,517 -0.2%$508,100 +1.6%
    2018$5,527 -2.1%$500,300 +0.8%
    2017$5,644 +2.9%$496,400 +3%
    2016$5,483 $482,100 +3.1%
    2015$5,483 $467,800 +3.2%
    2014$5,483 $453,500
    2013-- $453,500
    2012-- $453,500 -16.6%
    2011-- $543,490
    2010-- $543,490
    2009-- $543,490 -15.5%
    2008-- $643,330 +16.7%
    2007-- $551,300 +20%
    2006-- $459,270 +25.1%
    2005-- $367,240 +9%
    2004-- $336,840
    2003-- $336,840 +22%
    2002-- $276,040
    2001-- $276,040

    Find assessor info on the county website

    Neighborhood: 20905

    Nearby schools

    GreatSchools rating
    Schools provided by the listing agent
    • Elementary: Stonegate
    • Middle: White Oak
    • District: Montgomery County Public Schools

    Source: Bright MLS. This data may not be complete. We recommend contacting the local school district to confirm school assignments for this home.

    Get a cash offer in 3 minutes
    Find out how much your home could sell for in as little as 3 minutes with a no-obligation cash offer.
    Estimated market value
    $798,200
    Get a cash offer in 3 minutes
    Find out how much your home could sell for in as little as 3 minutes with a no-obligation cash offer.
    Estimated market value
    $798,200