Skip main navigation
Off market
  • $335,200

    14740 Castlewood St, Waverly, NE 68462

    3beds
    1,364sqft
    SingleFamily
    Built in 1974
    0.27 Acres Lot
    $335,200 Zestimate®
    $246/sqft
    $1,823 Estimated rent

    Home value

    $335,200

    $318,000 - $352,000

    $1,823/mo

    Zestimate® history
    Loading
    Loading...

    Owner options

    List your home for rent

    $1,823/mo

    Rent Zestimate®

    Find your next renter with Zillow Rental Manager. Plus, with online applications, you can quickly screen prospective tenants – for free.

    Learn more

    $1,823/mo

    Rent Zestimate®

    Refinance and save

    $1,811/mo

    Est. payment

    Refinancing to a lower rate could help reduce your monthly payments and save thousands over the life of the loan.

    See today's rates

    $1,811/mo

    Est. payment

    Explore your selling options

    Work with a Zillow partner agent

    Leverage their expertise and Zillow's premium Showcase listings to get your home seen by more buyers.

    Get started

    List with your own agent

    Get your home in front of millions of buyers by listing it on Zillow.

    Learn how to do it

    Sell it yourself

    Take full control of how buyers see your home on Zillow by listing For Sale by Owner (FSBO).

    List your home

    What's special

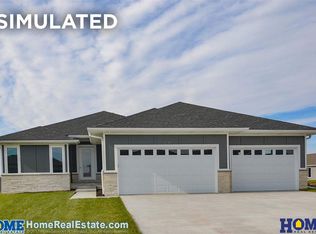
    MOVE IN READY CLOSE TO SCHOOLS 3 bedroom, 2 bath, ranch style home located on a corner lot. 1,800+ sq ft total finished living space. Hamlow Elementary is 2 blocks west, WIS 7 blocks north and west, WMS and WHS are approximately 1 mile west via Amberly Road. Main Level: • LR, 12’ X 16’ • Kitchen/Dining, 17’ X 25’ • Bedroom 1, 12’ X 17’ • Bedroom 2, 12’ X 13’ • Bedroom 3, 11’ X 12’ • Full Bathroom, 5’ X 12’ Lower Level: • Family Room, 13’ X 40’ • Full Bathroom with jetted tub, 5’ X 7’ • Laundry Room, 10’ X 11’ • Storage Area, 11’ X 21’ 3 stall garage with workbench Covered Patio: 12” X 16” Garden shed: 12’ X 16’ on an oversized pad 12’ X 20’ Fenced yard (partial) Underground sprinkler system Stainless steel appliances Updates: • 2004: o Expanded and remodeled kitchen and dining area. Kitchen features an island with quartz surface, custom made ash cabinets that include 4 curio cabinets, large pantries with roll out drawers. Storage is abundant in this dream kitchen. o Replaced all woodwork (oak) and doors on the main level. o Added 3rd stall oversized garage with workbench and cabinets. o Added 12’ X 16’ covered patio with ceiling fan and canned lighting. • 2018: o Installed permanent vinyl siding from Casey Nelson Exteriors. Warranty is transferrable. • 2020: o Installed new gas furnace. Warranty is transferrable. Purchased from Greens. o Installed new carpeting on main level. Purchased from Nebraska Furniture Mart. Utilities: o Natural Gas – Black Hills Energy o Electric – LES o Water – City of Waverly o Garbage – Industrial Services used by current owners. o Satellite – your choice. DISH Network used by current owners o Internet – Kinetic used by current owners. o Cable – Spectrum serves the Waverly community Roof: Composite shingles, original house 2002, addition 2004. Windows: Replaced in 2002. Siding: New in 2018. Taxes: 2020 $3,855.62 Assessed value: 2020 = $204,600; 2021 = $230,000 Owner contact information: Wendell Hutsell, 402-730-3595, whutsell55@gmail.com Carol Hutsell, 402-430-3977, chutsell74@hotmail.com

    This property is off market, which means it's not currently listed for sale or rent on Zillow. This may be different from what's available on other websites or public sources.
    Facts & features

    Interior

    Bedrooms & bathrooms
    • Bedrooms: 3
    • Bathrooms: 2
    • Full bathrooms: 2
    Heating
    • Forced air, Gas
    Cooling
    • Central
    Appliances
    • Included: Dishwasher, Dryer, Garbage disposal, Microwave, Range / Oven, Refrigerator, Washer
    Features
    • Flooring: Carpet, Laminate, Linoleum / Vinyl
    • Basement: Partially finished
    Interior area
    • Total interior livable area: 1,364 sqft

    Property

    Parking
    • Total spaces: 3
    • Parking features: Garage - Attached
    Features
    • Exterior features: Vinyl, Brick
    Lot
    • Size: 0.27 Acres
    Details
    • Parcel number: 2421226012000

    Construction

    Type & style
    • Home type: SingleFamily
    Materials
    • Roof: Composition
    Condition
    • Year built: 1974

    Community & HOA

    Location
    • Region: Waverly

    Financial & listing details

    • Price per square foot: $246/sqft
    • Tax assessed value: $298,900
    • Annual tax amount: $3,454

    Price history

    DateEventPrice
    7/23/2021Sold$280,000-1.8%$205/sqft
    Source: Public Record Report a problem
    6/16/2021Listed for sale$285,000$209/sqft
    Source: Owner Report a problem

    Public tax history

    YearProperty taxesTax assessment
    2025$3,454 -5.3%$298,900 +5.6%
    2024$3,649 -16%$283,000 +6%
    2023$4,346 -3.8%$267,000 +16.1%
    2022$4,518 +0.9%$230,000
    2021$4,478 +16.1%$230,000 +12.4%
    2020$3,856 -5.3%$204,600
    2019$4,071 +16.1%$204,600 +18.7%
    2018$3,505 +4.4%$172,400
    2017$3,356 +7.9%$172,400 +9.7%
    2016$3,109 $157,100
    2015$3,109 +0.7%$157,100 +2.5%
    2014$3,089 -0.9%$153,300
    2013$3,115 $153,300
    2012-- $153,300 +17.5%
    2011-- $130,500
    2010-- $130,500
    2009-- $130,500 -7.3%
    2008-- $140,800
    2007-- $140,800
    2006-- $140,800
    2005$2,354 -0.2%--
    2004$2,359 --
    2003$2,359 +17.3%--
    2002$2,012 -2.5%--
    2001$2,062 +23.8%--
    2000$1,666 --
    Find assessor info on the county website

    Neighborhood: 68462

    Nearby schools

    GreatSchools rating
    Get pre-qualified for a loan
    At Zillow Home Loans, we can pre-qualify you in as little as 5 minutes with no impact to your credit score.

    An equal housing lender. NMLS #10287.
