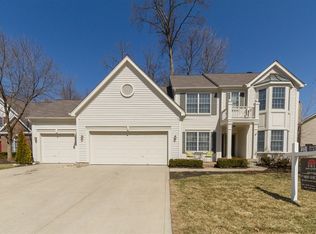
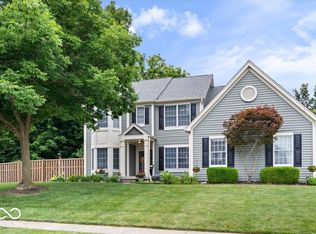
Welcome home to the perfect blend of comfort, style, and location! Tucked away on a quiet cul-de-sac beneath mature trees, this beautifully updated 4-bedroom home with finished basement offers the space you've been searching for and the lifestyle you'll love. Step inside to find a flexible main-floor office or bonus room, an updated kitchen designed for everyday living and effortless entertaining, and inviting spaces filled with natural light. Upstairs, the fully renovated primary suite feels like a private retreat, featuring a spa-inspired bathroom with modern finishes, upgraded lighting, and Bluetooth speakers so you can start and end your day in style. The finished basement expands your living space with something for everyone - a bar for entertaining, a dedicated workout room, and plenty of room for movie nights, game days, or hosting family and friends. Enjoy your morning coffee or unwind in the evenings from the screened-in sunroom by Patio Enclosures, overlooking the backyard and peaceful surroundings. Located in a golf cart-friendly community just minutes from golf courses, vibrant downtown Carmel, Grand Junction Plaza, and all the exciting dining, shopping, entertainment, and new developments the area has to offer. This home truly offers the best of both convenience and neighborhood charm. Whether you're entertaining a crowd, working from home, or simply enjoying a quiet evening on the screened porch, this home checks all the boxes. Come see why you'll want to call this one home!
Sold
Zillow last checked:
Listing updated:
Bought with:
Jerry Gemmecke
F.C. Tucker Company
Source: MIBOR as distributed by MLS GRID,MLS#: 22112278
Price history
| Date | Event | Price |
|---|---|---|
| 8/10/2026 | Sold | $535,000$163/sqft |
Source:  MIBOR as distributed by MLS GRID #22112278 Report a problem MIBOR as distributed by MLS GRID #22112278 Report a problem | ||
| 7/13/2026 | Pending sale | $535,000$163/sqft |
Source: MIBOR as distributed by MLS GRID #22112278 Report a problem | ||
| 7/9/2026 | Listed for sale | $535,000+116.7%$163/sqft |
Source: MIBOR as distributed by MLS GRID #22112278 Report a problem | ||
| 1/9/2015 | Sold | $246,900-3.2%$75/sqft |
Source: MIBOR as distributed by MLS GRID #21323902 Report a problem | ||
| 12/18/2014 | Pending sale | $255,000$78/sqft |
Source: Indy Metro Northeast dba Keller Williams Realty #21323902 Report a problem | ||
| 11/19/2014 | Price change | $255,000-2.9%$78/sqft |
Source: Indy Metro Northeast dba Keller Williams Realty #21323902 Report a problem | ||
| 11/7/2014 | Listed for sale | $262,500+10.1%$80/sqft |
Source: Indy Metro Northeast dba Keller Williams Realty #21323902 Report a problem | ||
| 4/11/2012 | Sold | $238,500-3%$73/sqft |
Source: MIBOR as distributed by MLS GRID #21136878 Report a problem | ||
| 2/15/2012 | Price change | $245,900-0.6%$75/sqft |
Source: Indy Metro Northeast dba Keller Williams Realty #21136878 Report a problem | ||
| 1/11/2012 | Price change | $247,500-1%$75/sqft |
Source: Indy Metro Northeast dba Keller Williams Realty #21136878 Report a problem | ||
| 10/15/2011 | Price change | $249,900-1.9%$76/sqft |
Source: Indy Metro Northeast dba Keller Williams Realty #21136878 Report a problem | ||
| 9/22/2011 | Price change | $254,850-3.8%$78/sqft |
Source: Indy Metro Northeast dba Keller Williams Realty #21136878 Report a problem | ||
| 8/13/2011 | Listed for sale | $264,900$81/sqft |
Source: Indy Metro Northeast dba Keller Williams Realty #21136878 Report a problem | ||
Get a cash offer in 3 minutes
Find out how much your home could sell for in as little as 3 minutes with a no-obligation cash offer.
Estimated market value
$530,400
