Stylish elegance combined with a genuine feel of homey comfort is what you find in the newest Gorham custom Rambler! Imagine having the convenience of suburban living with an “Up North” feel. The Hidden Forest development gives you the lot sizes that most desire – large enough for a 4-car garage and more! Beautiful finishes throughout: pre-finished hardwood floors, enameled and Hickory woodwork, 3 stone fireplaces, incredible screen porch plus grilling deck, walk-in butler’s pantry, a primary suite that will make your friends envious (continuously walk from bedroom to bath to phenomenal closet to laundry), tiled showers, high ceilings, custom built-ins, main floor office, wet bar, walkout to patio, James Hardie siding (all sides), concrete driveway, 4-car garage (heated, trench drains, water spigot, side mounted GDO), fully landscaped, sprinkler system and so much more! MAKE THIS YOUR NEW HOME TODAY!
Closed
$1,129,900
14740 Stutz St NE, Ham Lake, MN 55304
3beds
3,584sqft
Single Family Residence
Built in 2022
1.57 Acres Lot
$1,170,900 Zestimate®
$315/sqft
$3,988 Estimated rent
Home value
$1,170,900
$1.11M - $1.24M
$3,988/mo
Zestimate® history
Owner options
List your home for rent
$3,988/mo
Rent Zestimate®
Find your next renter with Zillow Rental Manager. Plus, with online applications, you can quickly screen prospective tenants – for free.
$3,988/mo
Rent Zestimate®
Refinance and save
$5,671/mo
Est. payment
Refinancing to a lower rate could help reduce your monthly payments and save thousands over the life of the loan.
$5,671/mo
Est. payment
Explore your selling options
Work with a Zillow partner agent
Leverage their expertise and Zillow's premium Showcase listings to get your home seen by more buyers.
Get startedList with your own agent
Get your home in front of millions of buyers by listing it on Zillow.
Learn how to do itSell it yourself
Take full control of how buyers see your home on Zillow by listing For Sale by Owner (FSBO).
List your homeWhat's special
Water spigotWalkout to patioGrilling deckTrench drainsJames hardie sidingIncredible screen porchMain floor office
Zillow last checked:
Listing updated:
Listed by:
Conrad Gudmundson 612-325-3000,
Keller Williams Classic Realty
Bought with:
Tawny Bednarchuk
Keller Williams Classic Realty
Source: NorthstarMLS as distributed by MLS GRID,MLS#: 6322812
Facts & features
Interior
Bedrooms & bathrooms
- Bedrooms: 3
- Bathrooms: 3
- Full bathrooms: 1
- 3/4 bathrooms: 1
- 1/2 bathrooms: 1
Bedroom
- Level: Main
- Area: 288.36 Square Feet
- Dimensions: 16.2x17.8
Bedroom 2
- Level: Lower
- Area: 165.06 Square Feet
- Dimensions: 12.6x13.1
Bedroom 3
- Level: Lower
- Area: 199.5 Square Feet
- Dimensions: 13.3x15
Other
- Level: Lower
- Area: 73.8 Square Feet
- Dimensions: 9.1x8.11
Deck
- Level: Main
- Area: 120 Square Feet
- Dimensions: 8x15
Dining room
- Level: Main
- Area: 143 Square Feet
- Dimensions: 11x13
Family room
- Level: Lower
- Area: 754.28 Square Feet
- Dimensions: 21.8x34.6
Great room
- Level: Main
- Area: 288 Square Feet
- Dimensions: 16x18
Kitchen
- Level: Main
- Area: 221 Square Feet
- Dimensions: 13x17
Office
- Level: Main
- Area: 84.6 Square Feet
- Dimensions: 9x9.4
Other
- Level: Main
- Area: 225 Square Feet
- Dimensions: 15x15
Walk in closet
- Level: Main
- Area: 126 Square Feet
- Dimensions: 9x14
Heating
- Forced Air, Fireplace(s)
Cooling
- Central Air
Appliances
- Included: Air-To-Air Exchanger, Cooktop, Dishwasher, Double Oven, Dryer, Exhaust Fan, Humidifier, Microwave, Refrigerator, Stainless Steel Appliance(s), Wall Oven, Washer, Water Softener Owned
- Laundry: Laundry Room, Main Level, Sink
Features
- Basement: Drain Tiled,Finished,Full,Storage Space,Sump Pump,Walk-Out Access
- Number of fireplaces: 2
- Fireplace features: Circulating, Family Room, Gas, Living Room, Other, Stone
Interior area
- Total structure area: 3,584
- Total interior livable area: 3,584 sqft
- Finished area above ground: 2,091
- Finished area below ground: 1,493
Property
Parking
- Total spaces: 4
- Parking features: Attached, Concrete, Floor Drain, Garage Door Opener
- Attached garage spaces: 4
- Has uncovered spaces: Yes
- Details: Garage Door Height (8), Garage Door Width (16)
Accessibility
- Accessibility features: None
Features
- Levels: One
- Stories: 1
Lot
- Size: 1.57 Acres
Details
- Foundation area: 1989
- Parcel number: 253223110006
- Zoning description: Residential-Single Family
Construction
Type & style
- Home type: SingleFamily
- Property subtype: Single Family Residence
Materials
- Roof: Age 8 Years or Less,Architectural Shingle,Pitched
Condition
- New construction: Yes
- Year built: 2022
Details
- Builder name: GORHAM CUSTOM HOMES LLC
Utilities & green energy
- Electric: 200+ Amp Service
- Gas: Natural Gas
- Sewer: Private Sewer, Tank with Drainage Field
- Water: Well
Community & HOA
Community
- Subdivision: Hidden Forest 3rd Add
HOA
- Has HOA: No
Location
- Region: Ham Lake
Financial & listing details
- Price per square foot: $315/sqft
- Tax assessed value: $1,067,800
- Annual tax amount: $69
- Date on market: 1/12/2023
- Cumulative days on market: 328 days
Price history
| Date | Event | Price |
|---|---|---|
| 8/17/2023 | Sold | $1,129,900-5%$315/sqft |
Source:  NorthstarMLS as distributed by MLS GRID #6322812 Report a problem NorthstarMLS as distributed by MLS GRID #6322812 Report a problem | ||
| 7/31/2023 | Pending sale | $1,189,900$332/sqft |
Source: NorthstarMLS as distributed by MLS GRID #6322812 Report a problem | ||
| 4/12/2023 | Price change | $1,189,900-2.4%$332/sqft |
Source: NorthstarMLS as distributed by MLS GRID #6322812 Report a problem | ||
| 1/12/2023 | Listed for sale | $1,219,000+2%$340/sqft |
Source: NorthstarMLS as distributed by MLS GRID #6322812 Report a problem | ||
| 12/16/2022 | Listing removed | -- |
Source: NorthstarMLS as distributed by MLS GRID #6248578 Report a problem | ||
| 8/15/2022 | Listed for sale | $1,195,276$334/sqft |
Source: NorthstarMLS as distributed by MLS GRID #6248578 Report a problem | ||
Public tax history
| Year | Property taxes | Tax assessment |
|---|---|---|
| 2025 | $10,173 +10.2% | $1,067,800 +1.8% |
| 2024 | $9,234 +1404.2% | $1,049,100 +4.4% |
| 2023 | $614 +786.9% | $1,004,900 +1502.7% |
| 2022 | $69 | $62,700 |
Find assessor info on the county website
Neighborhood: 55304
Nearby homes
- $1,521,2005 bd5 ba4.6k sqft14680 Stutz St NE, Ham Lake, MN 55304Off Market
- $822,3004 bd3 ba2.3k sqft4945 146th Ave NE, Ham Lake, MN 55304Off Market
- $449,0001.59 Acres14885 Stutz St NE, Andover, MN 55304Lot/Land
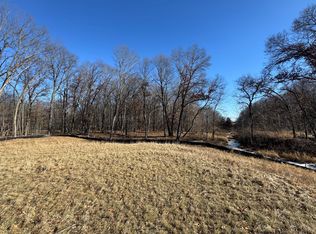
- $1,137,6004 bd4 ba3.2k sqft4884 147th Ave NE, Ham Lake, MN 55304Off Market
- $1,400,2004 bd4 ba2.5k sqft14719 Stutz St NE, Ham Lake, MN 55304Off Market
- $269,500-- bd-- ba-- sqft4903 147th Ave NE, Ham Lake, MN 55304Off Market
- $399,0001 Acres14775 Stutz St NE, Ham Lake, MN 55304Lot/Land
- $1,484,5006 bd6 ba5k sqft4822 148th Ave NE, Ham Lake, MN 55304Sold
Nearby schools
GreatSchools rating
- 10/10McKinley Elementary SchoolGrades: K-5Distance: 4.4 mi
- 7/10Roosevelt Middle SchoolGrades: 6-8Distance: 6 mi
- 7/10Blaine Senior High SchoolGrades: 9-12Distance: 6.3 mi
Get a cash offer in 3 minutes
Find out how much your home could sell for in as little as 3 minutes with a no-obligation cash offer.
Estimated market value
$1,170,900
Get a cash offer in 3 minutes
Find out how much your home could sell for in as little as 3 minutes with a no-obligation cash offer.
Estimated market value
$1,170,900
- Minnesota
- Anoka County
- Ham Lake
- 55304
- 14740 Stutz St NE
Nearby cities
Nearby zip codes
Other Ham Lake Topics
