NEW ROOF & ATTIC INSULATION! NEW HVAC SYSTEM! NEW LVP FLOORING! NEW REAR PATIO! PASSED OCCUPANCY PROVIDED!
This renovated home in a tranquil neighborhood is truly move-in-ready with updated lighting and fresh paint! Hard-surface flooring throughout makes maintenance simple! Not sure where to store something? Your new home comes with a true entry foyer hosting a giant coat closet, an enormous linen closet in the hall, sizable closets in each bedroom (2 are walk-in), a pantry & tons of cabinet space in the kitchen and even a walled storage room in the basement! Newer stainless steel Frigidaire wall oven, microwave & gas cooktop wait for you in the kitchen with beautiful epoxy countertops! Overhead lighting in all 3 bedrooms with ceiling fans for your comfort, large windows everywhere for ample natural light and a beautiful full-brick fireplace in the vaulted great room! The partially-covered rear patio leads to your 2-car garage and extends into the fully fenced back yard.
Closed
Listed by: Worth Clark Realty • Michelle M Carlile • Contact: 314-448-6580
Bought with: Real Broker LLC
Price Unknown
14741 Mondoubleau Ln, Florissant, MO 63034
3beds
1,491sqft
Single Family Residence
Built in 1978
0.25 Acres Lot
$236,800 Zestimate®
$--/sqft
$1,935 Estimated rent
Home value
$236,800
$220,000 - $253,000
$1,935/mo
Zestimate® history
Owner options
List your home for rent
$1,935/mo
Rent Zestimate®
Find your next renter with Zillow Rental Manager. Plus, with online applications, you can quickly screen prospective tenants – for free.
$1,935/mo
Rent Zestimate®
Refinance and save
$120/mo
Est. payment
Refinancing to a lower rate could help reduce your monthly payments and save thousands over the life of the loan.
$120/mo
Est. payment
Explore your selling options
Work with a Zillow partner agent
Leverage their expertise and Zillow's premium Showcase listings to get your home seen by more buyers.
Get startedList with your own agent
Get your home in front of millions of buyers by listing it on Zillow.
Learn how to do itSell it yourself
Take full control of how buyers see your home on Zillow by listing For Sale by Owner (FSBO).
List your homeWhat's special
New rear patioFresh paintNew roofUpdated lightingGiant coat closetBeautiful epoxy countertopsTrue entry foyer
Zillow last checked:
Listing updated:
Listed by:
Michelle M Carlile 314-448-6580,
Worth Clark Realty
Bought with:
Bradley M Whitener, 475215531
Real Broker LLC
Source: MARIS,MLS#: 26014899 Originating MLS: St. Louis Association of REALTORS
Originating MLS: St. Louis Association of REALTORSFacts & features
Interior
Bedrooms & bathrooms
- Bedrooms: 3
- Bathrooms: 2
- Full bathrooms: 2
- Main level bathrooms: 2
- Main level bedrooms: 3
Primary bedroom
- Description: Ensuite with updated full bath, walk-in closet, lighted ceiling fan & rear-facing window
- Features: Floor Covering: Luxury Vinyl Plank
- Level: Main
- Area: 196
- Dimensions: 14x14
Bedroom 2
- Description: Walk-in closet, lighted ceiling fan, front-facing window
- Features: Floor Covering: Luxury Vinyl Plank
- Level: Main
- Area: 143
- Dimensions: 13x11
Bedroom 3
- Description: Large closet, lighted ceiling fan, front-facing window
- Features: Floor Covering: Luxury Vinyl Plank
- Level: Main
- Area: 90
- Dimensions: 9x10
Primary bathroom
- Features: Floor Covering: Ceramic Tile
- Level: Main
- Area: 28
- Dimensions: 7x4
Bathroom
- Description: Custom tiled tub/shower surround
- Features: Floor Covering: Ceramic Tile
- Level: Main
- Area: 35
- Dimensions: 7x5
Basement
- Description: Unfinished space with west-facing lookout windows houses HVAC, water heater, laundry hookups, workbench alcove & enclosed storage
- Features: Floor Covering: Concrete
- Level: Lower
- Area: 1170
- Dimensions: 39x30
Breakfast room
- Description: Rear-facing double window, access to great room, kitchen, living room & basement
- Features: Floor Covering: Ceramic Tile
- Level: Main
- Area: 96
- Dimensions: 12x8
Great room
- Description: Vaulted, fireplace flanked by rear-facing windows, access to breakfast room & hall
- Features: Floor Covering: Luxury Vinyl Plank
- Level: Main
- Area: 187
- Dimensions: 17x11
Kitchen
- Description: Built-in oven & microwave, gas cooktop, refrigerator alcove, pantry, rear-facing window, access to back porch & breakfast room
- Features: Floor Covering: Ceramic Tile
- Level: Main
- Area: 100
- Dimensions: 10x10
Living room
- Description: Front-facing double window, access to foyer & breakfast room
- Features: Floor Covering: Luxury Vinyl Plank
- Level: Main
- Area: 247
- Dimensions: 19x13
Other
- Description: Entry foyer with large closet, access to living room & hall
- Features: Floor Covering: Luxury Vinyl Plank
- Level: Main
- Area: 55
- Dimensions: 11x5
Storage
- Features: Floor Covering: Concrete
- Level: Lower
- Area: 88
- Dimensions: 22x4
Heating
- Forced Air, Natural Gas
Cooling
- Ceiling Fan(s), Central Air
Appliances
- Included: Gas Cooktop, Dishwasher, Disposal, Microwave, Built-In Gas Oven, Oven, Gas Water Heater
- Laundry: In Basement
Features
- Breakfast Room, Ceiling Fan(s), Entrance Foyer, Pantry, Recessed Lighting, Storage, Vaulted Ceiling(s), Walk-In Closet(s), Workshop/Hobby Area
- Flooring: Ceramic Tile, Concrete, Luxury Vinyl
- Basement: Concrete,Full,Storage Space,Unfinished
- Number of fireplaces: 1
- Fireplace features: Great Room
Interior area
- Total structure area: 1,491
- Total interior livable area: 1,491 sqft
- Finished area above ground: 1,491
- Finished area below ground: 0
Property
Parking
- Total spaces: 2
- Parking features: Attached, Driveway, Enclosed, Garage, Garage Door Opener, Garage Faces Front, Kitchen Level, On Street
- Attached garage spaces: 2
- Has uncovered spaces: Yes
Features
- Levels: One
- Patio & porch: Covered, Front Porch, Patio, Rear Porch
- Exterior features: Awning(s), Private Yard, Rain Gutters
- Fencing: Chain Link
- Has view: Yes
- View description: Neighborhood
- Frontage length: 78'
Lot
- Size: 0.25 Acres
- Dimensions: 78 x 136 x 78 x 138
- Features: Back Yard
Details
- Parcel number: 06H510288
- Special conditions: Standard
- Other equipment: None
Construction
Type & style
- Home type: SingleFamily
- Architectural style: Ranch
- Property subtype: Single Family Residence
Materials
- Brick Veneer, Vinyl Siding
- Foundation: Concrete Perimeter, Permanent
- Roof: Architectural Shingle
Condition
- Updated/Remodeled
- New construction: No
- Year built: 1978
Utilities & green energy
- Electric: Ameren
- Sewer: Public Sewer
- Water: Public
- Utilities for property: Electricity Connected, Natural Gas Connected, Sewer Connected, Water Connected
Community & HOA
Community
- Subdivision: Parc Argonne Forest Add
HOA
- Has HOA: Yes
- Amenities included: Other
- Services included: Common Area Maintenance
- HOA fee: $120 annually
- HOA name: City & Village
Location
- Region: Florissant
Financial & listing details
- Tax assessed value: $212,200
- Annual tax amount: $3,340
- Date on market: 3/15/2026
- Cumulative days on market: 19 days
- Listing terms: Cash,Conventional,FHA,VA Loan
- Electric utility on property: Yes
- Road surface type: Concrete
Price history
| Date | Event | Price |
|---|---|---|
| 4/9/2026 | Sold | -- |
Source:  MARIS #26014899 Report a problem MARIS #26014899 Report a problem | ||
| 4/6/2026 | Pending sale | $239,000$160/sqft |
Source: MARIS #26014899 Report a problem | ||
| 3/16/2026 | Contingent | $239,000$160/sqft |
Source: MARIS #26014899 Report a problem | ||
| 3/15/2026 | Listed for sale | $239,000$160/sqft |
Source: MARIS #26014899 Report a problem | ||
| 3/15/2026 | Listing removed | $239,000$160/sqft |
Source: MARIS #26003512 Report a problem | ||
| 2/24/2026 | Price change | $239,000-4%$160/sqft |
Source: MARIS #26003512 Report a problem | ||
| 2/6/2026 | Listed for sale | $249,000+100%$167/sqft |
Source: MARIS #26003512 Report a problem | ||
| 6/6/2025 | Sold | -- |
Source: Public Record Report a problem | ||
| 5/12/2014 | Listing removed | $124,500$84/sqft |
Source: Coldwell Banker Gundaker - Highway K & N / O'Fallon #13035074 Report a problem | ||
| 3/1/2014 | Price change | $124,500-3.1%$84/sqft |
Source: Coldwell Banker Gundaker - Highway K & N / O'Fallon #13035074 Report a problem | ||
| 8/15/2013 | Price change | $128,500-1.1%$86/sqft |
Source: Coldwell Banker Gundaker - Highway K & N / O'Fallon #13035074 Report a problem | ||
| 6/22/2013 | Listed for sale | $129,900-3.7%$87/sqft |
Source: Coldwell Banker Gundaker - Highway K & N / O'Fallon #13035074 Report a problem | ||
| 4/14/2011 | Listing removed | $134,900$90/sqft |
Source: Camdyn Properties, LLC dba Keller Williams Realty West #10058057 Report a problem | ||
| 3/8/2011 | Price change | $134,900-2.9%$90/sqft |
Source: Camdyn Properties, LLC dba Keller Williams Realty West #10058057 Report a problem | ||
| 12/14/2010 | Price change | $139,000-3.5%$93/sqft |
Source: Camdyn Properties, LLC dba Keller Williams Realty West #10058057 Report a problem | ||
| 10/17/2010 | Listed for sale | $144,000$97/sqft |
Source: Camdyn Properties, LLC dba Keller Williams Realty West #10058057 Report a problem | ||
| 2/22/2008 | Sold | -- |
Source: Public Record Report a problem | ||
Public tax history
| Year | Property taxes | Tax assessment |
|---|---|---|
| 2025 | $3,459 +3.6% | $40,310 +9.8% |
| 2024 | $3,340 +0.4% | $36,720 |
| 2023 | $3,328 +22.6% | $36,720 +38.1% |
| 2022 | $2,714 +5.6% | $26,590 |
| 2021 | $2,569 +4.1% | $26,590 +11.8% |
| 2020 | $2,468 0% | $23,790 |
| 2019 | $2,469 | $23,790 +6.3% |
| 2018 | $2,469 | $22,370 |
| 2017 | $2,469 +0.1% | $22,370 +10.9% |
| 2016 | $2,466 +8.9% | $20,180 |
| 2015 | $2,264 | $20,180 -5.3% |
| 2014 | $2,264 -3.4% | $21,300 |
| 2013 | $2,344 | $21,300 -9.4% |
| 2012 | -- | $23,500 |
| 2011 | -- | $23,500 -11.9% |
| 2010 | $2,644 +5.8% | $26,660 |
| 2009 | $2,500 -4.6% | $26,660 -14.6% |
| 2008 | $2,620 +11.4% | $31,220 |
| 2007 | $2,352 | $31,220 +18.7% |
| 2006 | $2,352 +2.4% | $26,310 |
| 2005 | $2,296 +41.1% | $26,310 +23% |
| 2003 | $1,628 +5.4% | $21,390 +8.7% |
| 2002 | $1,544 +2.8% | $19,680 |
| 2001 | $1,502 | $19,680 |
Find assessor info on the county website
Neighborhood: 63034
Nearby homes
- $222,9003 bd2 ba1.4k sqft14735 Mondoubleau Ln, Florissant, MO 63034Off Market
- $237,0003 bd2 ba1.4k sqft14747 Mondoubleau Ln, Florissant, MO 63034Off Market
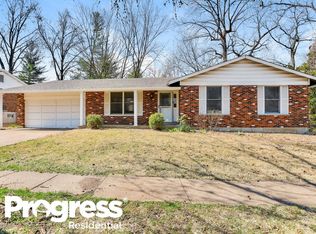
- $273,0003 bd3 ba1.8k sqft14738 Portique Ct, Florissant, MO 63034Off Market
- $--4 bd3 ba3.3k sqft14729 Mondoubleau Ln, Florissant, MO 63034Sold

- $223,1003 bd2 ba1.5k sqft14746 Mondoubleau Ln, Florissant, MO 63034Off Market
- $228,7003 bd2 ba1.5k sqft14740 Mondoubleau Ln, Florissant, MO 63034Off Market
- $242,6003 bd2 ba1.6k sqft14734 Mondoubleau Ln, Florissant, MO 63034Off Market
- $258,5004 bd2 ba1.7k sqft3557 Rue De Renard St, Florissant, MO 63034Off Market
Nearby schools
GreatSchools rating
- 3/10Barrington Elementary SchoolGrades: PK-5Distance: 0.9 mi
- 2/10North Middle SchoolGrades: 6-8Distance: 1.2 mi
- 2/10Hazelwood Central High SchoolGrades: 9-12Distance: 1.4 mi
Schools provided by the listing agent
- Elementary: Jana Elem.
- Middle: North Middle
- High: Hazelwood Central High
Source: MARIS. This data may not be complete. We recommend contacting the local school district to confirm school assignments for this home.
Get a cash offer in 3 minutes
Find out how much your home could sell for in as little as 3 minutes with a no-obligation cash offer.
Estimated market value
$236,800
Get a cash offer in 3 minutes
Find out how much your home could sell for in as little as 3 minutes with a no-obligation cash offer.
Estimated market value
$236,800
- Missouri
- Saint Louis County
- Florissant
- 63034
- 14741 Mondoubleau Ln
Nearby cities
Nearby zip codes
Other Florissant Topics
