Beautifully remodeled single-story home with PAID OFF Solar! As you approach the home, you'll notice the custom paver design in the driveway and walkway, adding to the inviting curb appeal and setting the tone for the beautiful spaces within. Upon entry, you'll notice the bright and inviting atmosphere, thanks to the abundance of windows with custom Hunter Douglas shades and recessed lighting. The living room and dining room are perfectly situated for entertainment and everyday living. The chef's kitchen is a culinary dream, featuring a Thermador cooktop and two ovens, a large center island with prep sink and ample seating for six. The reverse osmosis water filtration system ensures pure drinking water at your fingertips. The kitchen opens up to the family room, where you can cozy up by the custom stone fireplace, surrounded by recessed lighting. Down the hall are 2 secondary bedrooms, 2 master bedrooms & 3 bathrooms. The junior master bedroom is a serene oasis, complete with a spacious bathroom featuring a walk-in tub/shower combo, handsome tile-surrounded, and a coordinating walnut vanity. The second master suite is an oversized haven with large sliding patio doors that lead directly to the backyard, providing effortless access to the outdoor spa. This luxurious space also boasts dual walk-in closets, one of which doubles as a private office, complete with a built-in desk and shelving - perfect for working from home or pursuing your passions. The second master bathroom is a true spa-like experience, featuring a large soaking tub, a separate stand-up shower, and a private water closet. The expansive space is perfect for relaxing and unwinding after a long day. Travel to the backyard oasis which is perfect for entertaining, boasting an outdoor kitchen equipped with a built-in gas BBQ, two burners, prep sink, ice bin cooler, and a mini fridge, accompanied by a three-person seated island and a wrap around seated planter with mature plants and fruit trees. The relaxing spa, complete with a stunning waterfall feature, is the ultimate spot to unwind. Plantation shutters throughout add a touch of elegance to this already impressive residence. Additional features include a new HVAC system (2024), built-in garage cabinets, and sleek epoxy flooring. Minutes from Biola University, Splash! Aquatics Center, and La Mirada Creek Park, this incredible home is also close to award-winning schools, dining, and shopping options.
Sold for $1,150,000
Street View
Listed by: Top Producers Realty Partners • Vanessa O'Neill • Contact: 909-248-6215
Bought with: Circa Properties, Inc.
$1,150,000
14741 Sabine Dr, La Mirada, CA 90638
4beds
2,531sqft
Single Family Residence
Built in 1959
6,200 Square Feet Lot
$1,138,600 Zestimate®
$454/sqft
$4,245 Estimated rent
Home value
$1,138,600
$1.02M - $1.26M
$4,245/mo
Zestimate® history
Owner options
List your home for rent
$4,245/mo
Rent Zestimate®
Find your next renter with Zillow Rental Manager. Plus, with online applications, you can quickly screen prospective tenants – for free.
$4,245/mo
Rent Zestimate®
Refinance and save
$7,299/mo
Est. payment
Refinancing to a lower rate could help reduce your monthly payments and save thousands over the life of the loan.
$7,299/mo
Est. payment
Explore your selling options
Work with a Zillow partner agent
Leverage their expertise and Zillow's premium Showcase listings to get your home seen by more buyers.
Get startedList with your own agent
Get your home in front of millions of buyers by listing it on Zillow.
Learn how to do itSell it yourself
Take full control of how buyers see your home on Zillow by listing For Sale by Owner (FSBO).
List your homeWhat's special
Zillow last checked:
Listing updated:
Listed by:
Vanessa O'Neill DRE #01499193 909-248-6215,
Top Producers Realty Partners
Bought with:
Missy Book, DRE #01854115
Circa Properties, Inc.
Source: CRMLS,MLS#: TR25037610 Originating MLS: California Regional MLS
Originating MLS: California Regional MLSFacts & features
Interior
Bedrooms & bathrooms
- Bedrooms: 4
- Bathrooms: 3
- Full bathrooms: 3
- Main level bathrooms: 3
- Main level bedrooms: 4
Rooms
- Room types: Bedroom, Family Room, Primary Bedroom, Other, Dining Room
Primary bedroom
- Features: Main Level Primary
Primary bedroom
- Features: Multiple Primary Suites
Bedroom
- Features: Bedroom on Main Level
Bedroom
- Features: All Bedrooms Down
Kitchen
- Features: Kitchen Island, Kitchen/Family Room Combo, Remodeled, Solid Surface Counters, Updated Kitchen, Utility Sink
Other
- Features: Walk-In Closet(s)
Heating
- Central
Cooling
- Central Air
Appliances
- Included: Double Oven, Dishwasher, Gas Cooktop
- Laundry: In Garage
Features
- Separate/Formal Dining Room, Granite Counters, Open Floorplan, Pantry, Solid Surface Counters, Sunken Living Room, All Bedrooms Down, Bedroom on Main Level, Main Level Primary, Multiple Primary Suites, Walk-In Closet(s)
- Flooring: Laminate
- Windows: Double Pane Windows
- Has fireplace: Yes
- Fireplace features: Family Room
- Common walls with other units/homes: No Common Walls
Interior area
- Total interior livable area: 2,531 sqft
Property
Parking
- Total spaces: 2
- Parking features: Direct Access, Garage
- Attached garage spaces: 2
Features
- Levels: One
- Stories: 1
- Entry location: front door
- Patio & porch: Concrete
- Pool features: None
- Has spa: Yes
- Spa features: In Ground, Private
- Fencing: Block
- Has view: Yes
- View description: None
Lot
- Size: 6,200 Square Feet
- Features: Front Yard, Level
Details
- Parcel number: 8041019006
- Zoning: LMR1*
- Special conditions: Standard
Construction
Type & style
- Home type: SingleFamily
- Architectural style: Traditional
- Property subtype: Single Family Residence
Materials
- Foundation: Raised
- Roof: Tile
Condition
- Turnkey
- New construction: No
- Year built: 1959
Utilities & green energy
- Electric: Photovoltaics Seller Owned
- Sewer: Unknown
- Water: Public
Community & HOA
Community
- Features: Street Lights, Suburban, Sidewalks
Location
- Region: La Mirada
Financial & listing details
- Price per square foot: $454/sqft
- Tax assessed value: $887,254
- Annual tax amount: $12,544
- Date on market: 2/20/2025
- Cumulative days on market: 6 days
- Listing terms: Cash,Cash to New Loan,Conventional,Contract,Cal Vet Loan,FHA,Submit,VA Loan,VA No No Loan
Price history
| Date | Event | Price |
|---|---|---|
| 4/3/2025 | Sold | $1,150,000+4.5%$454/sqft |
Source:  CRMLS #TR25037610 Report a problem CRMLS #TR25037610 Report a problem | ||
| 2/26/2025 | Pending sale | $1,100,000$435/sqft |
Source: CRMLS #TR25037610 Report a problem | ||
| 2/20/2025 | Listed for sale | $1,100,000+15.8%$435/sqft |
Source: CRMLS #TR25037610 Report a problem | ||
| 8/17/2021 | Sold | $950,000+88.1%$375/sqft |
Source: Public Record Report a problem | ||
| 4/11/2020 | Listing removed | $4,008$2/sqft |
Source: Zillow Rental Manager Report a problem | ||
| 4/11/2020 | Price change | $4,008+8.3%$2/sqft |
Source: Zillow Rental Manager Report a problem | ||
| 3/10/2020 | Listed for rent | $3,700$1/sqft |
Source: Zillow Rental Manager Report a problem | ||
| 5/9/2018 | Listing removed | $3,700$1/sqft |
Source: Zillow Rental Manager Report a problem | ||
| 2/28/2018 | Listed for rent | $3,700$1/sqft |
Source: Zillow Rental Manager Report a problem | ||
| 12/14/2012 | Sold | $505,000-1.9%$200/sqft |
Source: Public Record Report a problem | ||
| 10/21/2012 | Listed for sale | $515,000$203/sqft |
Source: Coldwell Banker Alliance #P838734 Report a problem | ||
Public tax history
| Year | Property taxes | Tax assessment |
|---|---|---|
| 2025 | $12,544 +37.8% | $887,254 +2% |
| 2024 | $9,102 +2.8% | $869,857 +2% |
| 2023 | $8,852 +0.7% | $852,802 +45.5% |
| 2022 | $8,792 +17.2% | $585,994 +2% |
| 2021 | $7,500 +2.5% | $574,505 +1% |
| 2020 | $7,315 | $568,616 +2% |
| 2019 | $7,315 -38.6% | $557,468 +2% |
| 2018 | $11,916 | $546,538 +2% |
| 2017 | $11,916 +1% | $535,823 +2% |
| 2016 | $11,797 +1.5% | $525,317 +1.5% |
| 2015 | $11,624 +88.5% | $517,427 +2% |
| 2014 | $6,167 | $507,292 +99.9% |
| 2012 | -- | $253,776 +2% |
| 2011 | -- | $248,801 +0.8% |
| 2010 | -- | $246,943 -0.2% |
| 2009 | -- | $247,531 +2% |
| 2008 | -- | $242,678 +2% |
| 2007 | -- | $237,921 +2% |
| 2006 | -- | $233,257 |
| 2005 | -- | $233,257 +4% |
| 2004 | -- | $224,201 +1.9% |
| 2003 | -- | $220,093 +2% |
| 2002 | -- | $215,778 +29.5% |
| 2000 | -- | $166,664 |
Find assessor info on the county website
Neighborhood: 90638
Nearby homes
- $852,9003 bd2 ba2k sqft14747 Sabine Dr, La Mirada, CA 90638Off Market
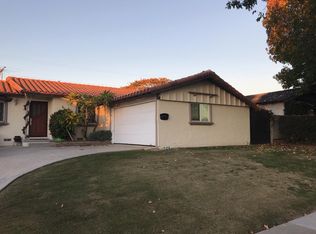
- $783,9003 bd2 ba1k sqft14735 Sabine Dr, La Mirada, CA 90638Off Market
- $879,9004 bd2 ba1.4k sqft14726 Gagely Dr, La Mirada, CA 90638Off Market
- $841,6003 bd2 ba1.4k sqft14803 Sabine Dr, La Mirada, CA 90638Off Market
- $782,3003 bd2 ba1k sqft14720 Gagely Dr, La Mirada, CA 90638Off Market
- $782,0003 bd2 ba1k sqft14729 Sabine Dr, La Mirada, CA 90638Off Market
- $785,0003 bd2 ba1k sqft14732 Gagely Dr, La Mirada, CA 90638Sold
- $895,1003 bd2 ba1.4k sqft14714 Gagely Dr, La Mirada, CA 90638Off Market
Nearby schools
GreatSchools rating
- 7/10Gardenhill Elementary SchoolGrades: K-5Distance: 0.4 mi
- 10/10Arlie F. Hutchinson Middle SchoolGrades: 6-8Distance: 0.8 mi
- 8/10La Mirada High SchoolGrades: 9-12Distance: 0.9 mi
Schools provided by the listing agent
- Elementary: Gardenhill
- Middle: Hutchinson
- High: La Mirada
Source: CRMLS. This data may not be complete. We recommend contacting the local school district to confirm school assignments for this home.
Get a cash offer in 3 minutes
Find out how much your home could sell for in as little as 3 minutes with a no-obligation cash offer.
Estimated market value
$1,138,600
Get a cash offer in 3 minutes
Find out how much your home could sell for in as little as 3 minutes with a no-obligation cash offer.
Estimated market value
$1,138,600
- California
- Los Angeles County
- La Mirada
- 90638
- 14741 Sabine Dr
Nearby cities
Nearby zip codes
Other La Mirada Topics
