Skip main navigation
Sold for $464,000
  • $464,000

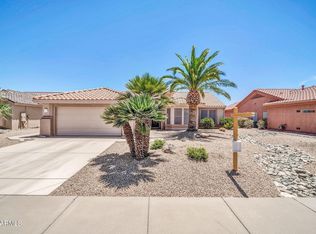
    14741 W DOMINGO Lane, Sun City West, AZ 85375

    2beds
    2,033sqft
    Single Family Residence
    Built in 1996
    8,891 Square Feet Lot
    $467,400 Zestimate®
    $228/sqft
    $2,542 Estimated rent

    Home value

    $467,400

    $425,000 - $514,000

    $2,542/mo

    Zestimate® history
    Loading
    Loading...

    Owner options

    List your home for rent

    $2,542/mo

    Rent Zestimate®

    Find your next renter with Zillow Rental Manager. Plus, with online applications, you can quickly screen prospective tenants – for free.

    Learn more

    $2,542/mo

    Rent Zestimate®

    Refinance and save

    $2,738/mo

    Est. payment

    Refinancing to a lower rate could help reduce your monthly payments and save thousands over the life of the loan.

    See today's rates

    $2,738/mo

    Est. payment

    Explore your selling options

    Work with a Zillow partner agent

    Leverage their expertise and Zillow's premium Showcase listings to get your home seen by more buyers.

    Get started

    List with your own agent

    Get your home in front of millions of buyers by listing it on Zillow.

    Learn how to do it

    Sell it yourself

    Take full control of how buyers see your home on Zillow by listing For Sale by Owner (FSBO).

    List your home

    What's special

    This Catalina 2 Bedroom plus den has so many updates they are amazing. Starting with OWNED SOLAR, Roof 2017, Quartz Counters. Tile through out and a beautiful updated primary shower. Plumbing includes ALL NEW Water Lines, Reverse Osmosis and Full home Water Filtration in 2017 plus a Tankless Hot Water Heater 2022 This one has an extended covered patio 2017. PVC Irrigation 2016 2 car extended garage plus a golf cart garage. Pristine garage flooring and exterior sidewalks. Exterior painted 2023

    Zillow last checked:

    Listing updated:

    Listed by:

    Patricia M. Johnson 6232037713,

    Realty ONE Group

    Bought with:

    Kelly D. Hall, SA530055000

    Desert Gateway Realty

    Source: ARMLS,MLS#: 6898065MLS Logo

    Facts & features

    Interior

    Bedrooms & bathrooms
    • Bedrooms: 2
    • Bathrooms: 3
    • Full bathrooms: 2
    • 1/2 bathrooms: 1
    Heating
    • Natural Gas
    Cooling
    • Central Air, Ceiling Fan(s)
    Appliances
    • Included: Washer/Dryer Stacked, Dryer, Washer, Reverse Osmosis, Refrigerator, Built-in Microwave, Dishwasher, Disposal, Water Purifier
    • Laundry: Inside
    Features
    • Non-laminate Counter, Double Vanity, Eat-in Kitchen, Breakfast Bar, 9+ Flat Ceilings, No Interior Steps, Kitchen Island, Pantry, 3/4 Bath Master Bdrm
    • Flooring: Tile
    • Windows: Skylight(s), Double Pane Windows
    • Has basement: No
    • Has fireplace: No
    Interior area
    • Total structure area: 2,033
    • Total interior livable area: 2,033 sqft

    Property

    Parking
    • Total spaces: 2.5
    • Parking features: Garage Door Opener, Extended Length Garage, Direct Access, Attch'd Gar Cabinets, Golf Cart Garage
    • Garage spaces: 2.5
    Features
    • Stories: 1
    • Patio & porch: Covered, Patio
    • Exterior features: Storage
    • Spa features: None
    • Fencing: Partial
    Lot
    • Size: 8,891 Square Feet
    • Features: North/South Exposure, Gravel/Stone Front, Gravel/Stone Back, Auto Timer H2O Front, Auto Timer H2O Back, Irrigation Front, Irrigation Back
    Details
    • Parcel number: 23231063
    • Special conditions: Age Restricted (See Remarks)

    Construction

    Type & style
    • Home type: SingleFamily
    • Architectural style: Ranch
    • Property subtype: Single Family Residence
    Materials
    • Stucco, Wood Frame, Painted
    • Roof: Tile
    Condition
    • Year built: 1996
    Details
    • Builder name: Del Webb

    Utilities & green energy

    • Sewer: Public Sewer
    • Water: Pvt Water Company
    Green energy
    • Energy efficient items: Solar Panels, Solar Tubes
    • Water conservation: Tankless Ht Wtr Heat

    Community & HOA

    Community
    • Features: Pool, Golf, Pickleball, Community Spa, Community Spa Htd, Community Media Room, Tennis Court(s), Biking/Walking Path, Fitness Center
    • Senior community: Yes
    • Subdivision: SUN CITY WEST UNIT 55A
    HOA
    • Has HOA: No
    • Services included: No Fees
    Location
    • Region: Sun City West

    Financial & listing details

    • Price per square foot: $228/sqft
    • Tax assessed value: $347,200
    • Annual tax amount: $2,726
    • Date on market: 8/1/2025
    • Cumulative days on market: 20 days
    • Listing terms: Cash,Conventional,VA Loan
    • Ownership: Fee Simple

    Price history

    DateEventPrice
    10/22/2025Sold$464,000-1.3%$228/sqft
    Source: ARMLS #6898065 Report a problem
    9/30/2025Pending sale$470,000$231/sqft
    Source: ARMLS #6898065 Report a problem
    9/16/2025Price change$470,000-6%$231/sqft
    Source: ARMLS #6898065 Report a problem
    8/7/2025Pending sale$500,000$246/sqft
    Source: ARMLS #6898065 Report a problem
    8/1/2025Listed for sale$500,000+143.9%$246/sqft
    Source: ARMLS #6898065 Report a problem
    5/17/2016Sold$205,000-1.9%$101/sqft
    Source: ARMLS #5387485 Report a problem
    3/4/2016Price change$209,000-8.7%$103/sqft
    Source: Award Realty #5387485 Report a problem
    1/22/2016Listed for sale$229,000+53.1%$113/sqft
    Source: Award Realty #5387485 Report a problem
    10/3/1996Sold$149,565$74/sqft
    Source: Public Record Report a problem

    Public tax history

    YearProperty taxesTax assessment
    2025$1,755 -0.8%$34,720 -9.6%
    2024$1,770 +3.7%$38,400 +54.7%
    2023$1,707 -31.9%$24,821 -6.4%
    2022$2,506 -1.6%$26,520 +8.4%
    2021$2,547 +2.6%$24,460 +5.4%
    2020$2,483 +2.6%$23,210 +12.2%
    2019$2,420 $20,680 +4.9%
    2018$2,420 +4.1%$19,710 +4.5%
    2017$2,324 +13.3%$18,860 +5.6%
    2016$2,050 +0.8%$17,860 +5.5%
    2015$2,034 $16,930 +5.8%
    2014-- $16,000 +0.8%
    2013-- $15,870 -3.9%
    2012-- $16,510 -7.1%
    2011-- $17,780 -0.2%
    2010-- $17,810 -14.2%
    2009-- $20,750 -17.7%
    2008-- $25,200 +5.2%
    2007-- $23,950 +51.6%
    2006-- $15,800
    2005-- $15,800 +1.9%
    2004-- $15,500
    2003-- $15,500 +7.6%
    2002-- $14,400
    Find assessor info on the county website

    Neighborhood: 85375

    Nearby schools

    GreatSchools rating
    Schools provided by the listing agent
    • Elementary: Dysart Middle School
    • Middle: Dysart Middle School
    • High: Dysart High School
    • District: Dysart Unified District

    Source: ARMLS. This data may not be complete. We recommend contacting the local school district to confirm school assignments for this home.

    Get a cash offer in 3 minutes
    Find out how much your home could sell for in as little as 3 minutes with a no-obligation cash offer.
    Estimated market value
    $467,400
    Get a cash offer in 3 minutes
    Find out how much your home could sell for in as little as 3 minutes with a no-obligation cash offer.
    Estimated market value
    $467,400