Welcome to this impressive Victorville home, perfectly tucked away on a peaceful cul-de-sac. Step inside to be greeted by soaring high ceilings and newer wood-look laminate flooring that flows seamlessly throughout the first level.
To your left, you’ll find an elegant, open-concept family room and formal dining area bathed in natural sunlight from the large windows. Continue on to the expansive kitchen, featuring abundant cabinet and countertop space, a built-in double oven, and a countertop stove – perfect for home chefs. The kitchen also offers an eat-in dining area, ideal for casual meals.
The spacious living room invites you to relax by the cozy fireplace or enjoy easy access to the outdoors through the large sliding glass door. With room to accommodate all your needs, this space is perfect for gatherings or quiet nights in. A guest bathroom, ample storage closets, and direct access to the garage complete the main floor.
Upstairs, you'll discover a generous loft that opens onto a large balcony overlooking the backyard, ideal for morning coffee or sunset views. The luxurious primary bedroom boasts its own fireplace and a private en-suite bathroom with a soaking tub, stand-alone shower, and plenty of space for relaxation. Additionally, there are three oversized secondary bedrooms and another full bathroom.
Convenience is key with an indoor laundry room, while the backyard offers lush green grass, a storage shed, and a spacious side yard with potential RV access. A newer HVAC system, whole-house fan, and solar panels ensure comfort and energy efficiency throughout the year.
This home truly has it all – space, style, and modern amenities – ready to welcome its new owners!
Sold for $515,000
Listed by: KELLER WILLIAMS REALTY • Jacquelynn Burner • Contact: 760-468-4473
Bought with: Lifetime Realty Inc
Tax assessed value
$515,000
14742 Butterfly Ct, Victorville, CA 92394
4beds
3,099sqft
Single Family Residence
Built in 2000
9,400 Square Feet Lot
$516,200 Zestimate®
$166/sqft
$2,738 Estimated rent
Home value
$516,200
$490,000 - $547,000
$2,738/mo
Zestimate® history
Owner options
List your home for rent
$2,738/mo
Rent Zestimate®
Find your next renter with Zillow Rental Manager. Plus, with online applications, you can quickly screen prospective tenants – for free.
$2,738/mo
Rent Zestimate®
Refinance and save
$3,287/mo
Est. payment
Refinancing to a lower rate could help reduce your monthly payments and save thousands over the life of the loan.
$3,287/mo
Est. payment
Explore your selling options
Work with a Zillow partner agent
Leverage their expertise and Zillow's premium Showcase listings to get your home seen by more buyers.
Get startedList with your own agent
Get your home in front of millions of buyers by listing it on Zillow.
Learn how to do itSell it yourself
Take full control of how buyers see your home on Zillow by listing For Sale by Owner (FSBO).
List your homeWhat's special
Cozy fireplaceGenerous loftLarge balconySpacious side yardPrivate en-suite bathroomRv accessExpansive kitchen
Zillow last checked:
Listing updated:
Listed by:
Jacquelynn Burner DRE #01953753 760-468-4473,
KELLER WILLIAMS REALTY,
Co-Listing Agent: BRITTANIE BURNER DRE #02221609,
KELLER WILLIAMS REALTY
Bought with:
Yvonne Tran, DRE #02019315
Lifetime Realty Inc
Source: CRMLS,MLS#: IG24208926 Originating MLS: California Regional MLS
Originating MLS: California Regional MLSFacts & features
Interior
Bedrooms & bathrooms
- Bedrooms: 4
- Bathrooms: 3
- Full bathrooms: 2
- 1/2 bathrooms: 1
Rooms
- Room types: Bedroom, Loft, Primary Bathroom, Primary Bedroom, Dining Room
Bedroom
- Features: All Bedrooms Down
Kitchen
- Features: Kitchen Island, Quartz Counters
Heating
- Central
Cooling
- Central Air, Zoned
Appliances
- Laundry: Laundry Room
Features
- Separate/Formal Dining Room, Eat-in Kitchen, All Bedrooms Down, Loft
- Has fireplace: Yes
- Fireplace features: Living Room
- Common walls with other units/homes: No Common Walls
Interior area
- Total interior livable area: 3,099 sqft
Property
Parking
- Total spaces: 3
- Parking features: Garage - Attached
- Attached garage spaces: 3
Features
- Levels: Two
- Stories: 2
- Entry location: Front Door
- Patio & porch: Open, Patio
- Pool features: None
- Spa features: None
- Fencing: Block,Wood
- Has view: Yes
- View description: Neighborhood
Lot
- Size: 9,400 Square Feet
- Features: 0-1 Unit/Acre, Cul-De-Sac
Details
- Parcel number: 3104311820000
- Special conditions: Standard
Construction
Type & style
- Home type: SingleFamily
- Property subtype: Single Family Residence
Condition
- New construction: No
- Year built: 2000
Utilities & green energy
- Sewer: Public Sewer
- Water: Public
Community & HOA
Community
- Features: Park
Location
- Region: Victorville
Financial & listing details
- Price per square foot: $166/sqft
- Tax assessed value: $515,000
- Annual tax amount: $6,524
- Date on market: 10/8/2024
- Cumulative days on market: 6 days
- Listing terms: Cash,Conventional,FHA,Submit,VA Loan
Price history
| Date | Event | Price |
|---|---|---|
| 11/18/2024 | Sold | $515,000+3%$166/sqft |
Source:  CRMLS #IG24208926 Report a problem CRMLS #IG24208926 Report a problem | ||
| 10/15/2024 | Pending sale | $499,900$161/sqft |
Source: CRMLS #IG24208926 Report a problem | ||
| 10/8/2024 | Listed for sale | $499,900+98%$161/sqft |
Source: CRMLS #IG24208926 Report a problem | ||
| 1/9/2001 | Sold | $252,500$81/sqft |
Source: Public Record Report a problem | ||
Public tax history
| Year | Property taxes | Tax assessment |
|---|---|---|
| 2025 | $6,524 +46.9% | $515,000 +38.2% |
| 2024 | $4,442 +1% | $372,692 +2% |
| 2023 | $4,400 +1.7% | $365,385 +2% |
| 2022 | $4,327 +1.8% | $358,221 +2% |
| 2021 | $4,249 +7.7% | $351,197 +7.2% |
| 2020 | $3,945 +2.7% | $327,500 +3% |
| 2019 | $3,842 -1.8% | $318,000 +6.5% |
| 2018 | $3,914 +7.6% | $298,600 +7.5% |
| 2017 | $3,637 | $277,800 +8% |
| 2016 | $3,637 +8.1% | $257,200 +8.5% |
| 2015 | $3,366 +10.8% | $237,000 +16.2% |
| 2014 | $3,037 | $204,000 +14.6% |
| 2013 | -- | $178,000 +14.2% |
| 2012 | -- | $155,800 |
| 2011 | -- | $155,800 |
| 2010 | -- | $155,800 -14.9% |
| 2009 | -- | $183,000 -36.8% |
| 2008 | -- | $289,411 +2% |
| 2007 | -- | $283,736 +2% |
| 2006 | -- | $278,172 +2% |
| 2005 | -- | $272,718 +2% |
| 2004 | -- | $267,371 +1.9% |
| 2003 | -- | $262,471 +2% |
| 2002 | -- | $257,324 +38.2% |
| 2001 | -- | $186,140 +1114% |
| 2000 | -- | $15,333 |
Find assessor info on the county website
Neighborhood: 92394
Nearby homes
- $505,5004 bd3 ba3k sqft14750 Butterfly Ct, Victorville, CA 92394Off Market

- $549,1004 bd3 ba3k sqft14728 Ladybird Ln, Victorville, CA 92394Off Market
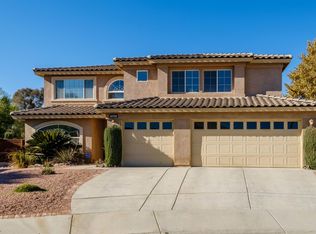
- $514,2004 bd3 ba3k sqft14722 Ladybird Ln, Victorville, CA 92394Off Market
- $464,6004 bd2 ba2.5k sqft14734 Ladybird Ln, Victorville, CA 92394Off Market
- $478,8004 bd3 ba2.3k sqft14760 Butterfly Ct, Victorville, CA 92394Off Market
- $433,6003 bd2 ba2k sqft14025 Arabian Run Ln, Victorville, CA 92394Off Market
- $504,1004 bd2 ba3k sqft14753 Butterfly Ct, Victorville, CA 92394Off Market
- $451,9004 bd3 ba2.1k sqft14044 Clydesdale Run Ln, Victorville, CA 92394Off Market
Nearby schools
GreatSchools rating
- 1/10Brentwood Elementary SchoolGrades: K-6Distance: 0.3 mi
- 6/10Cobalt Institute Of Math And Science AcademyGrades: 7-12Distance: 1.8 mi
- 3/10Silverado High SchoolGrades: 9-12Distance: 1.3 mi
Get a cash offer in 3 minutes
Find out how much your home could sell for in as little as 3 minutes with a no-obligation cash offer.
Estimated market value
$516,200
Get a cash offer in 3 minutes
Find out how much your home could sell for in as little as 3 minutes with a no-obligation cash offer.
Estimated market value
$516,200
- California
- San Bernardino County
- Victorville
- 92394
- 14742 Butterfly Ct
Nearby cities
Nearby zip codes
Other Victorville Topics
