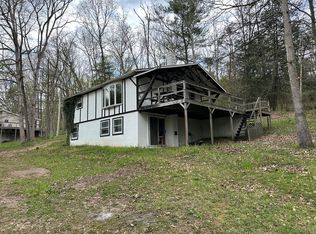
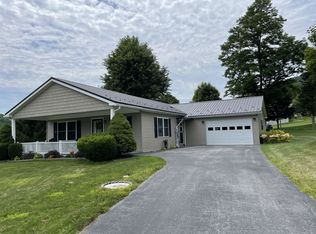
Whether you're searching for a weekend getaway, a year-round residence, or a nature lover's dream, this property meets every requirement. Step inside to an inviting open-concept main level featuring a bright living room, a spacious dining area, and a modern eat-in kitchen perfect for entertaining guests or enjoying cozy nights at home. Completely renovated, enjoy peace of mind with recent upgrades, including a new septic system (2022), central air conditioning, and updated appliances. The partially finished lower level offers a large family room and a fourth bedroom. You'll adore the sunroom, expansive deck, and nearby stream. The detached 2-car garage and impressive 44"x26" outbuilding provide plenty of space for a camper, boat, workshop, outdoor equipment, or all your recreational toys. Located just 25 minutes from Lake Raystown and close to State Game Lands, this property is ideal for hunting, hiking, fishing and year-round outdoor adventures. If you're ready to enjoy peaceful views, and easy access to nature, Happy Hills is calling your name.
Pending
$299,500
14742 Happy Hills Rd, Huntingdon, PA 16652
4beds
1,960sqft
Single Family Residence
Built in 1900
7.77 Acres Lot
$291,100 Zestimate®
$153/sqft
$-- HOA
What's special
Peaceful viewsPartially finished lower levelLarge family roomFourth bedroomUpdated appliancesInviting open-concept main levelSpacious dining area
- 97 days
- 108
- 6
Zillow last checked:
Listing updated:
Listed by:
Susan Rupert 814-280-0364,
Kissinger, Bigatel & Brower (814) 234-4000,
Listing Team: The Susan Rupert Team
Source: Bright MLS,MLS#: PAHU2024364
Facts & features
Interior
Bedrooms & bathrooms
- Bedrooms: 4
- Bathrooms: 2
- Full bathrooms: 2
- Main level bathrooms: 2
- Main level bedrooms: 3
Rooms
- Room types: Living Room, Dining Room, Primary Bedroom, Bedroom 2, Bedroom 3, Bedroom 4, Kitchen, Family Room, Sun/Florida Room, Laundry, Full Bath
Primary bedroom
- Features: Ceiling Fan(s), Flooring - Carpet
- Level: Main
- Area: 154 Square Feet
- Dimensions: 11 X 14
Bedroom 2
- Features: Ceiling Fan(s), Flooring - Carpet
- Level: Main
- Area: 126 Square Feet
- Dimensions: 9 X 14
Bedroom 3
- Features: Flooring - Carpet
- Level: Main
- Area: 99 Square Feet
- Dimensions: 9 X 11
Bedroom 4
- Features: Ceiling Fan(s), Flooring - Carpet
- Level: Lower
- Area: 196 Square Feet
- Dimensions: 14 X 14
Dining room
- Features: Flooring - HardWood
- Level: Main
- Area: 144 Square Feet
- Dimensions: 12 X 12
Family room
- Features: Ceiling Fan(s), Flooring - Vinyl
- Level: Lower
- Area: 294 Square Feet
- Dimensions: 14 X 21
Other
- Level: Main
- Area: 56 Square Feet
- Dimensions: 7 X 8
Kitchen
- Features: Flooring - HardWood
- Level: Main
- Area: 144 Square Feet
- Dimensions: 12 X 12
Laundry
- Features: Attached Bathroom
- Level: Main
- Area: 64 Square Feet
- Dimensions: 8 X 8
Living room
- Features: Flooring - HardWood
- Level: Main
- Area: 315 Square Feet
- Dimensions: 15 X 21
Other
- Features: Flooring - Carpet, Wood Stove
- Level: Main
- Area: 240 Square Feet
- Dimensions: 8 X 30
Heating
- Baseboard, Wood Stove, Electric, Oil, Wood
Cooling
- Ceiling Fan(s), Central Air, Electric
Appliances
- Included: Oven/Range - Electric, Refrigerator, Electric Water Heater
- Laundry: Dryer In Unit, Main Level, Washer In Unit, Laundry Room
Features
- Bathroom - Tub Shower, Ceiling Fan(s), Eat-in Kitchen
- Flooring: Carpet, Laminate, Luxury Vinyl, Wood
- Basement: Exterior Entry,Partially Finished,Concrete,Side Entrance
- Has fireplace: No
- Fireplace features: Wood Burning Stove
Interior area
- Total structure area: 1,960
- Total interior livable area: 1,960 sqft
- Finished area above ground: 1,960
- Finished area below ground: 0
Video & virtual tour
Property
Parking
- Total spaces: 8
- Parking features: Garage Faces Front, Garage Door Opener, Driveway, Gravel, Detached, Off Street
- Garage spaces: 2
- Uncovered spaces: 6
Accessibility
- Accessibility features: None
Features
- Levels: Two
- Stories: 2
- Patio & porch: Deck, Screened
- Exterior features: Boat Storage
- Pool features: None
- Has view: Yes
- View description: Mountain(s)
Lot
- Size: 7.77 Acres
- Features: Additional Lot(s), Front Yard, Hunting Available, Wooded, Rear Yard, SideYard(s), Stream/Creek, Year Round Access
Details
- Additional structures: Above Grade, Below Grade, Outbuilding
- Has additional parcels: Yes
- Parcel number: 500825.6
- Zoning: R
- Special conditions: Standard
Construction
Type & style
- Home type: SingleFamily
- Architectural style: Traditional
- Property subtype: Single Family Residence
Materials
- Block, Vinyl Siding
- Foundation: Other
- Roof: Shingle
Condition
- Very Good
- New construction: No
- Year built: 1900
Utilities & green energy
- Electric: 200+ Amp Service
- Sewer: Mound System
- Water: Well
- Utilities for property: Electricity Available, Sewer Available, Water Available
Community & HOA
Community
- Subdivision: None Available
HOA
- Has HOA: No
Location
- Region: Huntingdon
- Municipality: UNION TWP
Financial & listing details
- Price per square foot: $153/sqft
- Tax assessed value: $27,280
- Annual tax amount: $1,913
- Date on market: 6/25/2026
- Listing agreement: Exclusive Right To Sell
- Listing terms: Cash,Conventional
- Inclusions: Stove, Refridgerator And Most Furnishings
- Exclusions: Propane Leased
- Ownership: Fee Simple
- Road surface type: Paved
Estimated market value
$291,100
$277,000 - $306,000
$1,432/mo
Price history
| Date | Event | Price |
|---|---|---|
| 8/26/2026 | Pending sale | $299,500$153/sqft |
Source:  Bright MLS #PAHU2024364 Report a problem Bright MLS #PAHU2024364 Report a problem | ||
| 6/25/2026 | Listed for sale | $299,500-32.7%$153/sqft |
Source: Bright MLS #PAHU2024364 Report a problem | ||
| 2/12/2026 | Listing removed | $445,000$227/sqft |
Source: Kissinger, Bigatel and Brower #PAHU2023750 Report a problem | ||
| 10/13/2025 | Price change | $445,000-2.2%$227/sqft |
Source: Bright MLS #PAHU2023750 Report a problem | ||
| 9/9/2025 | Price change | $454,900-3.2%$232/sqft |
Source: Bright MLS #PAHU2023750 Report a problem | ||
| 8/8/2025 | Listed for sale | $469,900+74%$240/sqft |
Source: Bright MLS #PAHU2023750 Report a problem | ||
| 10/14/2022 | Sold | $270,000-1.8%$138/sqft |
Source: Bright MLS #PAHU2000454 Report a problem | ||
| 9/1/2022 | Listed for sale | $275,000$140/sqft |
Source: Huntingdon County BOR #2816169 Report a problem | ||
Public tax history
| Year | Property taxes | Tax assessment |
|---|---|---|
| 2024 | $1,902 +8.6% | $27,280 |
| 2023 | $1,751 +0.3% | $27,280 |
| 2022 | $1,745 +1.2% | $27,280 |
| 2021 | $1,725 +0.1% | $27,280 |
| 2020 | $1,724 +1.5% | $27,280 |
| 2018 | $1,698 +5.1% | $27,280 |
| 2016 | $1,616 +0.2% | $27,280 |
| 2015 | $1,614 | $27,280 |
| 2014 | -- | $27,280 +100% |
| 2011 | -- | $13,640 |
Find assessor info on the county website
Monthly payment
Est. payment
Payment breakdown
Explore the cost of this home by adjusting the details. Changes won't be saved.Climate risks
Neighborhood: 16652
Nearby schools
Schools provided by the listing agent
- District: Mount Union Area
Source: Bright MLS. This data may not be complete. We recommend contacting the local school district to confirm school assignments for this home.
Similar homes
- $319,8003 bd1 ba1.8k sqft8952 Walnut Ln, Huntingdon, PA 16652For Sale

 MLS ID #PAHU2024480, Renee Starr, Starr and Associates Realty , LLC. Bright MLS
 - $269,9002 bd2 ba1.4k sqft5974 Ross Ct, Huntingdon, PA 16652For Sale By Owner
- $289,9004 bd3 ba1.7k sqft3100 Blair Ave, Huntingdon, PA 16652For Sale
 MLS ID #2820703, Sandy S. Kleckner. Huntingdon County BOR
 - $299,9003 bd2 ba1.5k sqft13264 Rosenberry Ln, Hesston, PA 16647For Sale
 MLS ID #PAHU2024508, Linda White, Schrack Realty, LLC. Bright MLS
 - $369,9003 bd3 ba1.8k sqft9492 Sugar Grove Rd, Huntingdon, PA 16652For SaleMLS ID #PAHU2024594, Don Goldberg, Kissinger, Bigatel & Brower. Bright MLS
- $275,0002 bd1 ba1.9k sqft17059 Smith Valley Rd, Mapleton Depot, PA 17052For SaleMLS ID #PAHU2024598, Linda White, Schrack Realty, LLC. Bright MLS
- $259,0003 bd2 ba1.4k sqft17222 Lucyanna St, Cassville, PA 16623For SaleMLS ID #PAHU2024590, Abbey Hobble, Starr and Associates Realty , LLC. Bright MLS
- $260,0004 bd2 ba1.9k sqft2311 Maclay Ave, Huntingdon, PA 16652For SaleMLS ID #PAHU2024506, Sherry Perow, Hometown 1st Realty. Bright MLS
- $250,0005 bd3 ba2.3k sqft223 Rosser Rd, Williamsburg, PA 16693AuctionMLS ID #PABR2016276, J. Meryl Stoltzfus, Beiler-Campbell Realtors-Quarryville. Bright MLS
- $209,9003 bd2 ba1.7k sqft10475 Fairgrounds Rd, Huntingdon, PA 16652For SaleMLS ID #PAHU2024326, Gretchen Gunnett, Perry Wellington Realty, LLC. Bright MLS
- $340,0003 bd2 ba1.6k sqft7968 Cromwell Rd, Three Springs, PA 17264For SaleMLS ID #PAHU2024338, Mike Ott, Coldwell Banker Realty. Bright MLS
- $312,0005 bd3 ba2.4k sqft9760 Hunter Ln, Petersburg, PA 16669For SaleMLS ID #PAHU2024606, Taylor Walters, Realty One Group Landmark. Bright MLS
