Skip main navigation
Off market
Street View
  • $293,300

    14743 Norfleet Dr, Athens, AL 35613

    3beds
    1,704sqft
    SingleFamily
    Built in 2019
    0.25 Acres Lot
    $293,300 Zestimate®
    $172/sqft
    $1,792 Estimated rent

    Home value

    $293,300

    $279,000 - $308,000

    $1,792/mo

    Zestimate® history
    Loading
    Loading...

    Owner options

    List your home for rent

    $1,792/mo

    Rent Zestimate®

    Find your next renter with Zillow Rental Manager. Plus, with online applications, you can quickly screen prospective tenants – for free.

    Learn more

    $1,792/mo

    Rent Zestimate®

    Refinance and save

    $1,649/mo

    Est. payment

    Refinancing to a lower rate could help reduce your monthly payments and save thousands over the life of the loan.

    See today's rates

    $1,649/mo

    Est. payment

    Explore your selling options

    Work with a Zillow partner agent

    Leverage their expertise and Zillow's premium Showcase listings to get your home seen by more buyers.

    Get started

    List with your own agent

    Get your home in front of millions of buyers by listing it on Zillow.

    Learn how to do it

    Sell it yourself

    Take full control of how buyers see your home on Zillow by listing For Sale by Owner (FSBO).

    List your home

    What's special

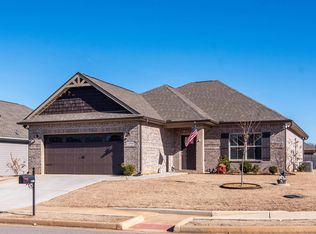
    100% financing available. You'll love our new home community with a peaceful country setting! This Lamar with 3 bedrooms and 2 full baths has lots of great open living space and features on a large cornet lot with a private backyard! Gorgeous hardwoods in all main areas. The kitchen has granite counter tops, stainless steel appliances, backsplash and large island. Large living room with trey ceiling, Formal dining. Great master suite with trey ceiling, large vanity with double sinks, separate shower, soaker tub and walk in closet! We'll pay all closing cost when using our preferred lender! Color and option changes can be made by Dec 10th so don't delay! Call to schedule an appointment.

    This property is off market, which means it's not currently listed for sale or rent on Zillow. This may be different from what's available on other websites or public sources.
    Facts & features

    Interior

    Bedrooms & bathrooms
    • Bedrooms: 3
    • Bathrooms: 2
    • Full bathrooms: 2
    Heating
    • Forced air
    Features
    • Flooring: Carpet, Hardwood
    Interior area
    • Total interior livable area: 1,704 sqft

    Property

    Features
    • Exterior features: Wood, Brick
    Lot
    • Size: 0.25 Acres
    Details
    • Parcel number: 0904190004121000

    Construction

    Type & style
    • Home type: SingleFamily
    Materials
    • Wood
    • Foundation: Slab
    • Roof: Asphalt
    Condition
    • Year built: 2019

    Community & neighborhood

    Location
    • Region: Athens

    Other

    Other facts
    • State: AL
    • Status: ACTIVE
    • DINING ROOM DESC: Wood Floor, Smooth Ceiling, Crown Mold, 9? Ceiling
    • STYLE: Bungalow/Craftsman, Ranch/1 Story, Open Floor Plan
    • GARAGE/CARPORT: Two Car Garage, Door Opener
    • APPLIANCES: Dishwasher, Range/Oven, Disposal, Microwave
    • BEDROOM2 DESC: Carpet, Smooth Ceiling, 9? Ceiling
    • HEAT: Central 1
    • MASTER BR DESC: Ceiling Fan, Carpet, Walkin Closet, 10? + Ceiling, Smooth Ceiling, Crown Mold, Trey, Double Vanity
    • Other Rooms1: LAUNDRY
    • AIR CONDITION: Central 1
    • CONSTRUCTION: Full Brick
    • BEDROOM3 DESC: Carpet, Smooth Ceiling, 9? Ceiling
    • KITCHEN DESC: Pantry, Crown Mold, Smooth Ceiling, Tile, Granite Countertop, Wood Floor, Kitchen Island, 9? Ceiling, Recessed Lighting
    • County: LIMESTONE
    • OTHER ROOM 1 DESC: 9? Ceiling, Smooth Ceiling, Tile
    • FOYER DESC: Wood Floor, Smooth Ceiling, Crown Mold, 9? Ceiling, Wainscoting
    • OTHER ROOM 2 DESC: Tile, Smooth Ceiling, Double Vanity, 9? Ceiling, Walkin Closet
    • OTHER ROOM 3 DESC: Smooth Ceiling, Tile, 9? Ceiling
    • Elementary School: CREEKSIDE ELEMENTARY
    • Middle School: EAST LIMESTONE
    • High School: EAST LIMESTONE
    • THIRD PARTY CERTIFICATION: Energy Star Cert, HERS Index Rating
    • Other Rooms2: GLABATH
    • Subdivision: BROWNS CROSSING
    • Other Rooms3: BATH:2
    • LIVING ROOM DESC: Crown Mold, Smooth Ceiling, Wood Floor, Ceiling Fan, Recessed Lighting, 10? + Ceiling, Trey
    • Living: LIVING
    • Lot: 121

    Price history

    DateEventPrice
    3/29/2019Sold$179,621$105/sqft
    Source: ValleyMLS #1106831 Report a problem

    Public tax history

    YearProperty taxesTax assessment
    2025$726 +1.3%$25,980 +1.2%
    2024$717 +2.4%$25,680 +2.2%
    2023$701 +21.3%$25,120 +19.5%
    2022$578 +22.7%$21,020 +20.4%
    2020$471 $17,460

    Find assessor info on the county website

    Neighborhood: 35613

    Nearby schools

    GreatSchools rating
    Schools provided by the listing agent
    • Elementary: CREEKSIDE ELEMENTARY
    • Middle: EAST LIMESTONE
    • High: EAST LIMESTONE

    Source: The MLS. This data may not be complete. We recommend contacting the local school district to confirm school assignments for this home.

    Get a cash offer in 3 minutes
    Find out how much your home could sell for in as little as 3 minutes with a no-obligation cash offer.
    Estimated market value
    $293,300
    Get a cash offer in 3 minutes
    Find out how much your home could sell for in as little as 3 minutes with a no-obligation cash offer.
    Estimated market value
    $293,300
