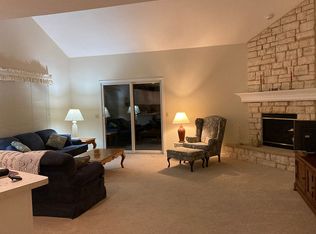
A true "rare find" now available for sale in Burton! This beautifully updated, 3 BR, 2 BA, condo in the Village of Burton offers maintenance free living at its finest all just a short walk away to uptown! This home has been completely remodeled from top to bottom including a beveled, luxury vinyl tile throughout the main living areas and all bedrooms, porcelain tile in both bathrooms and laundry room, new kitchen cabinets with pullouts, quartz countertops and stainless appliances (2018), walk-in pantry, H20 tank 2020, roof 2022. Microwave and dishwasher replaced 2023. Front load washer and dryer stay. This home boasts soaring cathedral ceilings in the living, dining and master bedroom, all with new lighting fixtures/fans and/or chandelier. The home was remodeled in 2020 again to incorporate an office and workout/flex room in addition to the 3 bedrooms. There are many possibilities for those rooms. The patio has been expanded and privacy fences & landscaping was installed to create an intimate setting for gatherings, friends or family to enjoy including a one of kind landscaped perimeter wall that only this home can say it has. Lots of newer landscaping and perennials were added over the last 5 years. Large 2 car garage offer additional storage with cabinetry and shelving added. Furniture and rugs still in home available separately from sale of home. TV in living room will not stay but mount will. Seller/owner is the listing agent.
Closed
$275,000
14743 Shannon Ct, Burton, OH 44021
3beds
1,921sqft
Condominium
Built in 2000
-- sqft lot
$311,800 Zestimate®
$143/sqft
$2,701 Estimated rent
Home value
$311,800
$296,000 - $327,000
$2,701/mo
Zestimate® history
Owner options
List your home for rent
$2,701/mo
Rent Zestimate®
Find your next renter with Zillow Rental Manager. Plus, with online applications, you can quickly screen prospective tenants – for free.
$2,701/mo
Rent Zestimate®
Refinance and save
$2,074/mo
Est. payment
Refinancing to a lower rate could help reduce your monthly payments and save thousands over the life of the loan.
$2,074/mo
Est. payment
Explore your selling options
Work with a Zillow partner agent
Leverage their expertise and Zillow's premium Showcase listings to get your home seen by more buyers.
Get startedList with your own agent
Get your home in front of millions of buyers by listing it on Zillow.
Learn how to do itSell it yourself
Take full control of how buyers see your home on Zillow by listing For Sale by Owner (FSBO).
List your homeWhat's special
Completely remodeledWalk-in pantryLuxury vinyl tile throughoutLaundry roomSoaring cathedral ceilingsFront load washerNew kitchen cabinets
Zillow last checked:
Listing updated:
Listed by:
Sharon M Hornak sherryhornak@howardhanna.com(205)533-4555,
Howard Hanna
Bought with:
Lauren M Baker, 2013002653
Keller Williams Living
Source: MLS Now,MLS#: 4493863Originating MLS: Lake Geauga Area Association of REALTORS
Facts & features
Interior
Bedrooms & bathrooms
- Bedrooms: 3
- Bathrooms: 2
- Full bathrooms: 2
- Main level bathrooms: 1
- Main level bedrooms: 1
Primary bedroom
- Description: Flooring: Luxury Vinyl Tile
- Features: Window Treatments
- Level: First
- Dimensions: 16.00 x 12.00
Bedroom
- Description: Flooring: Luxury Vinyl Tile
- Features: Window Treatments
- Level: Second
- Dimensions: 13.00 x 11.00
Bedroom
- Description: Flooring: Luxury Vinyl Tile
- Features: Window Treatments
- Level: Second
- Dimensions: 14.00 x 11.00
Primary bathroom
- Description: Flooring: Ceramic Tile
- Level: First
- Dimensions: 11.00 x 6.00
Bathroom
- Description: Flooring: Ceramic Tile
- Level: Second
- Dimensions: 7.00 x 6.00
Bonus room
- Description: Flooring: Luxury Vinyl Tile
- Features: Window Treatments
- Level: Second
- Dimensions: 11.00 x 4.00
Dining room
- Description: Flooring: Luxury Vinyl Tile
- Features: Window Treatments
- Level: First
- Dimensions: 13.00 x 11.00
Great room
- Description: Flooring: Luxury Vinyl Tile
- Features: Window Treatments
- Level: First
- Dimensions: 19.00 x 16.00
Kitchen
- Description: Flooring: Luxury Vinyl Tile
- Level: First
- Dimensions: 11.00 x 12.00
Office
- Description: Flooring: Luxury Vinyl Tile
- Level: Second
- Dimensions: 6.00 x 6.00
Pantry
- Description: Flooring: Luxury Vinyl Tile
- Level: First
- Dimensions: 3.00 x 5.00
Heating
- Forced Air, Gas
Cooling
- Central Air
Appliances
- Included: Dryer, Dishwasher, Disposal, Microwave, Range, Refrigerator, Washer
- Laundry: In Unit
Features
- Has basement: No
- Number of fireplaces: 1
Interior area
- Total structure area: 1,921
- Total interior livable area: 1,921 sqft
- Finished area above ground: 1,921
Property
Parking
- Parking features: Attached, Direct Access, Electricity, Garage, Garage Door Opener, Paved, Water Available
- Attached garage spaces: 2
Features
- Levels: Two
- Stories: 2
- Patio & porch: Patio
- Fencing: Privacy
Details
- Parcel number: 05003686
Construction
Type & style
- Home type: Condo
- Architectural style: Other
- Property subtype: Condominium
- Attached to another structure: Yes
Materials
- Vinyl Siding
- Foundation: Slab
- Roof: Asphalt,Fiberglass
Condition
- Year built: 2000
Utilities & green energy
- Sewer: Public Sewer
- Water: Public
Community & neighborhood
Security
- Security features: Smoke Detector(s)
Location
- Region: Burton
- Subdivision: Shannon Court Condo
HOA & financial
HOA
- Has HOA: Yes
- HOA fee: $300 monthly
- Services included: Association Management, Maintenance Grounds, Maintenance Structure, Reserve Fund, Snow Removal
- Association name: Shannon Court
Other
Other facts
- Listing agreement: Exclusive Right To Sell
- Listing terms: Cash,Conventional
Price history
| Date | Event | Price |
|---|---|---|
| 11/30/2023 | Sold | $275,000+1.9%$143/sqft |
Source: Public Record Report a problem | ||
| 11/15/2023 | Pending sale | $269,900$140/sqft |
Source: MLS Now #4493863 Report a problem | ||
| 11/10/2023 | Contingent | $269,900$140/sqft |
Source: MLS Now #4493863 Report a problem | ||
| 11/7/2023 | Price change | $269,900-3.6%$140/sqft |
Source: MLS Now #4493863 Report a problem | ||
| 10/16/2023 | Price change | $279,900-3.4%$146/sqft |
Source: MLS Now #4493863 Report a problem | ||
| 10/9/2023 | Price change | $289,900-3.3%$151/sqft |
Source: MLS Now #4493863 Report a problem | ||
| 9/30/2023 | Listed for sale | $299,900+85.1%$156/sqft |
Source: MLS Now #4493863 Report a problem | ||
| 5/21/2018 | Sold | $162,000-2.1%$84/sqft |
Source:  MLS Now #4001925 Report a problem MLS Now #4001925 Report a problem | ||
| 10/29/2004 | Sold | $165,500+4.2%$86/sqft |
Source: Public Record Report a problem | ||
| 8/4/2000 | Sold | $158,900$83/sqft |
Source: Public Record Report a problem | ||
Public tax history
| Year | Property taxes | Tax assessment |
|---|---|---|
| 2025 | $3,080 -0.5% | $73,400 |
| 2024 | $3,094 -0.5% | $73,400 |
| 2023 | $3,109 +15.4% | $73,400 +29.5% |
| 2022 | $2,695 -0.8% | $56,670 |
| 2021 | $2,716 -1.4% | $56,670 |
| 2020 | $2,755 +7.9% | $56,670 +6.9% |
| 2019 | $2,554 -2% | $53,030 |
| 2018 | $2,606 +8% | $53,030 |
| 2017 | $2,412 -4.2% | $53,030 -4.1% |
| 2016 | $2,518 +30.1% | $55,300 |
| 2015 | $1,936 +4.4% | $55,300 |
| 2014 | $1,854 +0.5% | $55,300 |
| 2013 | $1,844 -0.3% | $55,300 |
| 2012 | $1,850 +0.1% | $55,300 |
| 2011 | $1,848 +1.3% | $55,300 |
| 2010 | $1,825 -14.6% | $55,300 |
| 2009 | $2,136 +3.3% | $55,300 |
| 2008 | $2,068 +1% | $55,300 |
| 2007 | $2,047 0% | $55,300 |
| 2006 | $2,048 -2.6% | $55,300 |
| 2005 | $2,103 -6.2% | $55,300 -1.9% |
| 2004 | $2,242 +2.3% | $56,350 |
| 2003 | $2,192 +1% | $56,350 |
| 2002 | $2,169 +2.6% | $56,350 +2.5% |
| 2001 | $2,115 +1741.4% | $54,950 +1744% |
| 2000 | $115 | $2,980 |
Find assessor info on the county website
Neighborhood: 44021

Nearby schools
GreatSchools rating
- 7/10Berkshire Middle SchoolGrades: 5-8Distance: 1.3 mi
- 7/10Berkshire High SchoolGrades: 9-12Distance: 1.3 mi
Schools provided by the listing agent
- District: Berkshire LSD - 2801
Source: MLS Now. This data may not be complete. We recommend contacting the local school district to confirm school assignments for this home.
Get a cash offer in 3 minutes
Find out how much your home could sell for in as little as 3 minutes with a no-obligation cash offer.
Estimated market value
$311,800
Get a cash offer in 3 minutes
Find out how much your home could sell for in as little as 3 minutes with a no-obligation cash offer.
Estimated market value
$311,800
- Ohio
- Geauga County
- Burton
- 44021
- 14743 Shannon Ct
Nearby cities
Nearby zip codes
Other Burton Topics
