Skip main navigation
Sold for $579,000
  • $579,000

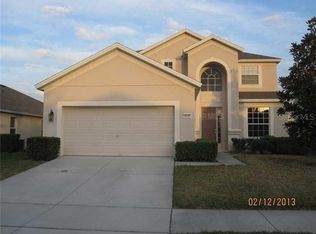
    14743 Windigo Ln, Orlando, FL 32828

    4beds
    2,391sqft
    Single Family Residence
    Built in 2006
    6,599 Square Feet Lot
    $581,300 Zestimate®
    $242/sqft
    $2,764 Estimated rent

    Home value

    $581,300

    $535,000 - $634,000

    $2,764/mo

    Zestimate® history
    Loading
    Loading...

    Owner options

    List your home for rent

    $2,764/mo

    Rent Zestimate®

    Find your next renter with Zillow Rental Manager. Plus, with online applications, you can quickly screen prospective tenants – for free.

    Learn more

    $2,764/mo

    Rent Zestimate®

    Refinance and save

    $4,313/mo

    Est. payment

    Refinancing to a lower rate could help reduce your monthly payments and save thousands over the life of the loan.

    See today's rates

    $4,313/mo

    Est. payment

    Explore your selling options

    Work with a Zillow partner agent

    Leverage their expertise and Zillow's premium Showcase listings to get your home seen by more buyers.

    Get started

    List with your own agent

    Get your home in front of millions of buyers by listing it on Zillow.

    Learn how to do it

    Sell it yourself

    Take full control of how buyers see your home on Zillow by listing For Sale by Owner (FSBO).

    List your home

    What's special

    New roofTall ceilingsBright open layoutFull ac replacementNew oven and dishwasher
    Step into your next chapter of life and into this beautiful new home that combines space, style, and WOW features! From the moment you walk through the front door, you’re greeted by tall ceilings and a bright open layout that immediately impresses. A spacious loft overlooks the main living area, creating the ideal flex space for a home office, playroom, or secondary lounge. Plus, you have a separate den with French doors to get some work done at home. Bedrooms have custom closets and windows have all been custom tinted. The true showstopper? A completely fenced and renovated backyard oasis featuring a fresh updated pool with all new equipment—including pump, tile, heater and filter (2025) for your weekend family retreats. This adorable and cozy home has been meticulously updated for both peace of mind and comfort, including: new roof (2023) & gutters, full AC replacement (2024) new water heater (2025) new oven & dishwasher (2024) landscaping (2026.) Many of the home’s features are also app-controlled for added convenience. Every major system has been addressed, allowing you to move in with confidence and focus on enjoying your new home! Located in the gated community of Spring Isle, residents enjoy access to a pool, clubhouse, fitness center, playground, and dog park. The home is also zoned for top-rated schools and conveniently located near Avalon Park, with easy access to SR-408, SR-417, UCF, Downtown Orlando, and Orlando International Airport. Schedule your showing fast- this IS YOUR DREAM HOME!

    Zillow last checked:

    Listing updated:

    Listed by:

    Dallas Ackley 407-201-0233,

    COMPASS FLORIDA LLC 407-203-9441

    Bought with:

    Sean Burke, 3389944

    KELLER WILLIAMS ADVANTAGE 2 REALTY

    Source: Stellar MLS,MLS#: O6391475MLS LogoOriginating MLS: Orlando Regional

    Facts & features

    Interior

    Bedrooms & bathrooms
    • Bedrooms: 4
    • Bathrooms: 3
    • Full bathrooms: 2
    • 1/2 bathrooms: 1
    Rooms
    • Room types: Den/Library/Office, Utility Room, Loft, Storage Rooms
    Primary bedroom
    • Features: Walk-In Closet(s)
    • Level: First
    Bedroom 2
    • Features: Built-in Closet
    • Level: Second
    Bedroom 3
    • Features: Built-in Closet
    • Level: Second
    Bedroom 4
    • Features: Built-in Closet
    • Level: Second
    Dining room
    • Level: First
    Kitchen
    • Level: First
    Living room
    • Level: First
    Office
    • Level: First
    Heating
    • Heat Pump
    Cooling
    • Central Air
    Appliances
    • Included: Dishwasher, Disposal, Ice Maker, Microwave, Range, Refrigerator
    • Laundry: Inside, Laundry Room
    Features
    • Ceiling Fan(s), Eating Space In Kitchen, High Ceilings, Kitchen/Family Room Combo, Living Room/Dining Room Combo, Open Floorplan, Primary Bedroom Main Floor, Solid Surface Counters, Solid Wood Cabinets, Split Bedroom, Thermostat, Walk-In Closet(s)
    • Flooring: Carpet, Ceramic Tile
    • Windows: Blinds
    • Has fireplace: No
    Interior area
    • Total structure area: 3,061
    • Total interior livable area: 2,391 sqft

    Property

    Parking
    • Total spaces: 2
    • Parking features: Garage - Attached
    • Attached garage spaces: 2
    Features
    • Levels: Two
    • Stories: 2
    • Exterior features: Irrigation System, Lighting
    • Has private pool: Yes
    • Pool features: In Ground, Screen Enclosure
    • Has spa: Yes
    • Spa features: Heated, In Ground
    • Fencing: Fenced,Vinyl
    Lot
    • Size: 6,599 Square Feet
    Details
    • Parcel number: 302232789601190
    • Zoning: P-D
    • Special conditions: None

    Construction

    Type & style
    • Home type: SingleFamily
    • Property subtype: Single Family Residence
    Materials
    • Block, Stucco
    • Foundation: Slab
    • Roof: Shingle
    Condition
    • New construction: No
    • Year built: 2006

    Utilities & green energy

    • Sewer: Public Sewer
    • Water: Public
    • Utilities for property: Cable Connected, Public

    Community & HOA

    Community
    • Features: Community Mailbox, Deed Restrictions, Dog Park, Fitness Center, Gated Community - Guard, Park, Playground, Pool
    • Pet fee: $0 monthly
    • Subdivision: SPRING ISLE
    HOA
    • Has HOA: Yes
    • Services included: 24-Hour Guard, Community Pool, Manager, Private Road
    • HOA fee: $208 monthly
    • HOA name: Shannon Gogulski
    • HOA phone: 407-705-2190
    Location
    • Region: Orlando

    Financial & listing details

    • Price per square foot: $242/sqft
    • Tax assessed value: $471,259
    • Annual tax amount: $5,639
    • Date on market: 3/19/2026
    • Cumulative days on market: 2 days
    • Listing terms: Cash,Conventional,FHA,VA Loan
    • Ownership: Fee Simple
    • Total actual rent: 0
    • Road surface type: Paved

    Price history

    DateEventPrice
    4/21/2026Sold$579,000+1.6%$242/sqft
    Source: Stellar MLS #O6391475 Report a problem
    3/21/2026Pending sale$570,000$238/sqft
    Source: Stellar MLS #O6391475 Report a problem
    3/19/2026Listed for sale$570,000+54.1%$238/sqft
    Source: Stellar MLS #O6391475 Report a problem
    7/9/2020Sold$370,000+2.8%$155/sqft
    Source: Public Record Report a problem
    5/22/2020Pending sale$360,000$151/sqft
    Source: T REAL ESTATE INC. #O5864847 Report a problem
    5/19/2020Listed for sale$360,000+17.3%$151/sqft
    Source: T REAL ESTATE INC. #O5864847 Report a problem
    4/10/2017Sold$307,000-5.5%$128/sqft
    Source: Public Record Report a problem
    2/22/2017Pending sale$325,000$136/sqft
    Source: Keller Williams - Orlando North #O5490894 Report a problem
    2/9/2017Listed for sale$325,000+117%$136/sqft
    Source: KELLER WILLIAMS HERITAGE REALTY #O5490894 Report a problem
    1/13/2017Sold$149,800-50.3%$63/sqft
    Source: Agent Provided Report a problem
    1/16/2007Sold$301,600$126/sqft
    Source: Public Record Report a problem

    Public tax history

    YearProperty taxesTax assessment
    2024$5,386 +7.3%$355,819 +3%
    2023$5,018 +3.5%$345,455 +3%
    2022$4,850 +1.5%$335,393 +3%
    2021$4,777 +16.9%$325,624 +16.2%
    2020$4,085 +1.2%$280,115 +2.3%
    2019$4,035 +0.8%$273,817 +1.9%
    2018$4,002 $268,711 +1.8%
    2017$4,002 -13.1%$264,037 +2.4%
    2016$4,603 +3.7%$257,765 +5.2%
    2015$4,438 +12.4%$245,011 +11.1%
    2014$3,947 +33.2%$220,463 +41.8%
    2013$2,963 +7.7%$155,435 +9.2%
    2012$2,750 -6.4%$142,333 -6.6%
    2011$2,937 -10.1%$152,371 -13.8%
    2010$3,268 $176,691 -4.9%
    2009-- $185,726 -16.7%
    2008$3,887 -12.7%$222,904 -14.8%
    2007$4,455 +335.7%$261,522 +358.8%
    2006$1,022 $57,000
    Find assessor info on the county website

    Neighborhood: Alafaya

    Nearby schools

    GreatSchools rating
    Schools provided by the listing agent
    • Elementary: Camelot Elem
    • Middle: Timber Springs Middle
    • High: East River High

    Source: Stellar MLS. This data may not be complete. We recommend contacting the local school district to confirm school assignments for this home.

    Get a cash offer in 3 minutes
    Find out how much your home could sell for in as little as 3 minutes with a no-obligation cash offer.
    Estimated market value
    $581,300
    Get a cash offer in 3 minutes
    Find out how much your home could sell for in as little as 3 minutes with a no-obligation cash offer.
    Estimated market value
    $581,300