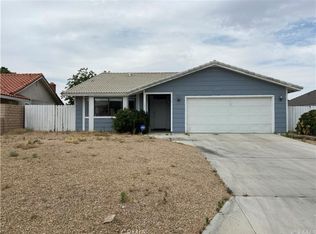
Welcome to Silver Lakes! This beautifully maintained 4-bedroom, 2-bath home offers 1,876 sq ft of comfortable and functional living space that you can truly experience. Step inside and feel the openness of a light-filled living room and formal dining area, where soft natural light pours through the windows and creates a warm, inviting glow. Imagine the quiet hum of daily life blending with laughter as you move into the open kitchen, where the aroma of home-cooked meals fills the air and flows seamlessly into the family room—perfect for gatherings, entertaining, or cozy nights in. The thoughtful layout offers a smooth, connected flow you can feel as you move from space to space. Situated on a corner lot, the property features low-maintenance landscaping in both the front and back. Enjoy the sight of clean, well-kept outdoor spaces, the gentle breeze across your yard, and the ease of upkeep that lets you spend more time relaxing. Picture yourself sipping your morning coffee outdoors, taking in the fresh air and peaceful surroundings. Located in a well-established neighborhood, you’ll appreciate the calm atmosphere, the subtle sounds of nature, and the nearby green space of Hartford Park. Just approximately 0.3 miles away, South Lake Beach invites you to enjoy sparkling water views, the feel of sand under your feet, and refreshing lakeside breezes. As part of the Silver Lakes HOA, residents enjoy a lifestyle rich in amenities, including 2 private lakes with beach access, a 27-hole golf course, clubhouse, pool, tennis courts, and parks—offering endless opportunities to relax, play, and connect.
Clean, move-in ready, and ideally located—this home is a fantastic opportunity to fully experience the sights, sounds, scents, textures, and flavors of Silver Lakes living.
For sale
Listed by: 1 Percent Lists Desert 2 Coast • Daniel Blankenship • Contact: 760-552-8188
Price cut: $9K (6/18)
$360,000
14744 Crofton Ln, Helendale, CA 92342
4beds
1,876sqft
Single Family Residence
Built in 1993
9,100 Square Feet Lot
$359,200 Zestimate®
$192/sqft
$235/mo HOA
What's special
Open kitchenPeaceful surroundingsCorner lotFormal dining areaClean well-kept outdoor spaces
- 66 days |
- 608 |
- 18 |
Zillow last checked:
Listing updated:
Listed by:
Daniel Blankenship DRE #01917433 760-552-8188,
1 Percent Lists Desert 2 Coast,
Listing Team: DANIEL BLANKENSHIP REA...
Source: CRMLS,MLS#: CV26086683
Originating MLS: California Regional MLS
Loading...
Facts & features
Interior
Bedrooms & bathrooms
- Bedrooms: 4
- Bathrooms: 2
- Full bathrooms: 2
- Main level bathrooms: 2
- Main level bedrooms: 4
Rooms
- Room types: Bedroom, Entry/Foyer, Family Room, Kitchen, Living Room, Primary Bedroom, Dining Room
Primary bedroom
- Features: Primary Suite
Bedroom
- Features: All Bedrooms Down
Bathroom
- Features: Bathtub, Separate Shower, Tub Shower
Heating
- Central
Cooling
- Central Air, Evaporative Cooling
Appliances
- Included: Gas Oven, Gas Range, Microwave, Water Heater
- Laundry: In Garage
Features
- Separate/Formal Dining Room, All Bedrooms Down, Primary Suite
- Has fireplace: Yes
- Fireplace features: Living Room
- Common walls with other units/homes: No Common Walls
Interior area
- Total interior livable area: 1,876 sqft
Property
Parking
- Total spaces: 2
- Parking features: Driveway, Garage Faces Front, Garage, Paved, On Street
- Attached garage spaces: 2
Features
- Levels: One
- Stories: 1
- Entry location: Front Door
- Pool features: Community, Association
- Has spa: Yes
- Spa features: Association, Community
- Fencing: None
- Has view: Yes
- View description: Neighborhood
Lot
- Size: 9,100 Square Feet
- Features: 0-1 Unit/Acre, Corner Lot
Details
- Parcel number: 0467242190000
- Special conditions: Standard
- Horse amenities: Riding Trail
Construction
Type & style
- Home type: SingleFamily
- Property subtype: Single Family Residence
Condition
- New construction: No
- Year built: 1993
Utilities & green energy
- Sewer: Public Sewer
- Water: Public
- Utilities for property: Electricity Connected, Natural Gas Connected, Phone Available, Sewer Connected, Water Connected
Community & HOA
Community
- Features: Biking, Dog Park, Fishing, Golf, Horse Trails, Stable(s), Lake, Park, Rural, Street Lights, Sidewalks, Pool
- Security: Carbon Monoxide Detector(s), Smoke Detector(s)
HOA
- Has HOA: Yes
- Amenities included: Clubhouse, Sport Court, Dog Park, Fitness Center, Golf Course, Meeting/Banquet/Party Room, Barbecue, Picnic Area, Playground, Pickleball, Pool, Sauna, Spa/Hot Tub, Tennis Court(s)
- HOA fee: $235 monthly
- HOA name: Silver Lakes HOA
- HOA phone: 760-245-1606
Location
- Region: Helendale
Financial & listing details
- Price per square foot: $192/sqft
- Tax assessed value: $272,883
- Annual tax amount: $3,671
- Date on market: 4/30/2026
- Cumulative days on market: 67 days
- Listing terms: Cash,Conventional,Cal Vet Loan,FHA,Submit,USDA Loan,VA Loan
Estimated market value
$359,200
$341,000 - $377,000
$2,852/mo
Price history
| Date | Event | Price |
|---|---|---|
| 6/18/2026 | Price change | $360,000-2.4%$192/sqft |
Source: | ||
| 5/31/2026 | Price change | $369,000-2.6%$197/sqft |
Source: | ||
| 5/12/2026 | Price change | $379,000-2.8%$202/sqft |
Source: | ||
| 4/30/2026 | Listed for sale | $390,000$208/sqft |
Source: | ||
Public tax history
| Year | Property taxes | Tax assessment |
|---|---|---|
| 2025 | $3,671 +7.2% | $272,883 +2% |
| 2024 | $3,425 +0.7% | $267,533 +2% |
| 2023 | $3,400 +1.3% | $262,287 +48.4% |
| 2022 | $3,356 +43.6% | $176,721 +2% |
| 2021 | $2,337 +1.9% | $173,256 +1% |
| 2020 | $2,293 +1% | $171,480 +2% |
| 2019 | $2,271 -3.8% | $168,118 +2% |
| 2018 | $2,360 +7.4% | $164,822 +2% |
| 2017 | $2,198 | $161,590 +2% |
| 2016 | $2,198 +1.1% | $158,422 -1.9% |
| 2015 | $2,173 +1.1% | $161,560 +2% |
| 2014 | $2,148 | $158,395 +0.5% |
| 2013 | -- | $157,679 +2% |
| 2012 | -- | $154,587 +2% |
| 2011 | -- | $151,556 +0.8% |
| 2010 | -- | $150,423 -0.2% |
| 2009 | -- | $150,780 +2% |
| 2008 | -- | $147,824 +2% |
| 2007 | -- | $144,925 +2% |
| 2006 | -- | $142,084 +2% |
| 2005 | -- | $139,298 +2% |
| 2004 | -- | $136,566 +1.9% |
| 2003 | -- | $134,063 +2% |
| 2002 | -- | $131,434 +2% |
| 2001 | -- | $128,857 +2% |
| 2000 | -- | $126,330 |
Find assessor info on the county website
Monthly payment
Est. payment$--/mo
Payment breakdown
Explore the cost of this home by adjusting the details. Changes won't be saved.All calculations are estimates and provided by Zillow, Inc. for informational purposes only. Actual amounts may vary.
HOA fees may include property taxes on listings classified as Co-Ops. Contact the listing agent and/or owner for fee details.
Mortgage interest rates are dependent on a number of factors, including credit score, down payment, and repayment length. Interest rate data provided by Zillow Group Marketplace, Inc. as of 1/1/1970 from various mortgage lenders with which we have lead or other similar arrangements; the Estimated Payment is an average of those rates.
See how much you could borrow to make a competitive offer.
Climate risks
Neighborhood: 92342
Nearby schools
GreatSchools rating
- 6/10Helendale Elementary SchoolGrades: K-6Distance: 0.7 mi
- 3/10Riverview Middle SchoolGrades: 7-8Distance: 0.9 mi
- 3/10Adelanto High SchoolGrades: 9-12Distance: 15.4 mi
Schools provided by the listing agent
- Elementary: Helendale
- Middle: Riverview
Source: CRMLS. This data may not be complete. We recommend contacting the local school district to confirm school assignments for this home.
A local agent can set up tours, give advice and negotiate with sellers.
Local buyer's agents are ready to help
- California
- San Bernardino County
- Helendale
- 92342
- 14744 Crofton Ln