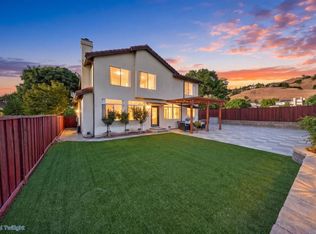
Welcome to a classic and spacious home on a quiet street in a family friendly neighborhood. First time on the market in 25 years. As you enter you are captivated by the open and bright living and formal dining areas with high ceiling and windows and serene view of the backyard. The expansive kitchen and family room areas are perfect for entertaining or living with extended family. Kitchen has both a dining area and peninsula for dining. The main level features a bedroom and full bath. The primary bedroom has a seating area and large picture window with views of the hills. The bath has a luxurious sunken tub with jets and double sink vanity. There is a convenient upstairs laundry room, additional bedrooms with a jack and jill bathroom. The backyard has room for barbecue area, with easy care drought resistant greenery ... simply come home and relax. Wonderful parks and walking trails all within minutes. Only three miles to vibrant downtown Morgan Hill offering great restaurants, shopping and community events. You are close to wineries, Cal Train station, Gilroy outlets and popular golf courses like Coyote Creek and the prestigious CordeValle resort and golf. An added bonus of a two year home warranty and no HOA.
So much to enjoy ... and ready to make it your forever home!
For sale
$1,490,000
14744 Excaliber Dr, Morgan Hill, CA 95037
4beds
2,330sqft
Single Family Residence, Residential
Built in 1997
5,600 Square Feet Lot
$1,458,400 Zestimate®
$639/sqft
$-- HOA
What's special
- 5 days
- 1,011
- 28
Zillow last checked:
Listing updated:
Listed by:
Edie Halenbeck 01877393 650-996-8466,
Compass 408-358-1111
Source: MLSListings Inc,MLS#: ML82059216
Facts & features
Interior
Bedrooms & bathrooms
- Bedrooms: 4
- Bathrooms: 3
- Full bathrooms: 3
Bedroom
- Features: GroundFloorBedroom, PrimarySuiteRetreat, WalkinCloset
Bathroom
- Features: Tile, FullonGroundFloor, PrimaryOversizedTub
Dining room
- Features: DiningArea
Family room
- Features: KitchenFamilyRoomCombo
Kitchen
- Features: Countertop_Tile
Heating
- Central Forced Air
Cooling
- Central Air
Appliances
- Included: Gas Cooktop, Dishwasher, Microwave, Refrigerator
- Laundry: Inside
Features
- High Ceilings, Walk-In Closet(s)
- Flooring: Carpet, Tile
- Number of fireplaces: 2
- Fireplace features: Gas Starter
Interior area
- Total structure area: 2,330
- Total interior livable area: 2,330 sqft
Property
Parking
- Total spaces: 2
- Parking features: Attached
- Attached garage spaces: 2
Features
- Stories: 2
- Exterior features: Fenced
Lot
- Size: 5,600 Square Feet
Details
- Parcel number: 77951040
- Zoning: R1
- Special conditions: Standard
Construction
Type & style
- Home type: SingleFamily
- Property subtype: Single Family Residence, Residential
Materials
- Foundation: Slab
- Roof: Tile
Condition
- New construction: No
- Year built: 1997
Utilities & green energy
- Gas: PublicUtilities
- Sewer: Public Sewer
- Water: Public
- Utilities for property: Public Utilities, Water Public
Community & HOA
Location
- Region: Morgan Hill
Financial & listing details
- Price per square foot: $639/sqft
- Tax assessed value: $836,279
- Date on market: 8/28/2026
- Listing agreement: ExclusiveRightToSell
Estimated market value
$1,458,400
$1.39M - $1.53M
$5,595/mo
Price history
| Date | Event | Price |
|---|---|---|
| 8/28/2026 | Listed for sale | $1,490,000+168.5%$639/sqft |
Source:  MLSListings Inc #ML82059216 Report a problem MLSListings Inc #ML82059216 Report a problem | ||
| 4/25/2025 | Listing removed | $4,800$2/sqft |
Source: Zillow Rentals Report a problem | ||
| 3/29/2025 | Listed for rent | $4,800$2/sqft |
Source: Zillow Rentals Report a problem | ||
| 11/16/2001 | Sold | $555,000+11%$238/sqft |
Source: Public Record Report a problem | ||
| 12/10/1999 | Sold | $500,000+45.6%$215/sqft |
Source: Public Record Report a problem | ||
| 2/14/1997 | Sold | $343,500$147/sqft |
Source: Public Record Report a problem | ||
Public tax history
| Year | Property taxes | Tax assessment |
|---|---|---|
| 2026 | -- | $836,279 +2% |
| 2025 | $9,785 +1.8% | $819,882 +2% |
| 2024 | $9,610 +1.3% | $803,806 +2% |
| 2023 | $9,491 +1.6% | $788,046 +2% |
| 2022 | $9,337 +3.3% | $772,595 +2% |
| 2021 | $9,038 +2.4% | $757,447 +1% |
| 2020 | $8,828 | $749,681 +2% |
| 2019 | $8,828 -2.9% | $734,982 +2% |
| 2018 | $9,091 | $720,572 +2% |
| 2017 | $9,091 +0.9% | $706,444 +2% |
| 2016 | $9,008 +7.6% | $692,593 +1.5% |
| 2015 | $8,370 -1.3% | $682,190 +2% |
| 2014 | $8,484 | $668,828 +6.7% |
| 2013 | -- | $627,100 +7% |
| 2012 | -- | $586,000 +5.4% |
| 2011 | -- | $556,000 -12.3% |
| 2010 | -- | $634,000 +5.9% |
| 2009 | -- | $598,400 -4.1% |
| 2008 | -- | $624,199 +2% |
| 2007 | -- | $611,961 +2% |
| 2006 | -- | $599,963 +2% |
| 2005 | -- | $588,200 +2% |
| 2004 | -- | $576,668 +1.9% |
| 2003 | -- | $566,100 +2% |
| 2002 | -- | $555,000 +8.8% |
| 2001 | -- | $509,949 |
Find assessor info on the county website
Monthly payment
Est. payment
Payment breakdown
Explore the cost of this home by adjusting the details. Changes won't be saved.Climate risks
Neighborhood: 95037
Nearby schools
Schools provided by the listing agent
- District: MorganHillUnified
Source: MLSListings Inc. This data may not be complete. We recommend contacting the local school district to confirm school assignments for this home.
- $1,093,0003 bd2 ba1.4k sqft14748 Excaliber Dr, Morgan Hill, CA 95037Off Market
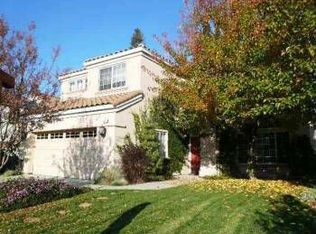
- $1,341,8004 bd2 ba2.3k sqft14740 Excaliber Dr, Morgan Hill, CA 95037Off Market
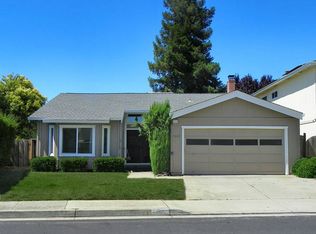
- $1,122,1003 bd2 ba1.5k sqft15055 Venetian Way, Morgan Hill, CA 95037Off Market
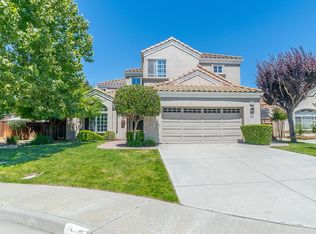
- $1,380,0004 bd3 ba2.1k sqft14752 Excaliber Dr, Morgan Hill, CA 95037Off Market
Similar homes
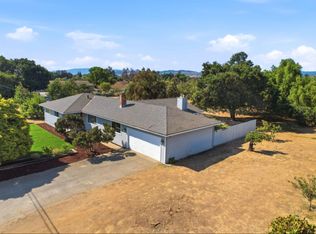
- $1,499,8883 bd2 ba1.7k sqft15725 Ranchero Dr, Morgan Hill, CA 95037For Sale
 MLS ID #ML82059233, Carmen Ledesma. MLSListings Inc
 - $1,349,8883 bd3 ba2.6k sqft19185 Saffron Dr, Morgan Hill, CA 95037For Sale
 MLS ID #ML82058926, Carolyn Burkhardt. MLSListings Inc
 - $1,298,0004 bd3 ba2.1k sqft2045 Terra California Way, Morgan Hill, CA 95037For Sale
 MLS ID #ML82056670, Lihong Zhong. MLSListings Inc
 - $1,799,0005 bd3 ba2.8k sqft2729 Mira Bella Cir, Morgan Hill, CA 95037For Sale
 MLS ID #ML82058464, Michele Whitehead - Samples. MLSListings Inc
Local buyer's agents are ready to help
