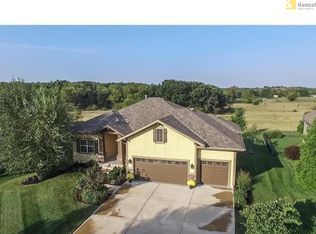
DISCOVER THIS ALL REDONE STUNNING REVERSE WITH YOUR VERY OWN SUSNETS SITUATED ON A PEACEFUL & PRIVATE PARKLIKE LOT BACKING TO IRONWOODS PARK & PROTECTED GREENSPACE IN LEAWOOD ( no neighbors behind) The spacious main level offers a true open concept floorplan perfect for entertaining and filled with tons of natural light + a cheerful GOURMET kitchen. The kitchen features lovely cabinetry with gorgeous granite counters and stainless steel Thermador appliances plus a large & useful walk-in pantry. Wood Beams, intricate moldings, floating shelves, brand new air & furnace, new flooring int & ext paint and landscaping are just a few of the added extras! This home was all redone from steam to stern (165k spent) with today's modern amenities and neutral colors ~ a office / enclosure was added on the main level, formally a dining room. Two bedrooms on main level including large primary suite with tray ceiling with stunning views of the backyard & green space. The primary suite is SPA like featuring double vanities, relaxing & large shower with two shower heads & newly tiled floors, plus a massive walk-in closet. Bedroom one on the main level could make a great 2nd office and includes handsome wood beam ceiling treatment, but with full bath is well-equipped for daily use. The sensational walk-out lower level is the ideal spot for additional living/entertaining space with large bar area equipped with sink, dishwasher, wine fridge. Perfect area to kick back relax and enjoy a football game watch party! Two additional bedrooms and a full bath are located in the LL along with two large bonus closets and generous storage area. The inviting covered upper and lower porch provide peace and tranquility ( deck redone ) Immaculate home in tip top shape! You'll love all the wonderful neighborhood amenities including walking trails, pool & green space w/ fountains. Hurry on over today and see this model perfect masterpiece! Feeds to award winning Prairie Star & BV HS
Sold
Price Unknown
14744 Fairway St, Leawood, KS 66224
4beds
3,482sqft
Single Family Residence
Built in 2009
0.31 Acres Lot
$852,900 Zestimate®
$--/sqft
$3,966 Estimated rent
Home value
$852,900
$793,000 - $913,000
$3,966/mo
Zestimate® history
Owner options
List your home for rent
$3,966/mo
Rent Zestimate®
Find your next renter with Zillow Rental Manager. Plus, with online applications, you can quickly screen prospective tenants – for free.
$3,966/mo
Rent Zestimate®
Refinance and save
$975/mo
Est. payment
Refinancing to a lower rate could help reduce your monthly payments and save thousands over the life of the loan.
$975/mo
Est. payment
Explore your selling options
Work with a Zillow partner agent
Leverage their expertise and Zillow's premium Showcase listings to get your home seen by more buyers.
Get startedList with your own agent
Get your home in front of millions of buyers by listing it on Zillow.
Learn how to do itSell it yourself
Take full control of how buyers see your home on Zillow by listing For Sale by Owner (FSBO).
List your homeWhat's special
Zillow last checked:
Listing updated:
Listed by:
Shannon Brimacombe 913-269-1740,
Compass Realty Group
Bought with:
Jeff Tanner, 2020040992
Platinum Realty LLC
Source: Heartland MLS as distributed by MLS GRID,MLS#: 2567147
Facts & features
Interior
Bedrooms & bathrooms
- Bedrooms: 4
- Bathrooms: 3
- Full bathrooms: 3
Primary bedroom
- Features: All Carpet, Ceiling Fan(s), Walk-In Closet(s)
- Level: Main
Bedroom 2
- Features: All Carpet, Ceiling Fan(s)
- Level: Main
Bedroom 3
- Features: All Carpet, Walk-In Closet(s)
- Level: Basement
Bedroom 4
- Features: All Carpet, Ceiling Fan(s)
- Level: Basement
Primary bathroom
- Features: Ceramic Tiles, Shower Only, Solid Surface Counter
- Level: Main
Bathroom 2
- Features: Ceramic Tiles, Shower Only, Solid Surface Counter
- Level: Main
Bathroom 3
- Features: Ceramic Tiles, Shower Only
- Level: Basement
Breakfast room
- Features: Wood Floor
- Level: Main
Dining room
- Features: All Carpet
- Level: Main
Other
- Features: All Carpet, Built-in Features
- Level: Basement
Great room
- Features: Fireplace
- Level: Main
Kitchen
- Features: Granite Counters, Kitchen Island
- Level: Main
Kitchen 2nd
- Features: Granite Counters, Wet Bar
- Level: Basement
Laundry
- Level: Main
Heating
- Forced Air
Cooling
- Electric
Appliances
- Included: Cooktop, Dishwasher, Disposal, Exhaust Fan, Microwave, Refrigerator, Stainless Steel Appliance(s)
- Laundry: Laundry Room, Main Level
Features
- Ceiling Fan(s), Kitchen Island, Pantry, Stained Cabinets, Vaulted Ceiling(s), Wet Bar
- Flooring: Carpet, Luxury Vinyl, Tile, Wood
- Doors: Storm Door(s)
- Basement: Finished,Walk-Out Access
- Number of fireplaces: 1
- Fireplace features: Electric, Family Room
Interior area
- Total structure area: 3,482
- Total interior livable area: 3,482 sqft
- Finished area above ground: 1,896
- Finished area below ground: 1,586
Property
Parking
- Total spaces: 3
- Parking features: Attached, Garage Faces Front
- Attached garage spaces: 3
Features
- Patio & porch: Covered
- Fencing: Metal
Lot
- Size: 0.31 Acres
- Dimensions: .31
- Features: Adjoin Greenspace, Level
Details
- Parcel number: HP239500000066
- Special conditions: Standard
Construction
Type & style
- Home type: SingleFamily
- Architectural style: Traditional
- Property subtype: Single Family Residence
Materials
- Stucco
- Roof: Composition
Condition
- Year built: 2009
Utilities & green energy
- Sewer: Public Sewer
- Water: Public
Community & HOA
Community
- Subdivision: Leabrooke Park Estates
HOA
- Has HOA: Yes
- Amenities included: Clubhouse, Exercise Room, Party Room, Pool
- Services included: Trash
- HOA fee: $975 annually
- HOA name: Leabrooke
Location
- Region: Leawood
Financial & listing details
- Tax assessed value: $743,400
- Annual tax amount: $8,625
- Date on market: 8/5/2025
- Listing terms: Cash,Conventional,FHA,VA Loan
- Exclusions: Ssee Sd
- Ownership: Private
- Road surface type: Paved
Price history
| Date | Event | Price |
|---|---|---|
| 9/12/2025 | Sold | -- |
Source:  Heartland MLS as distributed by MLS GRID #2567147 Report a problem Heartland MLS as distributed by MLS GRID #2567147 Report a problem | ||
| 8/13/2025 | Pending sale | $850,000$244/sqft |
Source: Heartland MLS as distributed by MLS GRID #2567147 Report a problem | ||
| 8/5/2025 | Listed for sale | $850,000+25.9%$244/sqft |
Source: Heartland MLS as distributed by MLS GRID #2567147 Report a problem | ||
| 10/5/2022 | Sold | -- |
Source: Heartland MLS as distributed by MLS GRID #45001_2401641 Report a problem | ||
| 9/11/2022 | Pending sale | $675,000$194/sqft |
Source: Heartland MLS as distributed by MLS GRID #2401641 Report a problem | ||
| 9/9/2022 | Listed for sale | $675,000$194/sqft |
Source: Heartland MLS as distributed by MLS GRID #2401641 Report a problem | ||
| 8/28/2022 | Listing removed | -- |
Source: Owner Report a problem | ||
| 8/12/2022 | Listed for sale | $675,000+3.8%$194/sqft |
Source: Owner Report a problem | ||
| 5/14/2021 | Listing removed | -- |
Source: Owner Report a problem | ||
| 5/10/2021 | Listed for sale | $650,000+8.3%$187/sqft |
Source: Owner Report a problem | ||
| 10/23/2020 | Sold | -- |
Source: Heartland MLS as distributed by MLS GRID #45001_2235874 Report a problem | ||
| 9/6/2020 | Pending sale | $600,000$172/sqft |
Source: ReeceNichols -Olathe #2235874 Report a problem | ||
| 8/12/2020 | Listed for sale | $600,000$172/sqft |
Source: ReeceNichols -Olathe #2235874 Report a problem | ||
Public tax history
| Year | Property taxes | Tax assessment |
|---|---|---|
| 2025 | $9,524 +10.4% | $85,491 +10.5% |
| 2024 | $8,625 +5.2% | $77,361 +6.5% |
| 2023 | $8,201 +9.6% | $72,657 +11.9% |
| 2022 | $7,481 | $64,918 -1.8% |
| 2021 | -- | $66,125 +12.6% |
| 2020 | $7,235 | $58,742 +6% |
| 2019 | -- | $55,418 +5.7% |
| 2018 | -- | $52,440 +4.7% |
| 2017 | $6,499 -1.6% | $50,082 -1.7% |
| 2016 | $6,603 -0.1% | $50,933 +1.1% |
| 2015 | $6,611 +4.4% | $50,370 +1.9% |
| 2013 | $6,332 -5.3% | $49,427 +0.1% |
| 2012 | $6,684 +915.9% | $49,381 -2.5% |
| 2010 | $658 -31.1% | $50,634 +560.8% |
| 2009 | $955 -15.6% | $7,662 -8.3% |
| 2008 | $1,131 +46.2% | $8,358 +47.6% |
| 2007 | $774 +13.7% | $5,664 |
| 2006 | $681 | $5,664 |
Find assessor info on the county website
Neighborhood: 66224
Nearby homes
- $---- bd-- ba-- sqft14744 Fairway St, Overland Park, KS 66224Off Market
- $780,2004 bd4 ba3k sqft14748 Fairway St, Leawood, KS 66224Off Market
- $901,8004 bd3 ba4.1k sqft14740 Fairway St, Leawood, KS 66224Off Market
- $1,028,7005 bd5 ba3.6k sqft14752 Fairway St, Leawood, KS 66224Off Market

- $789,9005 bd3 ba2.5k sqft14745 Fairway St, Leawood, KS 66224Off Market
- $810,6004 bd3 ba3.3k sqft14749 Fairway St, Leawood, KS 66224Off Market
- $789,3004 bd4 ba3.4k sqft14741 Fairway St, Leawood, KS 66224Off Market
- $1,091,6005 bd6 ba5.7k sqft14753 Fairway St, Leawood, KS 66224Off Market
Nearby schools
GreatSchools rating
- 9/10Prairie Star Elementary SchoolGrades: K-5Distance: 0.8 mi
- 9/10Prairie Star Middle SchoolGrades: 6-8Distance: 0.9 mi
- 10/10Blue Valley High SchoolGrades: 9-12Distance: 2.6 mi
Schools provided by the listing agent
- Elementary: Prairie Star
- Middle: Prairie Star
- High: Blue Valley
Source: Heartland MLS as distributed by MLS GRID. This data may not be complete. We recommend contacting the local school district to confirm school assignments for this home.
Get a cash offer in 3 minutes
Find out how much your home could sell for in as little as 3 minutes with a no-obligation cash offer.
Estimated market value
$852,900
Get a cash offer in 3 minutes
Find out how much your home could sell for in as little as 3 minutes with a no-obligation cash offer.
Estimated market value
$852,900
- Kansas
- Johnson County
- Leawood
- 66224
- 14744 Fairway St
Nearby cities
Nearby zip codes
Other Leawood Topics
