Skip main navigation
Sold
  • $269,000

    14744 Fawn Hollow Ln, Noblesville, IN 46060

    3beds
    1,220sqft
    Residential, Single Family Residence
    Built in 2000
    4,791 Square Feet Lot
    $279,900 Zestimate®
    $220/sqft
    $1,719 Estimated rent

    Home value

    $279,900

    $266,000 - $294,000

    $1,719/mo

    Zestimate® history
    Loading
    Loading...

    Owner options

    List your home for rent

    $1,719/mo

    Rent Zestimate®

    Find your next renter with Zillow Rental Manager. Plus, with online applications, you can quickly screen prospective tenants – for free.

    Learn more

    $1,719/mo

    Rent Zestimate®

    Refinance and save

    $1,678/mo

    Est. payment

    Refinancing to a lower rate could help reduce your monthly payments and save thousands over the life of the loan.

    See today's rates

    $1,678/mo

    Est. payment

    Explore your selling options

    Work with a Zillow partner agent

    Leverage their expertise and Zillow's premium Showcase listings to get your home seen by more buyers.

    Get started

    List with your own agent

    Get your home in front of millions of buyers by listing it on Zillow.

    Learn how to do it

    Sell it yourself

    Take full control of how buyers see your home on Zillow by listing For Sale by Owner (FSBO).

    List your home

    What's special

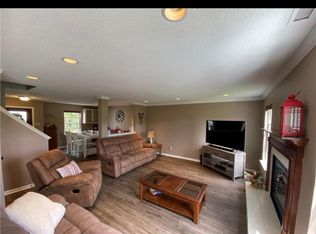
    Lucky you!! Seller has installed new roof, new HVAC, new garage door, new water heater with instant hot water feature, and new flooring throughout. Freshly painted and gently lived in. Move in and enjoy with no worries. Great open floorplan with separation and privacy for the primary suite. Amazing views as home backs up to a huge empty field for more privacy, peace and quiet. Nice deck to sit and enjoy nature. Literally minutes to shopping and restaurants in all directions. Close to Hamilton Town Center, the brand new Costco, and everything on SR 37. Noblesville address, but Hamilton Southeastern Schools.

    Zillow last checked:

    Listing updated:

    Listed by:

    Pat Haddad 317-840-7555,

    Realty World Indy

    Bought with:

    Catherine Carter

    F.C. Tucker Company

    Source: MIBOR as distributed by MLS GRID,MLS#: 21966809MLS Logo

    Facts & features

    Interior

    Bedrooms & bathrooms
    • Bedrooms: 3
    • Bathrooms: 2
    • Full bathrooms: 2
    • Main level bathrooms: 2
    • Main level bedrooms: 3
    Primary bedroom
    • Features: Carpet
    • Level: Main
    • Area: 168 Square Feet
    • Dimensions: 14x12
    Bedroom 2
    • Features: Carpet
    • Level: Main
    • Area: 132 Square Feet
    • Dimensions: 12x11
    Bedroom 3
    • Features: Carpet
    • Level: Main
    • Area: 110 Square Feet
    • Dimensions: 11x10
    Dining room
    • Features: Vinyl Plank
    • Level: Main
    • Area: 84 Square Feet
    • Dimensions: 12x7
    Great room
    • Features: Vinyl Plank
    • Level: Main
    • Area: 238 Square Feet
    • Dimensions: 17x14
    Kitchen
    • Features: Tile-Ceramic
    • Level: Main
    • Area: 120 Square Feet
    • Dimensions: 12x10
    Laundry
    • Features: Vinyl
    • Level: Main
    • Area: 25 Square Feet
    • Dimensions: 5x5
    Heating
    • Forced Air
    Cooling
    • Has cooling: Yes
    Appliances
    • Included: Dishwasher, Disposal, Gas Water Heater, Kitchen Exhaust, Gas Oven, Range Hood, Refrigerator, Water Heater, Water Softener Owned
    • Laundry: Laundry Room
    Features
    • Ceiling Fan(s), High Speed Internet, Pantry, Walk-In Closet(s)
    • Windows: Windows Thermal
    • Has basement: No
    • Number of fireplaces: 1
    • Fireplace features: Great Room, Wood Burning
    Interior area
    • Total structure area: 1,220
    • Total interior livable area: 1,220 sqft

    Property

    Parking
    • Total spaces: 2
    • Parking features: Attached
    • Attached garage spaces: 2
    • Details: Garage Parking Other(Garage Door Opener)
    Features
    • Levels: One
    • Stories: 1
    • Patio & porch: Deck, Porch
    Lot
    • Size: 4,791 Square Feet
    • Features: Sidewalks, Storm Sewer, Street Lights, Mature Trees
    Details
    • Parcel number: 291115003072000022
    • Special conditions: None
    • Horse amenities: None

    Construction

    Type & style
    • Home type: SingleFamily
    • Architectural style: Ranch
    • Property subtype: Residential, Single Family Residence
    Materials
    • Vinyl With Brick
    • Foundation: Slab
    Condition
    • Updated/Remodeled
    • New construction: No
    • Year built: 2000

    Utilities & green energy

    • Water: Municipal/City
    • Utilities for property: Water Connected

    Community & HOA

    Community
    • Subdivision: Creekside At Cedar Path
    HOA
    • Has HOA: No
    Location
    • Region: Noblesville

    Financial & listing details

    • Price per square foot: $220/sqft
    • Tax assessed value: $239,500
    • Annual tax amount: $1,888
    • Date on market: 7/2/2024
    • Cumulative days on market: 2 days

    Price history

    DateEventPrice
    8/2/2024Sold$269,000-0.4%$220/sqft
    Source: MIBOR as distributed by MLS GRID #21966809 Report a problem
    7/3/2024Pending sale$270,000$221/sqft
    Source: MIBOR as distributed by MLS GRID #21966809 Report a problem
    7/2/2024Listed for sale$270,000+35%$221/sqft
    Source: MIBOR as distributed by MLS GRID #21966809 Report a problem
    1/21/2022Sold$200,000+11.2%$164/sqft
    Source: MIBOR as distributed by MLS GRID #21826932 Report a problem
    12/1/2021Pending sale$179,900$147/sqft
    Source: MIBOR as distributed by MLS GRID #21826932 Report a problem
    11/30/2021Listed for sale$179,900+63.6%$147/sqft
    Source: MIBOR as distributed by MLS GRID #21826932 Report a problem
    3/31/2006Sold$109,950$90/sqft
    Source: MIBOR as distributed by MLS GRID #2604545 Report a problem

    Public tax history

    YearProperty taxesTax assessment
    2025$2,410 +0.2%$239,500 +13%
    2024$2,406 +29.9%$212,000
    2023$1,853 +25.6%$212,000 +31.7%
    2022$1,475 +1.6%$161,000 +20.7%
    2021$1,452 +9.4%$133,400 +1.2%
    2020$1,328 +8%$131,800 +5.8%
    2019$1,230 +15.3%$124,600 +6.1%
    2018$1,067 +2%$117,400 +8.5%
    2017$1,046 +17.3%$108,200 +2.1%
    2016$892 +3.5%$106,000 +7.8%
    2014$862 -59.3%$98,300 -0.9%
    2013$2,115 +0.6%$99,200 +0.6%
    2012$2,102 +8.4%$98,600 +7.8%
    2011$1,939 +0.9%$91,500
    2010$1,922 $91,500
    2009$1,922 -7.2%$91,500 -5.4%
    2007$2,070 +121.6%$96,700
    2006$934 $96,700 +1.9%
    2005-- $94,900
    Find assessor info on the county website

    Neighborhood: 46060

    Nearby schools

    GreatSchools rating
    Schools provided by the listing agent
    • Elementary: Harrison Parkway Elementary School
    • High: Fishers High School

    Source: MIBOR as distributed by MLS GRID. This data may not be complete. We recommend contacting the local school district to confirm school assignments for this home.

    Get a cash offer in 3 minutes
    Find out how much your home could sell for in as little as 3 minutes with a no-obligation cash offer.
    Estimated market value
    $279,900
    Get a cash offer in 3 minutes
    Find out how much your home could sell for in as little as 3 minutes with a no-obligation cash offer.
    Estimated market value
    $279,900