Amazing value for your next dream home in the beautiful Meridian neighborhood of Parker. This practically brand new home is brimming with upgrades! The two-story masterpiece promises ample space and contemporary living with an array of custom design features. As you step inside, you're greeted by a private study or 4th Bedroom, with French doors and stately crown molding. The open concept design seamlessly combines the kitchen, great room, and formal dining room, creating a bright and welcoming entertainment hub. The kitchen is a gourmet's delight with a wide island that can comfortably seat six, ample storage spaces with numerous pull-outs, and top-notch stainless appliances. Complementing this area is a bonus space off the kitchen that leads to an extensive storage pantry, perfect for a pet area. A spacious loft welcomes you upstairs, picture perfect for a home theater or a relaxing retreat. Two large spare bedrooms are served by a full bathroom with double sinks. The highlight of the upper level is the expansive primary suite. Anticipate a spa-like experience in the ensuite bathroom, featuring a roomy walk-in shower, double vanities, and a large custom walk-in closet. The vast unfinished basement, complete with 9ft tall ceilings, rough-in plumbing, and a big sliding door leading to the backyard, offers unlimited potential for expansion. You'll find this home conveniently located within bountiful amenities. Whether you fancy a trip to old town Parker via Mainstreet, or head west on Ridgegate Pkwy, just minutes from I-25 and 470 interstates. Enjoy the community pool and clubhouse feature in Meridian, as well as numerous parks and trails. Other notable features include dual system HVAC for maximum comfort, and exquisite details such as upgraded extra tall baseboards, iron railing, and crown molding in the primary suite and study. Concrete-tile roof, which means lower homeowners' insurance compared to other roofing options. **Special Financing -- Rate Buy-down!
Sold for $775,000
Street View
$775,000
14744 Pepper Pike Place, Parker, CO 80134
4beds
4,303sqft
Single Family Residence
Built in 2021
5,619 Square Feet Lot
$766,100 Zestimate®
$180/sqft
$3,782 Estimated rent
Home value
$766,100
$728,000 - $804,000
$3,782/mo
Zestimate® history
Owner options
List your home for rent
$3,782/mo
Rent Zestimate®
Find your next renter with Zillow Rental Manager. Plus, with online applications, you can quickly screen prospective tenants – for free.
$3,782/mo
Rent Zestimate®
Refinance and save
$4,748/mo
Est. payment
Refinancing to a lower rate could help reduce your monthly payments and save thousands over the life of the loan.
$4,748/mo
Est. payment
Explore your selling options
Work with a Zillow partner agent
Leverage their expertise and Zillow's premium Showcase listings to get your home seen by more buyers.
Get startedList with your own agent
Get your home in front of millions of buyers by listing it on Zillow.
Learn how to do itSell it yourself
Take full control of how buyers see your home on Zillow by listing For Sale by Owner (FSBO).
List your homeWhat's special
Rough-in plumbingVast unfinished basementExtensive storage pantryUpgraded extra tall baseboardsLarge custom walk-in closetExpansive primary suiteHome theater
Zillow last checked:
Listing updated:
Listed by:
Preston Jenkins 303-522-1043 preston@madisonprops.com,
Madison & Company Properties
Bought with:
Travis Srofe, 100089783
Redfin Corporation
Source: REcolorado as distributed by MLS GRID,MLS#: 9314006
Facts & features
Interior
Bedrooms & bathrooms
- Bedrooms: 4
- Bathrooms: 3
- Full bathrooms: 2
- 1/2 bathrooms: 1
- Main level bathrooms: 1
- Main level bedrooms: 1
Primary bedroom
- Description: Gigantic Custom Closet!
- Level: Upper
Bedroom
- Description: Larger Spare Bedrooms
- Level: Upper
Bedroom
- Description: Larger Spare Bedrooms--Fits King Size Bed
- Level: Upper
Bedroom
- Description: Non-Conforming - Currently Used As Study
- Level: Main
Primary bathroom
- Description: Spa Like Bathroom Suite With Huge Shower
- Level: Upper
Bathroom
- Description: With Double Sinks
- Level: Upper
Bathroom
- Level: Main
Dining room
- Description: Large Formal Dining Room Off Kitchen
- Level: Main
Great room
- Level: Main
Kitchen
- Description: Gourmet Kitchen- Ss Appliances
- Level: Main
Laundry
- Level: Upper
Loft
- Description: Massive Open Loft!
- Level: Upper
Office
- Description: Study Or Guest Suite- Closet Outside Room
- Level: Main
Heating
- Forced Air, Natural Gas
Cooling
- Central Air
Appliances
- Included: Cooktop, Dishwasher, Disposal, Gas Water Heater, Microwave, Oven, Range Hood, Refrigerator
Features
- Ceiling Fan(s), Eat-in Kitchen, Kitchen Island, Pantry, Primary Suite, Quartz Counters, Radon Mitigation System, Smart Thermostat, Smoke Free, Walk-In Closet(s)
- Flooring: Carpet, Laminate, Tile
- Windows: Double Pane Windows, Window Coverings
- Basement: Bath/Stubbed,Full,Sump Pump,Unfinished,Walk-Out Access
Interior area
- Total structure area: 4,303
- Total interior livable area: 4,303 sqft
- Finished area above ground: 2,954
- Finished area below ground: 0
Property
Parking
- Total spaces: 2
- Parking features: Garage - Attached
- Attached garage spaces: 2
Features
- Levels: Two
- Stories: 2
- Patio & porch: Deck
- Fencing: Full
Lot
- Size: 5,619 Square Feet
- Features: Cul-De-Sac, Landscaped, Sprinklers In Front, Sprinklers In Rear
Details
- Parcel number: R0602341
- Special conditions: Standard
Construction
Type & style
- Home type: SingleFamily
- Property subtype: Single Family Residence
Materials
- Cement Siding, Frame, Stone
- Roof: Concrete
Condition
- Year built: 2021
Utilities & green energy
- Sewer: Public Sewer
- Water: Public
- Utilities for property: Cable Available, Electricity Connected, Natural Gas Connected, Phone Available
Community & HOA
Community
- Security: Carbon Monoxide Detector(s), Security System, Smoke Detector(s), Video Doorbell
- Subdivision: Meridian
HOA
- Has HOA: Yes
- Amenities included: Clubhouse, Park, Playground, Pool, Trail(s)
- Services included: Recycling, Trash
- HOA fee: $95 monthly
- HOA name: Advanced HOA
- HOA phone: 303-482-2213
- Second HOA fee: $60 quarterly
- Second HOA name: Service Plus Community
- Second HOA phone: 720-571-1440
Location
- Region: Parker
Financial & listing details
- Price per square foot: $180/sqft
- Tax assessed value: $784,240
- Annual tax amount: $6,409
- Date on market: 6/12/2024
- Listing terms: Cash,Conventional,FHA,Other,VA Loan
- Exclusions: Sellers Personal Property. Washer & Dryer In Laundry Room. 2 Freezers In Garage. curtains/Drapes Throughout Home (Hardware & Rods Will Stay). Hot Tub. 4 Wall Mounted Flat screen Tv's (Wall Mounts Stay).
- Ownership: Individual
- Electric utility on property: Yes
- Road surface type: Paved
Price history
| Date | Event | Price |
|---|---|---|
| 12/16/2024 | Sold | $775,000-0.6%$180/sqft |
Source:  REcolorado as distributed by MLS GRID #9314006 Report a problem REcolorado as distributed by MLS GRID #9314006 Report a problem | ||
| 11/18/2024 | Pending sale | $780,000$181/sqft |
Source: REcolorado as distributed by MLS GRID #9314006 Report a problem | ||
| 10/22/2024 | Price change | $780,000-1.3%$181/sqft |
Source: REcolorado as distributed by MLS GRID #9314006 Report a problem | ||
| 8/23/2024 | Price change | $790,000-1.2%$184/sqft |
Source: REcolorado as distributed by MLS GRID #9314006 Report a problem | ||
| 7/10/2024 | Price change | $799,950-1.2%$186/sqft |
Source: REcolorado as distributed by MLS GRID #9314006 Report a problem | ||
| 6/24/2024 | Price change | $810,000-1.8%$188/sqft |
Source: REcolorado as distributed by MLS GRID #9314006 Report a problem | ||
| 6/12/2024 | Listed for sale | $825,000+14.5%$192/sqft |
Source: REcolorado as distributed by MLS GRID #9314006 Report a problem | ||
| 8/13/2021 | Sold | $720,300$167/sqft |
Source: Public Record Report a problem | ||
Public tax history
| Year | Property taxes | Tax assessment |
|---|---|---|
| 2025 | $6,360 -0.8% | $49,010 -12.4% |
| 2024 | $6,409 +18.7% | $55,930 -1% |
| 2023 | $5,399 +51% | $56,470 +38.1% |
| 2022 | $3,577 | $40,890 +51.8% |
| 2021 | -- | $26,940 +12.7% |
| 2020 | $3,184 | $23,910 +133.7% |
| 2019 | -- | $10,230 |
Find assessor info on the county website
Neighborhood: Stepping Stone
Nearby homes
- $794,3003 bd3 ba2.7k sqft14734 Pepper Pike Pl, Parker, CO 80134Off Market
- $783,4004 bd3 ba3.2k sqft14754 Pepper Pike Pl, Parker, CO 80134Off Market
- $865,0004 bd4 ba4.3k sqft14764 Pepper Pike Pl, Parker, CO 80134Sold
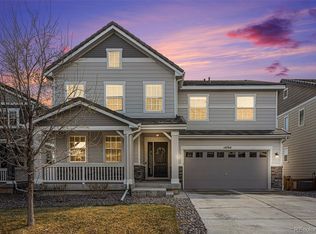
- $892,1006 bd4 ba3.3k sqft14722 Pepper Pike Pl, Parker, CO 80134Off Market
- $741,5003 bd3 ba2.9k sqft14743 Pepper Pike Pl, Parker, CO 80134Off Market
- $727,4003 bd3 ba2.7k sqft10861 McHarg Ct, Parker, CO 80134Off Market
- $970,0006 bd5 ba4.9k sqft10867 McHarg Ct, Parker, CO 80134Sold
- $804,2005 bd3 ba3.3k sqft14733 Pepper Pike Pl, Parker, CO 80134Off Market
Nearby schools
GreatSchools rating
- 8/10Prairie Crossing Elementary SchoolGrades: PK-6Distance: 1.2 mi
- 4/10Sierra Middle SchoolGrades: 7-8Distance: 3.1 mi
- 8/10Chaparral High SchoolGrades: 9-12Distance: 1.6 mi
Schools provided by the listing agent
- Elementary: Prairie Crossing
- Middle: Sierra
- High: Chaparral
- District: Douglas RE-1
Source: REcolorado as distributed by MLS GRID. This data may not be complete. We recommend contacting the local school district to confirm school assignments for this home.
Get a cash offer in 3 minutes
Find out how much your home could sell for in as little as 3 minutes with a no-obligation cash offer.
Estimated market value
$766,100
Get a cash offer in 3 minutes
Find out how much your home could sell for in as little as 3 minutes with a no-obligation cash offer.
Estimated market value
$766,100
- Colorado
- Douglas County
- Parker
- 80134
- Stepping Stone
- 14744 Pepper Pike Place
Nearby cities
Nearby neighborhoods
Nearby zip codes
Other Parker Topics
