Tucked away on 1.73 private acres, this beautifully crafted home offers a serene woodland setting with filtered sunlight, territorial views, and easy-care native landscaping. A covered front porch welcomes you into a dramatic vaulted entry filled with skylight-lit natural light. Cherry hardwood floors, warm wood-wrapped windows, open beams, and vaulted ceilings create inviting Northwest ambiance. The open-concept living, dining, and kitchen areas are ideal for everyday living and entertaining. The living room features a cozy propane fireplace, while the kitchen offers rich wood cabinetry with under-cabinet lighting, granite counters, dual sinks, stainless appliances, built-in desk, and island seating/storage. A Dutch door opens to the deck for seamless indoor-outdoor gatherings. Two spacious main-level bedroom suites each feature private baths and balcony access. The primary suite includes a walk-in closet, soaking tub, and walk-in shower. A half bath and oversized laundry room with sink and folding counter complete the main floor. Upstairs, a third bedroom suite offers a 3/4 bath, den/office nook, deep closet, and attic storage. The attached two-car garage includes finished bonus space above, ideal for an office, gym, studio, or flex room. Ample overflow and RV parking complete this exceptional Bainbridge Island retreat.
Active
Listed by: Windermere RE Bainbridge • Joan Ransom
$1,140,000
14744 Sivertson Road NE, Bainbridge Island, WA 98110
3beds
2,678sqft
Single Family Residence
Built in 2003
1.73 Acres Lot
$1,126,400 Zestimate®
$426/sqft
$-- HOA
What's special
Cozy propane fireplaceAttached two-car garageTerritorial viewsBuilt-in deskCherry hardwood floorsWarm wood-wrapped windowsHalf bath
- --
- on Zillow
- 1,467
- views
- 81
- saves
Likely to sell faster than
Zillow last checked:
Listing updated:
Listed by:
Joan Ransom,
Windermere RE Bainbridge
Source: NWMLS as distributed by MLS GRID,MLS#: 2581595
Facts & features
Interior
Bedrooms & bathrooms
- Bedrooms: 3
- Bathrooms: 4
- Full bathrooms: 1
- 3/4 bathrooms: 2
- 1/2 bathrooms: 1
- Main level bathrooms: 3
- Main level bedrooms: 2
Primary bedroom
- Level: Main
Bedroom
- Level: Second
Bedroom
- Level: Main
Bathroom full
- Level: Main
Bathroom three quarter
- Level: Second
Bathroom three quarter
- Level: Main
Other
- Level: Main
Den office
- Level: Second
Dining room
- Level: Main
Entry hall
- Level: Main
Great room
- Level: Main
Kitchen with eating space
- Level: Main
Living room
- Level: Main
Utility room
- Level: Main
Heating
- Fireplace, Forced Air, Recirculation Pump, Electric, Propane
Cooling
- Forced Air
Appliances
- Included: Dishwasher, Dryer, Microwave, Refrigerator, Stove(s)/Range(s), Washer, Dishwasher(s), Dryer(s), Microwave(s), Refrigerator(s), Washer(s), Water Heater: propane, Water Heater Location: below laundry room in outside closet
Features
- Ceiling Fan(s), Dining Room, Loft
- Flooring: Ceramic Tile, Hardwood, Carpet
- Doors: French Doors
- Windows: Dbl Pane/Storm Window, Skylight(s)
- Basement: None
- Number of fireplaces: 1
- Fireplace features: Gas, Main Level: 1, Fireplace
Interior area
- Total structure area: 2,678
- Total interior livable area: 2,678 sqft
Video & virtual tour
Property
Parking
- Total spaces: 2
- Parking features: Attached Garage, Off Street, RV Parking
- Has attached garage: Yes
- Covered spaces: 2
Features
- Levels: Two
- Stories: 2
- Entry location: Main
- Patio & porch: Ceiling Fan(s), Dbl Pane/Storm Window, Dining Room, Fireplace, French Doors, Loft, Skylight(s), Vaulted Ceiling(s), Walk-In Closet(s), Water Heater, Wired for Generator
- Has view: Yes
- View description: Territorial
Lot
- Size: 1.73 Acres
- Features: Dead End Street, Paved, Secluded, Cable TV, Deck, Electric Car Charging, Propane, RV Parking
- Topography: Level,Partial Slope
- Residential vegetation: Garden Space, Wooded
Details
- Parcel number: 33260240592007
- Special conditions: Standard
- Other equipment: Leased Equipment: 1 propane tank lease-CHS / 2 tanks-owned, Wired for Generator
Construction
Type & style
- Home type: SingleFamily
- Architectural style: 2 Story
- Property subtype: Single Family Residence
Materials
- Cement Planked, Cement Plank
- Foundation: Poured Concrete
- Roof: Composition
Condition
- Very Good
- Year built: 2003
Utilities & green energy
- Electric: Company: Puget Sound Energy
- Sewer: Septic Tank, Company: Septic
- Water: Shared Well, Company: Shared 2 Party Well
- Utilities for property: Xfinity, Xfinity
Community & HOA
Community
- Subdivision: West Port Madison
Location
- Region: Bainbridge Island
Financial & listing details
- Price per square foot: $426/sqft
- Tax assessed value: $1,200,840
- Annual tax amount: $9,879
- Date on market: 9/11/2026
- Listing terms: Conventional
- Inclusions: Dishwasher(s), Dryer(s), Leased Equipment, Microwave(s), Refrigerator(s), Stove(s)/Range(s), Washer(s)
Estimated market value
$1,126,400
$1.07M - $1.18M
$6,025/mo
Price history
| Date | Event | Price |
|---|---|---|
| 9/11/2026 | Listed for sale | $1,140,000+27.2%$426/sqft |
Source:  NWMLS as distributed by MLS GRID #2581595 Report a problem NWMLS as distributed by MLS GRID #2581595 Report a problem | ||
| 6/29/2018 | Sold | $896,500-0.1%$335/sqft |
Source: NWMLS as distributed by MLS GRID #1286162 Report a problem | ||
| 5/22/2018 | Pending sale | $897,500$335/sqft |
Source: John L Scott Real Estate #1286162 Report a problem | ||
| 5/9/2018 | Listed for sale | $897,500+70.3%$335/sqft |
Source: John L Scott Real Estate #1286162 Report a problem | ||
| 5/21/2004 | Sold | $527,000$197/sqft |
Source: NWMLS as distributed by MLS GRID #24046657 Report a problem | ||
Public tax history
| Year | Property taxes | Tax assessment |
|---|---|---|
| 2025 | $9,627 +1.8% | $1,200,840 |
| 2024 | $9,459 +4.7% | $1,200,840 |
| 2023 | $9,036 -4.4% | $1,200,840 |
| 2022 | $9,451 +8.7% | $1,200,840 +27.7% |
| 2021 | $8,698 +4.5% | $940,550 +9.6% |
| 2020 | $8,326 +2.5% | $858,040 +1.9% |
| 2019 | $8,121 -4.3% | $842,220 +20.7% |
| 2018 | $8,482 | $697,850 |
| 2017 | $8,482 +16.7% | $697,850 +18% |
| 2016 | $7,265 +11.8% | $591,580 +10% |
| 2015 | $6,496 | $537,990 +9.2% |
| 2014 | $6,496 +12% | $492,860 |
| 2013 | $5,801 -3.2% | $492,860 -8.4% |
| 2012 | $5,990 +3.7% | $537,950 -3.5% |
| 2011 | $5,779 -4.5% | $557,610 -10% |
| 2010 | $6,052 +2.5% | $619,440 -10.2% |
| 2009 | $5,902 +3.3% | $689,840 +1.3% |
| 2008 | $5,713 +3.9% | $681,000 +15.1% |
| 2007 | $5,499 | $591,880 +38.6% |
| 2005 | -- | $426,940 |
Find assessor info on the county website
Monthly payment
Est. payment
Payment breakdown
Explore the cost of this home by adjusting the details. Changes won't be saved.Climate risks
Neighborhood: Seabold
Nearby schools
Schools provided by the listing agent
- Elementary: Bainbridge Schools
- High: Bainbridge Isl
Source: NWMLS as distributed by MLS GRID. This data may not be complete. We recommend contacting the local school district to confirm school assignments for this home.
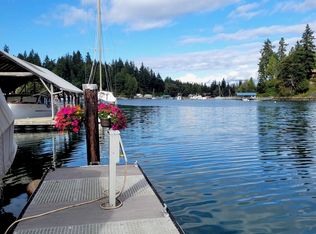
- $2,625,0004 bd3 ba2.6k sqft14740 Sivertson Rd NE, Bainbridge Island, WA 98110Sold
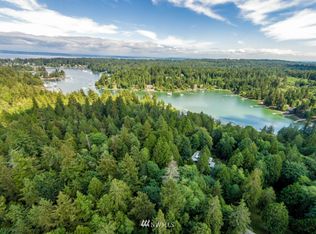
- $--4.16 acres15090 Sivertson Rd NE, Bainbridge Island, WA 98110Off Market
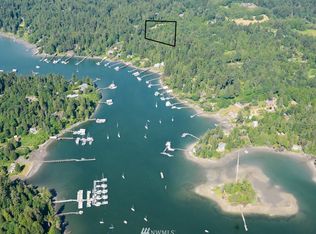
- $--3.78 acres14 Sivertson Rd NE, Bainbridge Island, WA 98110Off Market
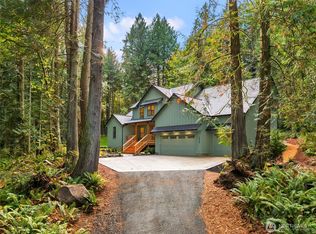
- $2,459,0004 bd4 ba4k sqft7535 NE West Port Madison Rd, Bainbridge Island, WA 98110Pending
Similar homes
- $1,340,0003 bd3 ba2.8k sqft8387 NE Sumanee Place, Bainbridge Island, WA 98110Active
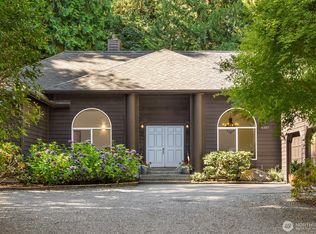 MLS ID #2585884, Sarah Sydor. NWMLS as distributed by MLS GRID
 - $1,099,0003 bd3 ba2.9k sqft11517 Tyler Place NE, Bainbridge Island, WA 98110Active
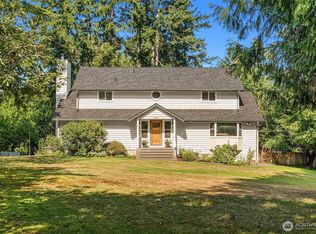 MLS ID #2567340, Lisa Paxson. NWMLS as distributed by MLS GRID
 - $1,398,0003 bd3 ba2.1k sqft8151 NE Hidden Cove Road, Bainbridge Island, WA 98110Active
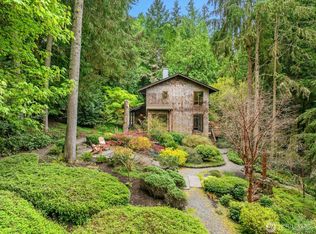 MLS ID #2538129, Crystal Hill. NWMLS as distributed by MLS GRID
 - $1,390,0003 bd3 ba2.4k sqft6575 NE Honeysuckle Lane, Bainbridge Island, WA 98110Active
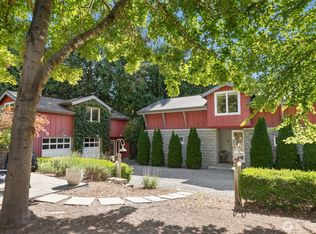 MLS ID #2579939, Amy McFarland. NWMLS as distributed by MLS GRID
