Welcome to the exclusive gated community of Courtyard at Rolling Hills—one of Applewood’s most coveted patio home enclaves, where opportunities to own rarely become available. Tucked within an intimate collection of just 22 residences, this home offers the perfect blend of elegance comfort, and low-maintenance living in one of Golden’s most desirable locations.
Designed for effortless main-floor living, the home is filled with natural light and features soaring vaulted ceilings, rich hardwood flooring, and an open, airy floor plan that creates a atmosphere throughout the main living spaces. The thoughtfully updated kitchen is both stylish and functional, showcasing premium GE Café appliances including an induction cooktop with double ovens, microwave, refrigerator, and an ultra-quiet Bosch dishwasher.
Retreat to the spa-inspired primary suite where the remodeled bathroom offers a calming, luxurious feel designed for relaxation. A beautifully updated guest bath in the basement continues the home’s refined aesthetic. With 3 spacious bedrooms, 5 bathrooms, and over 4,400 square feet, this residence provides exceptional flexibility for entertaining, hosting guests, working from home, hobbies, fitness, or future customization. The partially finished basement offers abundant room for expansion while maintaining generous storage. Virtually Staged..
Car enthusiasts and golf lovers alike will appreciate the oversized 3-car tandem garage with soaring ceilings and space to accommodate a vehicle lift, golf cart, or recreational storage.
Enjoy the serenity and privacy of this interior location while being minutes from Rolling Hills Country Club, Applewood Golf Course, trails, shopping, dining, and convenient access to both Golden and downtown Denver. Whether you are seeking a lock-and-leave lifestyle, a home to personalize over time, or simply a peaceful retreat in a highly sought-after community, this is an exceptional opportunity to own in Courtyard at Rolling Hills.
Sold for $1,196,100
$1,196,100
14744 W 32nd Drive, Golden, CO 80401
3beds
4,490sqft
Single Family Residence
Built in 2005
7,710 Square Feet Lot
$1,194,600 Zestimate®
$266/sqft
$5,803 Estimated rent
Home value
$1,194,600
$1.13M - $1.27M
$5,803/mo
Zestimate® history
Owner options
List your home for rent
$5,803/mo
Rent Zestimate®
Find your next renter with Zillow Rental Manager. Plus, with online applications, you can quickly screen prospective tenants – for free.
$5,803/mo
Rent Zestimate®
Refinance and save
$7,943/mo
Est. payment
Refinancing to a lower rate could help reduce your monthly payments and save thousands over the life of the loan.
$7,943/mo
Est. payment
Explore your selling options
Work with a Zillow partner agent
Leverage their expertise and Zillow's premium Showcase listings to get your home seen by more buyers.
Get startedList with your own agent
Get your home in front of millions of buyers by listing it on Zillow.
Learn how to do itSell it yourself
Take full control of how buyers see your home on Zillow by listing For Sale by Owner (FSBO).
List your homeWhat's special
Soaring vaulted ceilingsSpa-inspired primary suiteUltra-quiet bosch dishwasherThoughtfully updated kitchenRich hardwood flooringOpen airy floor planBeautifully updated guest bath
Zillow last checked:
Listing updated:
Listed by:
John C Berry 303-931-9318,
Colorado Luxury Realty LLC
Bought with:
Diane Howard, 100055231
Keller Williams Avenues Realty
Source: REcolorado as distributed by MLS GRID,MLS#: 8207182
Facts & features
Interior
Bedrooms & bathrooms
- Bedrooms: 3
- Bathrooms: 5
- Full bathrooms: 2
- 3/4 bathrooms: 1
- 1/2 bathrooms: 2
- Main level bathrooms: 3
- Main level bedrooms: 2
Bedroom
- Description: High Ceilings With Tray Ceiling, Large Walk In Closet, Andersen Windows With Black Out Hunter Douglas Window Treatments
- Level: Main
- Area: 238 Square Feet
- Dimensions: 14 x 17
Bedroom
- Description: “some Photos Have Been Virtually Staged To Illustrate The Property’s Potential.”
- Level: Main
- Area: 180 Square Feet
- Dimensions: 12 x 15
Bedroom
- Description: “some Photos Have Been Virtually Staged To Illustrate The Property’s Potential.”
- Level: Basement
- Area: 264 Square Feet
- Dimensions: 12 x 22
Bathroom
- Description: Newly Renovated 5-Piece En-Suite Bathroom
- Features: Primary Suite
- Level: Main
- Area: 110 Square Feet
- Dimensions: 11 x 10
Bathroom
- Features: En Suite Bathroom
- Level: Main
- Area: 25 Square Feet
- Dimensions: 5 x 5
Bathroom
- Level: Main
- Area: 48 Square Feet
- Dimensions: 8 x 6
Bathroom
- Features: En Suite Bathroom
- Level: Basement
- Area: 72 Square Feet
- Dimensions: 8 x 9
Bathroom
- Level: Basement
- Area: 30 Square Feet
- Dimensions: 5 x 6
Exercise room
- Description: “some Photos Have Been Virtually Staged To Illustrate The Property’s Potential.”
- Level: Basement
- Area: 240 Square Feet
- Dimensions: 15 x 16
Kitchen
- Description: Ge Cafe Appliances, Induction Stove, Large Pantry, Eat-In Kitchen
- Level: Main
- Area: 150 Square Feet
- Dimensions: 10 x 15
Laundry
- Description: Ge Washer & Dryer With Pedestal's. Linen Closet
- Level: Main
- Area: 72 Square Feet
- Dimensions: 8 x 9
Living room
- Description: Built-In Cabinets, (Behind The Cabinet There Is A Gasoline For A Fireplace)
- Level: Main
- Area: 391 Square Feet
- Dimensions: 23 x 17
Media room
- Description: “some Photos Have Been Virtually Staged To Illustrate The Property’s Potential.”
- Level: Basement
- Area: 580 Square Feet
- Dimensions: 20 x 29
Office
- Description: Wired For High Speed. This Can Also Be Converted Back To The Formal Dining Room
- Level: Main
- Area: 204 Square Feet
- Dimensions: 12 x 17
Heating
- Forced Air
Cooling
- Central Air
Appliances
- Included: Cooktop, Dishwasher, Disposal, Double Oven, Dryer, Gas Water Heater, Microwave, Oven, Range, Refrigerator, Washer, Water Purifier, Water Softener
Features
- Built-in Features, Ceiling Fan(s), Eat-in Kitchen, Five Piece Bath, High Ceilings, High Speed Internet, Kitchen Island, Pantry, Primary Suite, Quartz Counters, Smoke Free, Solid Surface Counters, Vaulted Ceiling(s), Walk-In Closet(s), Wet Bar, Wired for Data
- Flooring: Tile, Wood
- Windows: Double Pane Windows, Window Coverings, Window Treatments
- Basement: Finished,Full
Interior area
- Total structure area: 4,490
- Total interior livable area: 4,490 sqft
- Finished area above ground: 2,245
- Finished area below ground: 1,223
Property
Parking
- Total spaces: 3
- Parking features: Concrete, Dry Walled, Insulated Garage, Tandem
- Attached garage spaces: 3
Features
- Levels: One
- Stories: 1
- Patio & porch: Front Porch, Patio
- Exterior features: Gas Valve, Rain Gutters
Lot
- Size: 7,710 Square Feet
- Features: Cul-De-Sac, Irrigated, Landscaped
Details
- Parcel number: 441358
- Zoning: P-D
- Special conditions: Standard
Construction
Type & style
- Home type: SingleFamily
- Architectural style: Traditional
- Property subtype: Single Family Residence
Materials
- Frame, Stucco
- Foundation: Slab
Condition
- Updated/Remodeled
- Year built: 2005
Utilities & green energy
- Sewer: Public Sewer
- Water: Public
Green energy
- Energy efficient items: Windows
Community & HOA
Community
- Security: Security System, Video Doorbell
- Subdivision: Courtyard At Rolling Hills
HOA
- Has HOA: Yes
- Amenities included: Gated
- Services included: Reserve Fund, Exterior Maintenance w/out Roof, Irrigation, Maintenance Grounds, Recycling, Snow Removal, Trash
- HOA fee: $650 monthly
- HOA name: Courtyard at Rolling Hills
- HOA phone: 720-377-0100
Location
- Region: Golden
Financial & listing details
- Price per square foot: $266/sqft
- Tax assessed value: $1,224,476
- Annual tax amount: $7,915
- Date on market: 5/23/2026
- Listing terms: Cash,Conventional
- Exclusions: Seller's Personal Property
- Ownership: Individual
- Road surface type: Paved
Price history
| Date | Event | Price |
|---|---|---|
| 6/29/2026 | Sold | $1,196,100+0.9%$266/sqft |
Source:  REcolorado as distributed by MLS GRID #8207182 Report a problem REcolorado as distributed by MLS GRID #8207182 Report a problem | ||
| 6/9/2026 | Pending sale | $1,185,000$264/sqft |
Source: REcolorado as distributed by MLS GRID #8207182 Report a problem | ||
| 6/5/2026 | Price change | $1,185,000-0.8%$264/sqft |
Source: REcolorado as distributed by MLS GRID #8207182 Report a problem | ||
| 5/22/2026 | Listed for sale | $1,195,000+89.2%$266/sqft |
Source: REcolorado as distributed by MLS GRID #8207182 Report a problem | ||
| 5/24/2005 | Sold | $631,504$141/sqft |
Source: Public Record Report a problem | ||
Public tax history
| Year | Property taxes | Tax assessment |
|---|---|---|
| 2025 | $6,276 +0.1% | $76,530 +18.5% |
| 2024 | $6,272 +20.4% | $64,582 |
| 2023 | $5,210 -1.3% | $64,582 +23.2% |
| 2022 | $5,280 +2.1% | $52,408 -2.8% |
| 2021 | $5,172 | $53,916 +2% |
| 2020 | $5,172 +1.3% | $52,868 |
| 2019 | $5,105 +8.9% | $52,868 +12.9% |
| 2018 | $4,687 | $46,810 |
| 2017 | $4,687 -4.4% | $46,810 -8.6% |
| 2016 | $4,901 +100% | $51,203 |
| 2015 | $2,451 -38.5% | $51,203 +28.4% |
| 2014 | $3,987 +11.9% | $39,875 |
| 2013 | $3,562 +1.9% | $39,875 +10.9% |
| 2012 | $3,494 -16.3% | $35,959 |
| 2011 | $4,172 +0.2% | $35,959 -16.7% |
| 2010 | $4,164 -12.9% | $43,180 |
| 2009 | $4,782 +0.4% | $43,180 -12.6% |
| 2008 | $4,763 +35.2% | $49,430 |
| 2007 | $3,524 +70.8% | $49,430 +36.9% |
| 2006 | $2,063 -9.1% | $36,100 +54.7% |
| 2005 | $2,270 +298.5% | $23,330 |
| 2004 | $570 -21.8% | $23,330 +267.4% |
| 2003 | $728 | $6,350 |
Find assessor info on the county website
Neighborhood: Applewood
Nearby homes
- $1,198,7003 bd4 ba2.2k sqft14764 W 32nd Dr, Golden, CO 80401Off Market
- $1,264,7004 bd3 ba3.7k sqft14724 W 32nd Dr, Golden, CO 80401Off Market

- $1,355,5004 bd4 ba4.4k sqft14733 W 32nd Dr, Golden, CO 80401Off Market
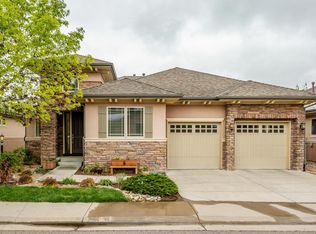
- $1,362,6003 bd4 ba2.1k sqft14753 W 32nd Dr, Golden, CO 80401Off Market
- $1,349,3004 bd4 ba2.2k sqft14713 W 32nd Dr, Golden, CO 80401Off Market
- $1,284,2001 bd4 ba2.2k sqft14773 W 32nd Dr, Golden, CO 80401Off Market
- $1,261,9002 bd3 ba2.2k sqft14784 W 32nd Dr, Golden, CO 80401Off Market
- $700-- bd-- ba-- sqft14704 W 32nd Dr, Golden, CO 80401Off Market
Nearby schools
GreatSchools rating
- 6/10Maple Grove Elementary SchoolGrades: PK-5Distance: 0.9 mi
- 5/10Everitt Middle SchoolGrades: 6-8Distance: 3.1 mi
- 9/10Golden High SchoolGrades: 9-12Distance: 2.8 mi
Schools provided by the listing agent
- Elementary: Maple Grove
- Middle: Everitt
- High: Golden
- District: Jefferson County R-1
Source: REcolorado as distributed by MLS GRID. This data may not be complete. We recommend contacting the local school district to confirm school assignments for this home.
Get a cash offer in 3 minutes
Find out how much your home could sell for in as little as 3 minutes with a no-obligation cash offer.
Estimated market value
$1,194,600
Get a cash offer in 3 minutes
Find out how much your home could sell for in as little as 3 minutes with a no-obligation cash offer.
Estimated market value
$1,194,600
- Colorado
- Jefferson County
- Golden
- 80401
- Applewood
- 14744 W 32nd Drive
Nearby cities
Nearby neighborhoods
Nearby zip codes
Other Golden Topics
