Skip main navigation
Pending
  • $187,500

    14745 Babcock Rd #102A, San Antonio, TX 78249

    2beds
    1,044sqft
    : 
    Loading
    Get pre-qualified
    Townhouse
    Built in 1982
    -- sqft lot
    $181,100 Zestimate®
    $180/sqft
    $370/mo HOA

    What's special

    Spacious and inviting condoSurrounded by mature treesQuiet well-maintained community
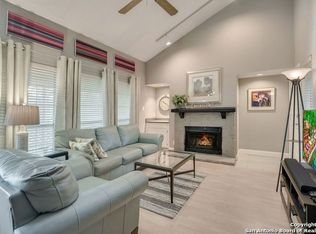
    Welcome to this spacious and inviting condo in a prime Northwest San Antonio location! Located in a quiet, well-maintained community, this charming home offers comfort, convenience, and exceptional value. Inside, a thoughtfully designed layout with generous living spaces, perfect for relaxing or entertaining. Surrounded by mature trees and a peaceful atmosphere, this community provides a sense of retreat while still being right in the heart of it all. Near UTSA, The Shops at La Cantera, and the Medical Center, you'll enjoy quick access to shopping, dining, major employers, and entertainment. This unbeatable location also makes it an excellent option for students, faculty, or anyone looking to be close to campus. While newer condos nearby may come with a higher price tag, this adorable and well-positioned unit offers an incredible opportunity to own in the area without the premium, making it a smart buy for homeowners and investors alike. Come check out one of San Antonio's most convenient and desirable areas!
    41 days
    |
    644
    |
    41
    |

    Zillow last checked:

    Listing updated:

    Listed by:

    Martha Salinas TREC #683686 (210) 845-9199,

    Keller Williams City-View

    Source: LERA MLS,MLS#: 1962378MLS Logo

      Facts & features

      Interior

      Bedrooms & bathrooms
      • Bedrooms: 2
      • Bathrooms: 2
      • Full bathrooms: 2
      Primary bedroom
      • Features: Walk-In Closet(s), Full Bath
      • Area: 196
      • Dimensions: 14 x 14
      Bedroom 2
      • Area: 121
      • Dimensions: 11 x 11
      Primary bathroom
      • Features: Shower Only, Double Vanity
      • Area: 56
      • Dimensions: 8 x 7
      Kitchen
      • Area: 88
      • Dimensions: 11 x 8
      Living room
      • Area: 112
      • Dimensions: 16 x 7
      Heating
      • Central, 1 Unit, Electric
      Cooling
      • Central Air
      Appliances
      • Included: Microwave, Range, Disposal, Dishwasher, Electric Water Heater, Electric Cooktop
      • Laundry: Laundry Closet, Washer Hookup, Dryer Connection
      Features
      • One Living Area, Living/Dining Combo, Utility Area Inside, Open Floorplan, Walk-In Closet(s), Master Downstairs, Ceiling Fan(s), Chandelier
      • Flooring: Ceramic Tile, Laminate
      • Windows: Skylight(s)
      • Has basement: No
      • Number of fireplaces: 1
      • Fireplace features: One, Living Room, Wood Burning
      Interior area
      • Total interior livable area: 1,044 sqft

      Property

      Parking
      • Parking features: None
      Features
      • Levels: One
      • Stories: 1
      • Patio & porch: Covered, Deck
      • Pool features: Community
      Lot
      • Residential vegetation: Mature Trees
      Details
      • Parcel number: 171481001020

      Construction

      Type & style
      • Home type: Condo
      • Architectural style: Townhouse
      • Property subtype: Townhouse
      Materials
      • Stone, Siding
      • Foundation: Slab
      • Roof: Composition
      Condition
      • New construction: No
      • Year built: 1982

      Utilities & green energy

      • Electric: CPS
      • Sewer: SAWS
      • Water: SAWS, City Garbage Service, City Water
      • Utilities for property: City Garbage Service

      Community & HOA

      Community
      • Features: Clubhouse
      • Security: Smoke Detector(s), Not Applicable
      • Subdivision: Cedar Point
      HOA
      • Has HOA: Yes
      • Services included: Condo Mgmt, Common Area Liability, Common Maintenance, Trash
      • HOA fee: $370 monthly
      • HOA name: CEDAR POINT CONDOMINIUMS HOA
      Location
      • Region: San Antonio

      Financial & listing details

      • Price per square foot: $180/sqft
      • Annual tax amount: $4,856
      • Price range: $187.5K - $187.5K
      • Date on market: 6/5/2026
      • Cumulative days on market: 41 days
      • Listing terms: Conventional,VA Loan,Cash

        Estimated market value

        $181,100

        $172,000 - $190,000

        $1,423/mo

        Price history

        DateEventPrice
        7/16/2026Pending sale$187,500$180/sqft
        Source: LERA MLS #1962378 Report a problem
        7/14/2026Contingent$187,500$180/sqft
        Source: LERA MLS #1962378 Report a problem
        6/5/2026Listed for sale$187,500+3.6%$180/sqft
        Source: LERA MLS #1962378 Report a problem
        7/8/2022Listing removed--
        Source: HAR #73017299 Report a problem
        6/22/2022Pending sale$181,000$173/sqft
        Source: HAR #73017299 Report a problem
        6/20/2022Listed for sale$181,000$173/sqft
        Source: HAR #40803058 Report a problem
        6/13/2022Pending sale$181,000$173/sqft
        Source: HAR #40803058 Report a problem
        6/3/2022Listed for sale$181,000$173/sqft
        Source: HAR #40803058 Report a problem

        Public tax history

        Tax history is unavailable.

        Monthly payment

        Est. payment

        Payment breakdown

        Explore the cost of this home by adjusting the details. Changes won't be saved.
        All calculations are estimates and provided by Zillow, Inc. for informational purposes only. Actual amounts may vary.
        HOA fees may include property taxes on listings classified as Co-Ops. Contact the listing agent and/or owner for fee details.
        Mortgage interest rates are dependent on a number of factors, including credit score, down payment, and repayment length. Interest rate data provided by Zillow Group Marketplace, Inc. as of 1/1/1970 from various mortgage lenders with which we have lead or other similar arrangements; the Estimated Payment is an average of those rates.
        See how much you could borrow to make a competitive offer.

        Climate risks

        Neighborhood: 78249

        Getting around

        38 / 100
        Car-Dependent
        19 / 100
        Minimal Transit
        64 / 100
        Bikeable

        Nearby schools

        GreatSchools rating
        Schools provided by the listing agent
        • Elementary: May
        • Middle: Stinson Katherine
        • High: Louis D Brandeis
        • District: Northside

        Source: LERA MLS. This data may not be complete. We recommend contacting the local school district to confirm school assignments for this home.

        A local agent can set up tours, give advice and negotiate with sellers.

        A local lender can help you make sure your offer is ready when you are.

        Browse local experts

        Similar homes