PRICE ADJUSTMENT NOW UNDER THE APPRAISAL VALUE. NO HOA! Located on circle of NEWER HOMES built by Tampa’s LUXURY CUSTOM BUILDER, SHIMBERG HOMES, this home draws you in with first glance at the charming paved front porch set perfectly with surrounding stone. This LARGE LOT and LARGE HOME is beautifully landscaped and manicured from the outside in. The STUNNING ENTRY staircase opens up the entire home. AN OVERSIZED DINING ROOM can be used for plenty of entertaining and a side living room is just the perfect size. The FAMILY ROOM features a GAS FIREPLACE, FRENCH DOORS and opens to a CHEF’S KITCHEN with upgraded cabinetry and a custom backsplash. A SCREENED-IN PAVERED PORCH is the perfect spot to relax. LARGE BREAKFAST AREA has space for the whole family. The DOWNSTAIRS MASTER BEDROOM SUITE and LARGE WALK-IN CLOSET will delight you. SO MANY FEATURES you must see - THREE–CAR side entry GARAGE, large laundry room with cabinetry and built in sink, MASSIVE BONUS ROOM, three upstairs bedrooms with two baths, UPGRADED APPLIANCES, WOOD FLOORING, GRANITE, CUSTOM LIGHTING, GAS COOKTOP – BEAUTIFUL, CLEAN AND VERY WELL CARED FOR BY THIS OWNER! This home feels MUCH NEWER THAN 2008! This is the one YOU will want to call home!
Sold for $850,000
$850,000
14745 LAKE MAGDALENE CIRCLE, TAMPA, FL 33613
4beds
3,727sqft
Single Family Residence
Built in 2008
10,120 Square Feet Lot
$864,300 Zestimate®
$228/sqft
$5,298 Estimated rent
Home value
$864,300
$821,000 - $908,000
$5,298/mo
Zestimate® history
Owner options
List your home for rent
$5,298/mo
Rent Zestimate®
Find your next renter with Zillow Rental Manager. Plus, with online applications, you can quickly screen prospective tenants – for free.
$5,298/mo
Rent Zestimate®
Refinance and save
$5,790/mo
Est. payment
Refinancing to a lower rate could help reduce your monthly payments and save thousands over the life of the loan.
$5,790/mo
Est. payment
Explore your selling options
Work with a Zillow partner agent
Leverage their expertise and Zillow's premium Showcase listings to get your home seen by more buyers.
Get startedList with your own agent
Get your home in front of millions of buyers by listing it on Zillow.
Learn how to do itSell it yourself
Take full control of how buyers see your home on Zillow by listing For Sale by Owner (FSBO).
List your homeWhat's special
Large laundry roomUpgraded appliancesLarge homeBuilt in sinkFrench doorsWood flooringCustom lighting
Zillow last checked:
Listing updated:
Listed by:
Mickey Suarez 813-495-1787,
FUTURE HOME REALTY INC 813-855-4982
Bought with:
Thomas Settles, 3270607
PINPOINT REALTY GROUP LLC
Source: Stellar MLS,MLS#: T3463519 Originating MLS: Pinellas Suncoast
Originating MLS: Pinellas Suncoast
Facts & features
Interior
Bedrooms & bathrooms
- Bedrooms: 4
- Bathrooms: 4
- Full bathrooms: 4
Rooms
- Room types: Bonus Room, Family Room, Dining Room, Living Room, Great Room
Primary bedroom
- Features: Tub With Shower, Walk-In Closet(s)
- Level: First
- Dimensions: 14x18
Bedroom 2
- Features: Tub With Shower, Built-in Closet
- Level: Second
- Dimensions: 14x12
Bedroom 4
- Features: Tub With Shower, Built-in Closet
- Level: Second
- Dimensions: 13x12
Bathroom 3
- Features: Tub With Shower
- Level: Second
- Dimensions: 14x12
Bonus room
- Features: Built-in Closet
- Level: Second
- Dimensions: 22x17
Dinette
- Level: First
- Dimensions: 15x11
Dining room
- Level: First
- Dimensions: 12x12
Family room
- Level: First
- Dimensions: 22x19
Kitchen
- Features: Kitchen Island
- Level: First
Living room
- Level: First
- Dimensions: 16x14
Heating
- Heat Pump
Cooling
- Central Air
Appliances
- Included: Dishwasher, Dryer, Microwave, Range, Refrigerator, Washer
- Laundry: Inside, Laundry Room
Features
- Accessibility Features, Cathedral Ceiling(s), Crown Molding, Eating Space In Kitchen, High Ceilings, L Dining, Primary Bedroom Main Floor, Thermostat, Walk-In Closet(s)
- Flooring: Carpet, Ceramic Tile, Hardwood
- Windows: Blinds, Drapes, Rods, Window Treatments
- Has fireplace: Yes
- Fireplace features: Gas, Masonry
Interior area
- Total structure area: 4,767
- Total interior livable area: 3,727 sqft
Property
Parking
- Total spaces: 3
- Parking features: Garage - Attached
- Attached garage spaces: 3
Accessibility
- Accessibility features: Accessible Bedroom, Accessible Closets, Accessible Full Bath
Features
- Levels: Two
- Stories: 2
- Exterior features: Irrigation System
- Fencing: Fenced
Lot
- Size: 10,120 Square Feet
- Dimensions: 92 x 110
Details
- Parcel number: U0228180TT00000000145.0
- Zoning: RSC-4
- Special conditions: None
Construction
Type & style
- Home type: SingleFamily
- Property subtype: Single Family Residence
Materials
- Block
- Foundation: Slab
- Roof: Shingle
Condition
- Completed
- New construction: No
- Year built: 2008
Details
- Builder name: Shimbery
Utilities & green energy
- Sewer: Septic Tank
- Water: Public
- Utilities for property: BB/HS Internet Available, Cable Connected, Electricity Connected, Natural Gas Available, Public
Community & HOA
Community
- Security: Smoke Detector(s)
- Pet fee: $0 monthly
- Subdivision: LAKE MAGDALENE FOR REST
HOA
- Has HOA: No
Location
- Region: Tampa
Financial & listing details
- Price per square foot: $228/sqft
- Tax assessed value: $652,759
- Annual tax amount: $6,132
- Date on market: 8/9/2023
- Cumulative days on market: 157 days
- Listing terms: Cash,Conventional,FHA
- Ownership: Fee Simple
- Total actual rent: 0
- Electric utility on property: Yes
- Road surface type: Asphalt
Price history
| Date | Event | Price |
|---|---|---|
| 3/5/2024 | Sold | $850,000-2.2%$228/sqft |
Source:  Stellar MLS #T3463519 Report a problem Stellar MLS #T3463519 Report a problem | ||
| 1/14/2024 | Pending sale | $869,000$233/sqft |
Source: Stellar MLS #T3463519 Report a problem | ||
| 1/2/2024 | Price change | $869,000-2.2%$233/sqft |
Source: Stellar MLS #T3463519 Report a problem | ||
| 10/16/2023 | Price change | $889,000-1.1%$239/sqft |
Source: Stellar MLS #T3463519 Report a problem | ||
| 8/9/2023 | Listed for sale | $899,000+102%$241/sqft |
Source: Stellar MLS #T3463519 Report a problem | ||
| 4/9/2015 | Sold | $445,000-1.1%$119/sqft |
Source: Stellar MLS #T2735420 Report a problem | ||
| 3/26/2015 | Pending sale | $450,000$121/sqft |
Source: FLORIDA EXECUTIVE REALTY #T2735420 Report a problem | ||
| 3/26/2015 | Listed for sale | $450,000+3.4%$121/sqft |
Source: FLORIDA EXECUTIVE REALTY #T2735420 Report a problem | ||
| 1/15/2015 | Listing removed | $435,000$117/sqft |
Source: Owner Report a problem | ||
| 11/12/2014 | Price change | $435,000-2.2%$117/sqft |
Source: Owner Report a problem | ||
| 10/29/2014 | Price change | $445,000-0.7%$119/sqft |
Source: Cartwright Realty Inc. #T2554678 Report a problem | ||
| 5/24/2014 | Price change | $448,000-0.4%$120/sqft |
Source: Cartwright Realty Inc. #T2554678 Report a problem | ||
| 3/1/2014 | Price change | $450,000-1.5%$121/sqft |
Source: Cartwright Realty Inc. #T2554678 Report a problem | ||
| 2/28/2014 | Price change | $457,000-0.2%$123/sqft |
Source: Cartwright Realty Inc. #T2554678 Report a problem | ||
| 2/1/2014 | Listed for sale | $458,000$123/sqft |
Source: Cartwright Realty Inc. #T2554678 Report a problem | ||
| 12/21/2013 | Listing removed | $458,000$123/sqft |
Source: Cartwright Realty Inc. #T2554678 Report a problem | ||
| 4/6/2013 | Price change | $458,000-1.5%$123/sqft |
Source: Cartwright Realty Inc. #T2554678 Report a problem | ||
| 2/28/2013 | Price change | $465,000-2.1%$125/sqft |
Source: Cartwright Realty Inc. #T2554678 Report a problem | ||
| 2/9/2013 | Listed for sale | $475,000+18.6%$127/sqft |
Source: Cartwright Realty Inc. #T2554678 Report a problem | ||
| 10/31/2008 | Sold | $400,500$107/sqft |
Source: Public Record Report a problem | ||
Public tax history
| Year | Property taxes | Tax assessment |
|---|---|---|
| 2025 | $12,659 +94.5% | $652,759 +0.7% |
| 2024 | $6,509 +3.4% | $648,358 +75% |
| 2023 | $6,293 +2.6% | $370,500 +3% |
| 2022 | $6,132 +1% | $359,709 +3% |
| 2021 | $6,072 +1.8% | $349,232 +1.4% |
| 2020 | $5,965 +2.9% | $344,410 +2.3% |
| 2019 | $5,797 | $336,667 +1.9% |
| 2018 | $5,797 +0.9% | $330,390 -6.6% |
| 2017 | $5,748 +1.2% | $353,581 +11.6% |
| 2016 | $5,679 +0.6% | $316,939 +1.1% |
| 2015 | $5,643 +48.2% | $313,367 +44.5% |
| 2014 | $3,809 | $216,835 +1.5% |
| 2013 | $3,809 +0.3% | $213,631 +1.7% |
| 2012 | $3,799 +3.2% | $210,060 +3% |
| 2011 | $3,683 +2.8% | $203,942 +1.8% |
| 2010 | $3,583 -14.3% | $200,422 -7.7% |
| 2009 | $4,179 +1274.7% | $217,234 -11% |
| 2008 | $304 | $244,190 |
Find assessor info on the county website
Neighborhood: 33613
Nearby homes
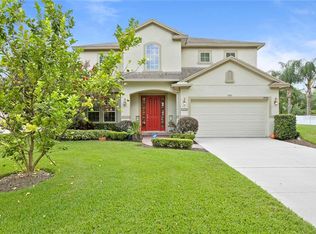
- $729,7004 bd3 ba2.8k sqft14743 Lake Magdalene Cir, Tampa, FL 33613Off Market
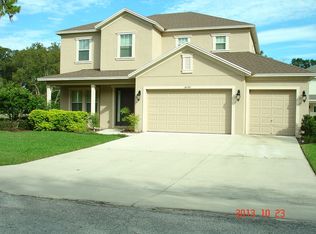
- $798,2005 bd4 ba2.8k sqft14747 Lake Magdalene Cir, Tampa, FL 33613Off Market
- $903,6004 bd3 ba3.2k sqft14715 Lake Magdalene Cir, Tampa, FL 33613Off Market
- $722,8005 bd4 ba2.8k sqft14721 Lake Magdalene Cir, Tampa, FL 33613Off Market

- $874,9004 bd4 ba3.3k sqft14727 Lake Magdalene Cir, Tampa, FL 33613Off Market
- $737,6005 bd3 ba2.7k sqft14707 Lake Magdalene Cir, Tampa, FL 33613Off Market
- $766,7004 bd3 ba2.5k sqft14739 Lake Magdalene Forest Cres, Tampa, FL 33613Off Market
- $955,4004 bd3 ba3.7k sqft14624 Lake Magdalene Cir, Tampa, FL 33613Off Market
Nearby schools
GreatSchools rating
- 6/10Lake Magdalene Elementary SchoolGrades: PK-5Distance: 1.7 mi
- 6/10Hill Middle SchoolGrades: 6-8Distance: 3.5 mi
- 2/10Chamberlain High SchoolGrades: 9-12Distance: 3.3 mi
Schools provided by the listing agent
- Elementary: Lake Magdalene-HB
- Middle: Adams-HB
- High: Chamberlain-HB
Source: Stellar MLS. This data may not be complete. We recommend contacting the local school district to confirm school assignments for this home.
Get a cash offer in 3 minutes
Find out how much your home could sell for in as little as 3 minutes with a no-obligation cash offer.
Estimated market value
$864,300
Get a cash offer in 3 minutes
Find out how much your home could sell for in as little as 3 minutes with a no-obligation cash offer.
Estimated market value
$864,300
- Florida
- Hillsborough County
- Tampa
- 33613
- 14745 LAKE MAGDALENE CIRCLE
Nearby cities
Nearby neighborhoods
Nearby zip codes
Other Tampa Topics
