Skip main navigation
Sold for $1,600,000
  • $1,600,000

    14745 Millhaven Pl, Colorado Springs, CO 80908

    6beds
    4,931sqft
    Single Family Residence
    Built in 2014
    2.91 Acres Lot
    $1,598,800 Zestimate®
    $324/sqft
    $5,299 Estimated rent

    Home value

    $1,598,800

    $1.52M - $1.68M

    $5,299/mo

    Zestimate® history
    Loading
    Loading...

    Owner options

    List your home for rent

    $5,299/mo

    Rent Zestimate®

    Find your next renter with Zillow Rental Manager. Plus, with online applications, you can quickly screen prospective tenants – for free.

    Learn more

    $5,299/mo

    Rent Zestimate®

    Refinance and save

    $7,939/mo

    Est. payment

    Refinancing to a lower rate could help reduce your monthly payments and save thousands over the life of the loan.

    See today's rates

    $7,939/mo

    Est. payment

    Explore your selling options

    Work with a Zillow partner agent

    Leverage their expertise and Zillow's premium Showcase listings to get your home seen by more buyers.

    Get started

    List with your own agent

    Get your home in front of millions of buyers by listing it on Zillow.

    Learn how to do it

    Sell it yourself

    Take full control of how buyers see your home on Zillow by listing For Sale by Owner (FSBO).

    List your home

    What's special

    Sweeping mountain viewsOversized garageSleek countertopsSpa-like ensuite bathSpacious walk-in closetPlentiful storageDimmable lighting
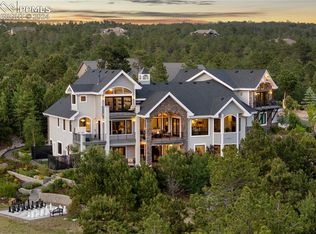
    Nestled in the prestigious Cathedral Pines enclave of Black Forest, this home offers not just a place to live, but a lifestyle to embrace. Surrounded by the natural beauty of Colorado Springs, this residence seamlessly combines modern luxury with the tranquility of Ponderosa pines and sweeping mountain views. Step inside to discover a thoughtfully designed layout adorned with elegant details like crown molding, dimmable lighting, and soaring ceilings that bathe the interiors in natural light. The main level boasts a formal dining room for unforgettable gatherings and a dedicated office, ideal for remote work or creative pursuits. The gourmet kitchen is a chef’s dream, featuring high-end appliances, sleek countertops, and plentiful storage. It flows effortlessly into the cozy living room with a fireplace, which opens to an upstairs patio offering breathtaking views of Pikes Peak—perfect for sipping your morning coffee or enjoying a sunset. The primary suite is your private retreat, complete with a spa-like ensuite bath and a spacious walk-in closet. Additional bedrooms provide comfort and flexibility for family or guests. Downstairs, the finished basement elevates entertaining with a wet bar and walk-out access to the patio, where a hot tub awaits—perfect for stargazing or unwinding after a day on nearby trails. This home isn’t just luxurious, it’s designed for sustainable living. Fully paid-off solar panels provide significant energy savings, paired with two Tesla Powerwall-3 batteries located in the oversized garage. The space is prepped to accommodate up to two EV charging stations, offering modern convenience and flexibility for future installation. With these features, you’ll enjoy lower electricity bills and eco-conscious living. Located just minutes from walking trails, hiking, and the Air Force Academy, outdoor adventures are always within reach. Plus, you’re a short drive to shopping, dining, and an easy commute to both Denver and Colorado Springs. This is more than a home—it’s your gateway to the best of Colorado living, blending luxury, sustainability, and breathtaking surroundings in one remarkable package.

    Zillow last checked:

    Listing updated:

    Listed by:

    Chad Penkhus 719-314-9131,

    Compass

    Bought with:

    Stephen Meyer

    Realty One Group Apex

    Source: elevateMLS,MLS#: 9600836MLS Logo

    Facts & features

    Interior

    Bedrooms & bathrooms
    • Bedrooms: 6
    • Bathrooms: 5
    • Full bathrooms: 4
    • 1/2 bathrooms: 1
    Other
    • Level: Main
    Heating
    • Forced Air, Natural Gas
    Cooling
    • Ceiling Fan(s), Central Air
    Appliances
    • Included: 220v in Kitchen, Dishwasher, Disposal, Dryer, Microwave, Refrigerator, Self Cleaning Oven, Washer, Humidifier
    • Laundry: Electric Hook-up, Main Level
    Features
    • 5-Pc Bath, 6-Panel Doors, 9Ft + Ceilings, Vaulted Ceiling(s), Breakfast Bar, High Speed Internet, Pantry, Sauna, Wet Bar
    • Flooring: Carpet, Tile, Wood
    • Windows: Window Coverings
    • Basement: Full,Partially Finished
    • Number of fireplaces: 3
    • Fireplace features: Basement, Gas, Three
    Interior area
    • Total structure area: 4,931
    • Total interior livable area: 4,931 sqft
    • Finished area above ground: 2,985
    • Finished area below ground: 1,946

    Property

    Parking
    • Total spaces: 4
    • Parking features: Attached, Garage Door Opener, Oversized, Concrete Driveway
    • Attached garage spaces: 4
    Features
    • Levels: Two
    • Stories: 2
    • Patio & porch: Composite, Concrete
    • Exterior features: Auto Sprinkler System
    • Has spa: Yes
    • Spa features: Hot Tub/Spa
    • Fencing: None
    • Has view: Yes
    • View description: Mountain(s), View of Pikes Peak
    Lot
    • Size: 2.91 Acres
    • Features: Meadow, Wooded, Hiking Trail, Near Park, Near Schools, Near Shopping Center, HOA Required $, Landscaped
    Details
    • Parcel number: 6201009005

    Construction

    Type & style
    • Home type: SingleFamily
    • Property subtype: Single Family Residence
    Materials
    • Stone, Stucco, Frame
    • Foundation: Walk Out
    • Roof: Composite Shingle
    Condition
    • Existing Home
    • New construction: No
    • Year built: 2014

    Utilities & green energy

    • Electric: 220 Volts in Garage
    • Water: Well
    • Utilities for property: Cable Connected, Electricity Connected, Natural Gas Connected, Solar, Phone Available

    Community & HOA

    Community
    • Features: Clubhouse, Hiking or Biking Trails, Lake, Parks or Open Space, Green Areas, Lake/Pond
    • Security: Security System
    HOA
    • Has HOA: Yes
    • Services included: Covenant Enforcement, Management, Trash Removal
    • HOA fee: $575 annually
    Location
    • Region: Colorado Springs

    Financial & listing details

    • Price per square foot: $324/sqft
    • Tax assessed value: $1,423,391
    • Annual tax amount: $9,183
    • Date on market: 4/10/2026
    • Listing terms: Cash,Conventional,FHA,VA Loan
    • Electric utility on property: Yes

    Price history

    DateEventPrice
    5/8/2026Sold$1,600,000-1.5%$324/sqft
    Source: elevateMLS #9600836 Report a problem
    4/16/2026Contingent$1,625,000$330/sqft
    Source: elevateMLS #9600836 Report a problem
    4/10/2026Listed for sale$1,625,000+3.2%$330/sqft
    Source: elevateMLS #9600836 Report a problem
    10/21/2025Listing removed$1,575,000$319/sqft
    Source: elevateMLS #6081956 Report a problem
    9/15/2025Price change$1,575,000-1.6%$319/sqft
    Source: elevateMLS #6081956 Report a problem
    7/26/2025Price change$1,599,900-4.7%$324/sqft
    Source: elevateMLS #6081956 Report a problem
    7/1/2025Price change$1,679,000-1.2%$340/sqft
    Source: elevateMLS #6081956 Report a problem
    5/29/2025Listed for sale$1,699,000+115.4%$345/sqft
    Source: elevateMLS #6081956 Report a problem
    7/15/2015Sold$788,606+110.3%$160/sqft
    Source: Public Record Report a problem
    1/31/2006Sold$375,000$76/sqft
    Source: Public Record Report a problem

    Public tax history

    YearProperty taxesTax assessment
    2024$9,903 +17.9%$95,370 +41.4%
    2023$8,402 -6.8%$67,440 -8.3%
    2022$9,013 $73,510 -2.8%
    2021-- $75,620 +14.4%
    2020$8,256 +4.5%$66,100
    2019$7,901 $66,100
    Find assessor info on the county website

    Neighborhood: 80908

    Nearby schools

    GreatSchools rating
    Schools provided by the listing agent
    • Elementary: Discovery Canyon
    • Middle: Discovery Canyon
    • High: Discovery Canyon
    • District: Academy-20

    Source: elevateMLS. This data may not be complete. We recommend contacting the local school district to confirm school assignments for this home.

    Get a cash offer in 3 minutes
    Find out how much your home could sell for in as little as 3 minutes with a no-obligation cash offer.
    Estimated market value
    $1,598,800
    Get a cash offer in 3 minutes
    Find out how much your home could sell for in as little as 3 minutes with a no-obligation cash offer.
    Estimated market value
    $1,598,800