Skip main navigation
Sold
  • Price Unknown

    14745 Robinson St, Overland Park, KS 66223

    4beds
    3,638sqft
    Single Family Residence
    Built in 1997
    10,234 Square Feet Lot
    $673,000 Zestimate®
    $--/sqft
    $4,033 Estimated rent

    Home value

    $673,000

    $639,000 - $707,000

    $4,033/mo

    Zestimate® history
    Loading
    Loading...

    Owner options

    List your home for rent

    $4,033/mo

    Rent Zestimate®

    Find your next renter with Zillow Rental Manager. Plus, with online applications, you can quickly screen prospective tenants – for free.

    Learn more

    $4,033/mo

    Rent Zestimate®

    Refinance and save

    $960/mo

    Est. payment

    Refinancing to a lower rate could help reduce your monthly payments and save thousands over the life of the loan.

    See today's rates

    $960/mo

    Est. payment

    Explore your selling options

    Work with a Zillow partner agent

    Leverage their expertise and Zillow's premium Showcase listings to get your home seen by more buyers.

    Get started

    List with your own agent

    Get your home in front of millions of buyers by listing it on Zillow.

    Learn how to do it

    Sell it yourself

    Take full control of how buyers see your home on Zillow by listing For Sale by Owner (FSBO).

    List your home

    What's special

    Gas log fireplaceSecond gas log fireplaceCeiling fansCozy hearth roomFormal dining roomHome officeHuge primary suite
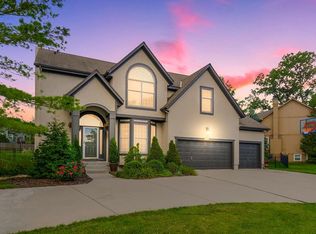
    FABULOUS UPDATED HOME & LOT IN DESIRABLE SHADOW BROOK! * Looking for some PRIVACY? Side and back to GREEN SPACE! * OPEN, flowing floor plan with so much space * REMODELED kitchen with quartz countertops, white cabinets, stainless steel appliances, huge island, opens to great room with gas log fireplace that overlooks the green space * COZY HEARTH room with second gas log fireplace and breakfast nook also sit off the kitchen and overlook the back yard * FLEX space with a formal living room (home office? play room? sitting room?) plus a formal dining room siding the grand two-story entry way * HUGE primary suite with sitting area, and primary bath with large remodeled shower, double vanities, whirlpool tub and an ENORMOUS walk in closet - it's seriously like two closets in one! * Nice-sized secondary bedrooms with walk-in closets, ceiling fans & direct access to bathrooms (one private, one jack & jill) * Finished lower level with family/media room with third gas log fireplace, workout room, bonus room for office/hobby/flex space, plus another full bathroom * Lots of great storage space too * FABULOUS back yard and deck (rebuilt in 2016) wraps around the back of the house, plus patio space at the lower level walkout * Tons of landscaping and flowers that will be popping up soon! * Furnace 2 yrs old * Newer exterior paint * EASY ACCESS to so much - groceries, Starbucks, restaurants, shopping, gyms, schools! * This is such a great neighborhood and location and one of the few neighborhoods that feed into BV Lakewood schools * DON'T MISS THIS ONE!

    Zillow last checked:

    Listing updated:

    Listed by:

    Stacey Saladin 913-269-0900,

    Keller Williams Realty Partners Inc.

    Bought with:

    Lauren Anderson, SP00235836

    ReeceNichols -The Village

    Source: Heartland MLS as distributed by MLS GRID,MLS#: 2480155MLS Logo

    Facts & features

    Interior

    Bedrooms & bathrooms
    • Bedrooms: 4
    • Bathrooms: 5
    • Full bathrooms: 4
    • 1/2 bathrooms: 1
    Primary bedroom
    • Features: Carpet, Ceiling Fan(s)
    • Level: Second
    Bedroom 2
    • Features: Carpet, Ceiling Fan(s), Walk-In Closet(s)
    • Level: Second
    Bedroom 3
    • Features: Carpet, Ceiling Fan(s), Walk-In Closet(s)
    • Level: Second
    Bedroom 4
    • Features: Carpet, Ceiling Fan(s), Walk-In Closet(s)
    • Level: Second
    Primary bathroom
    • Features: Ceramic Tiles, Separate Shower And Tub, Walk-In Closet(s)
    • Level: Second
    Bathroom 2
    • Features: Ceramic Tiles, Shower Only
    • Level: Second
    Bathroom 3
    • Features: Ceramic Tiles, Shower Over Tub
    • Level: Second
    Breakfast room
    • Level: Main
    Dining room
    • Features: Carpet
    • Level: Main
    Exercise room
    • Features: Carpet
    • Level: Lower
    Family room
    • Features: Carpet, Fireplace
    • Level: Lower
    Great room
    • Features: Carpet, Fireplace
    • Level: Main
    Hearth room
    • Features: Fireplace
    • Level: Main
    Kitchen
    • Features: Kitchen Island, Pantry, Quartz Counter
    • Level: Main
    Living room
    • Features: Carpet
    • Level: Main
    Other
    • Features: Carpet
    • Level: Lower
    Heating
    • Natural Gas
    Cooling
    • Electric
    Appliances
    • Included: Dishwasher, Disposal, Microwave, Gas Range
    • Laundry: Main Level
    Features
    • Ceiling Fan(s), Kitchen Island, Painted Cabinets, Pantry, Walk-In Closet(s)
    • Flooring: Carpet, Tile, Wood
    • Basement: Finished,Full,Walk-Out Access
    • Number of fireplaces: 3
    • Fireplace features: Basement, Gas, Great Room, Hearth Room
    Interior area
    • Total structure area: 3,638
    • Total interior livable area: 3,638 sqft
    • Finished area above ground: 2,875
    • Finished area below ground: 763

    Property

    Parking
    • Total spaces: 3
    • Parking features: Attached
    • Attached garage spaces: 3
    Features
    • Patio & porch: Deck, Patio
    • Spa features: Bath
    • Fencing: Metal
    Lot
    • Size: 10,234 Square Feet
    • Features: Adjoin Greenspace
    Details
    • Parcel number: NP781700000087

    Construction

    Type & style
    • Home type: SingleFamily
    • Architectural style: Traditional
    • Property subtype: Single Family Residence
    Materials
    • Stucco & Frame, Wood Siding
    • Roof: Composition
    Condition
    • Year built: 1997

    Utilities & green energy

    • Sewer: Public Sewer
    • Water: Public

    Community & HOA

    Community
    • Security: Security System, Smoke Detector(s)
    • Subdivision: Shadow Brook
    HOA
    • Has HOA: Yes
    • Amenities included: Pool
    • Services included: Trash
    • HOA fee: $960 annually
    • HOA name: Shadow Brook HOA
    Location
    • Region: Overland Park

    Financial & listing details

    • Tax assessed value: $613,700
    • Annual tax amount: $6,081
    • Date on market: 4/13/2024
    • Listing terms: Cash,Conventional,FHA,VA Loan
    • Ownership: Private

    Price history

    DateEventPrice
    5/28/2024Sold--
    Source: Heartland MLS as distributed by MLS GRID #2480155 Report a problem
    4/14/2024Pending sale$585,000$161/sqft
    Source: Heartland MLS as distributed by MLS GRID #2480155 Report a problem
    4/13/2024Listed for sale$585,000$161/sqft
    Source: Heartland MLS as distributed by MLS GRID #2480155 Report a problem
    5/19/2003Sold--
    Source: Agent Provided Report a problem

    Public tax history

    YearProperty taxesTax assessment
    2025$7,241 +15.9%$70,575 +15.9%
    2024$6,246 +2.7%$60,892 +4.4%
    2023$6,081 +4.9%$58,339 +6.8%
    2022$5,799 $54,636 +20.4%
    2021-- $45,379 +2.4%
    2020$4,985 $44,321 -1.9%
    2019-- $45,172 +6.5%
    2018-- $42,412 +0.2%
    2017$5,051 +10%$42,320 +10%
    2016$4,594 +0.5%$38,468 +1%
    2015$4,569 +6.5%$38,100 +7.7%
    2013$4,289 -0.3%$35,386 +0.2%
    2012$4,304 +949.9%$35,305 -1.6%
    2010$410 -89.4%$35,880
    2009$3,869 -4.7%$35,880 -4.8%
    2008$4,060 +2.1%$37,684 0%
    2007$3,978 +4.3%$37,697 +2.4%
    2006$3,814 $36,812 +5%
    2005-- $35,064
    Find assessor info on the county website

    Neighborhood: 66223

    Nearby schools

    GreatSchools rating
    Schools provided by the listing agent
    • Elementary: Lakewood
    • Middle: Lakewood
    • High: Blue Valley West

    Source: Heartland MLS as distributed by MLS GRID. This data may not be complete. We recommend contacting the local school district to confirm school assignments for this home.

    Get a cash offer in 3 minutes
    Find out how much your home could sell for in as little as 3 minutes with a no-obligation cash offer.
    Estimated market value
    $673,000
    Get a cash offer in 3 minutes
    Find out how much your home could sell for in as little as 3 minutes with a no-obligation cash offer.
    Estimated market value
    $673,000