Skip main navigation
Closed
  • $500,000

    14745 Sleepy Hollow Dr, Novelty, OH 44072

    4beds
    2,396sqft
    Single Family Residence
    Built in 1980
    4.3 Acres Lot
    $-- Zestimate®
    $209/sqft
    $3,060 Estimated rent

    Home value

    Not available

    Estimated sales range

    Not available

    $3,060/mo

    Zestimate® history
    Loading
    Loading...

    Owner options

    List your home for rent

    $3,060/mo

    Rent Zestimate®

    Find your next renter with Zillow Rental Manager. Plus, with online applications, you can quickly screen prospective tenants – for free.

    Learn more

    $3,060/mo

    Rent Zestimate®

    Refinance and save

    $3,288/mo

    Est. payment

    Refinancing to a lower rate could help reduce your monthly payments and save thousands over the life of the loan.

    See today's rates

    $3,288/mo

    Est. payment

    Explore your selling options

    Work with a Zillow partner agent

    Leverage their expertise and Zillow's premium Showcase listings to get your home seen by more buyers.

    Get started

    List with your own agent

    Get your home in front of millions of buyers by listing it on Zillow.

    Learn how to do it

    Sell it yourself

    Take full control of how buyers see your home on Zillow by listing For Sale by Owner (FSBO).

    List your home

    What's special

    Mature woodsQuiet no-outlet streetWinding private trailsFirst-floor laundryLarge primary suiteImpressive heating powerFull unfinished basement
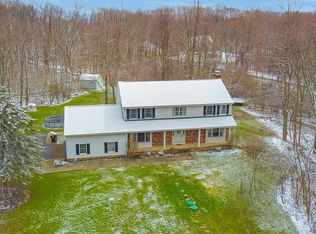
    Tucked into the trees on a quiet, no-outlet street this lovingly maintained colonial is the kind of property that whispers “home” the moment you arrive. With 4.3 acres of open lawn, mature woods, and winding private trails, this home delivers space to breathe, room to roam, and endless potential for the life you’ve been dreaming about. Inside, the layout is generous and functional—designed for everyday comfort and easy connection. A large foyer welcomes you in, leading to an enormous living room filled with natural light. The kitchen is spacious and central, with easy access to the back deck and open sightlines into the cozy family room featuring handsome built ins and a wood stove insert that adds both charm and serious function. Picture quiet snow days with mugs of cocoa, the steady crackle of the fire warming the room—and the rest of the house too, thanks to its impressive heating power! Whether it’s everyday life or big gatherings, this space is made for togetherness and comfort.. A first-floor laundry and powder room add convenience, while the attached 2-car garage and the full unfinished basement provide plenty of space to expand or store all of lifes extras. Upstairs, you’ll find four bedrooms, including a large primary suite with a private full bath, and a roomy hall bath for the remaining 3 bedrooms. This home offers the rare opportunity to move right in and personalize at your own pace. Step outside and it’s easy to imagine morning coffee on the deck, afternoon hikes in your own backyard woods, or twilight bonfires under the stars. Notable improvements: furnace and AC 3years old, 50 year architectural shingle installed 10 years ago, HWT 5 years, chimney crown and tuck pointing on chimney 2025, and newer Kinetico system. Whether you're craving privacy, a connection to nature, or simply a quiet place to call home, you have found all three here! Just 6 miles from downtown Chagrin Falls and under 10 minutes to I-271— you are tucked away, but never too far.

    Zillow last checked:

    Listing updated:

    Listed by:

    Annalie Glazen 216-544-8769 Annalie@GlazenHomes.com,

    Berkshire Hathaway HomeServices Professional Realty,

    Andrea L Apshago 443-851-8548,

    Berkshire Hathaway HomeServices Professional Realty

    Bought with:

    Jennifer Adkins, 2024001673

    Keller Williams Chervenic Rlty

    Nicholas R Papas, 2019004219

    Keller Williams Chervenic Rlty

    Source: MLS Now,MLS#: 5135547MLS LogoOriginating MLS: Akron Cleveland Association of REALTORS

    Facts & features

    Interior

    Bedrooms & bathrooms
    • Bedrooms: 4
    • Bathrooms: 3
    • Full bathrooms: 2
    • 1/2 bathrooms: 1
    • Main level bathrooms: 1
    Primary bedroom
    • Level: Second
    • Dimensions: 19 x 13
    Bedroom
    • Level: Second
    • Dimensions: 18 x 11
    Bedroom
    • Level: Second
    • Dimensions: 13 x 11
    Bedroom
    • Level: Second
    • Dimensions: 11 x 11
    Dining room
    • Level: First
    • Dimensions: 14 x 13
    Family room
    • Level: First
    • Dimensions: 21 x 15
    Kitchen
    • Level: First
    • Dimensions: 19 x 13
    Living room
    • Level: First
    • Dimensions: 21 x 14
    Heating
    • Forced Air
    Cooling
    • Central Air
    Appliances
    • Laundry: Laundry Room
    Features
    • Basement: Sump Pump,Unfinished
    • Number of fireplaces: 1
    Interior area
    • Total structure area: 2,396
    • Total interior livable area: 2,396 sqft
    • Finished area above ground: 2,396

    Property

    Parking
    • Total spaces: 2
    • Parking features: Attached, Garage, Garage Door Opener, Garage Faces Side
    • Attached garage spaces: 2
    Features
    • Levels: Two
    • Stories: 2
    Lot
    • Size: 4.3 Acres
    Details
    • Parcel number: 26206117

    Construction

    Type & style
    • Home type: SingleFamily
    • Architectural style: Colonial
    • Property subtype: Single Family Residence
    Materials
    • Cedar, Stone
    • Foundation: Block
    • Roof: Asphalt,Fiberglass
    Condition
    • Year built: 1980

    Utilities & green energy

    • Sewer: Septic Tank
    • Water: Well

    Community & HOA

    Community
    • Subdivision: Sleepy Hollow Estate
    HOA
    • Has HOA: No
    Location
    • Region: Novelty

    Financial & listing details

    • Price per square foot: $209/sqft
    • Tax assessed value: $383,500
    • Annual tax amount: $5,525
    • Date on market: 7/17/2025
    • Cumulative days on market: 47 days

    Price history

    DateEventPrice
    10/24/2025Sold$500,000-4.8%$209/sqft
    Source: MLS Now #5135547 Report a problem
    9/2/2025Pending sale$525,000$219/sqft
    Source: MLS Now #5135547 Report a problem
    7/17/2025Listed for sale$525,000+107.1%$219/sqft
    Source: MLS Now #5135547 Report a problem
    8/30/2005Sold$253,500+17.9%$106/sqft
    Source: Public Record Report a problem
    2/12/1996Sold$215,000$90/sqft
    Source: MLS Now #802202 Report a problem

    Public tax history

    YearProperty taxesTax assessment
    2025$6,054 +9.6%$134,230
    2024$5,526 -1.3%$134,230
    2023$5,601 +21.5%$134,230 +40.5%
    2022$4,611 +0.3%$95,520
    2021$4,597 -4.7%$95,520
    2020$4,824 +5.9%$95,520 +12.1%
    2019$4,555 -1.1%$85,190
    2018$4,605 -0.1%$85,190
    2017$4,612 +6.1%$85,190 +9.7%
    2016$4,349 +5.2%$77,670
    2015$4,133 +3%$77,670
    2014$4,013 -0.6%$77,670
    2013$4,038 -7.7%$77,670
    2012$4,377 0%$77,670
    2011$4,378 -12.3%$77,670 -15.2%
    2010$4,991 +5.7%$91,560
    2009$4,723 +1.8%$91,560
    2008$4,639 +1.5%$91,560
    2007$4,570 0%$91,560
    2006$4,570 +0%$91,560
    2005$4,569 +15.8%$91,560 +12.7%
    2004$3,946 -48%$81,240
    2003$7,584 +40.3%$81,240
    2002$5,407 +56.3%$81,240 +7.9%
    2001$3,459 +3.8%$75,260
    2000$3,332 -3.1%$75,260
    1999$3,439 $75,260
    Find assessor info on the county website

    Neighborhood: 44072

    Nearby schools

    GreatSchools rating
    Schools provided by the listing agent
    • District: West Geauga LSD - 2807

    Source: MLS Now. This data may not be complete. We recommend contacting the local school district to confirm school assignments for this home.

    Get pre-qualified for a loan
    At Zillow Home Loans, we can pre-qualify you in as little as 5 minutes with no impact to your credit score.

    An equal housing lender. NMLS #10287.