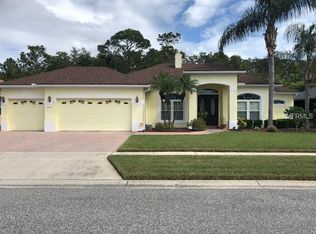
Contract fell through due to Buyer's Financing. Check out this charming 4-bedroom, 3-bathroom pool home with a bonus room is nestled on a tranquil wooded lot in the sought-after Hunters Creek community. As you enter, you are greeted by a living room that leads to the beautiful pool area. The home features a living room, family and dining room combo with high ceilings throughout. The kitchen is equipped with 42-inch upper solid wood cabinets and a kitchen island with a breakfast bar. The spacious master suite provides a private retreat with moody lights, complete with a large soaking tub, a separate shower stall, split vanities, and his-and-her walk-in closets. Bonus room, which can be used as office/additional bedroom. For added comfort and convenience, all bedrooms are equipped with ceiling fans and lights, and there is an indoor laundry room. This wooded retreat boasts a large backyard with a firepit, mature landscaping, and fruit trees—a paradise for unwinding after a hard day’s work. The home has tile flooring in all wet areas, engineered wood flooring (replaced 4 years ago) in all bedrooms, living, and family rooms, and luxury vinyl flooring (replaced 2 years ago) in the bonus room. The pool pump was updated in January 2024 and the range was replaced in August 2023. Hunter’s Creek is a vibrant, established upscale community zoned for desirable schools. It offers residents recreational parks, nature trails, sports fields and courts, a playground, and various events and activities throughout the year. The community is close to extensive shopping and dining options, minutes from the 417, with the airport about 15 minutes away, and area theme parks and attractions within 30 minutes. This is the perfect place to call home!
Sold for $605,000
$605,000
14746 BRADDOCK OAK DRIVE, ORLANDO, FL 32837
4beds
2,496sqft
Single Family Residence
Built in 1997
9,769 Square Feet Lot
$633,700 Zestimate®
$242/sqft
$3,330 Estimated rent
Home value
$633,700
$602,000 - $665,000
$3,330/mo
Zestimate® history
Owner options
List your home for rent
$3,330/mo
Rent Zestimate®
Find your next renter with Zillow Rental Manager. Plus, with online applications, you can quickly screen prospective tenants – for free.
$3,330/mo
Rent Zestimate®
Refinance and save
$4,403/mo
Est. payment
Refinancing to a lower rate could help reduce your monthly payments and save thousands over the life of the loan.
$4,403/mo
Est. payment
Explore your selling options
Work with a Zillow partner agent
Leverage their expertise and Zillow's premium Showcase listings to get your home seen by more buyers.
Get startedList with your own agent
Get your home in front of millions of buyers by listing it on Zillow.
Learn how to do itSell it yourself
Take full control of how buyers see your home on Zillow by listing For Sale by Owner (FSBO).
List your homeWhat's special
Zillow last checked:
Listing updated:
Listed by:
Ling Heung 407-529-4762,
KELLER WILLIAMS ADVANTAGE 2 REALTY 407-393-5901
Bought with:
Non-Member Agent
STELLAR NON-MEMBER OFFICE
Source: Stellar MLS,MLS#: O6220686 Originating MLS: Orlando Regional
Originating MLS: Orlando Regional
Facts & features
Interior
Bedrooms & bathrooms
- Bedrooms: 4
- Bathrooms: 3
- Full bathrooms: 3
Rooms
- Room types: Den/Library/Office, Utility Room
Primary bedroom
- Features: Garden Bath, Split Vanities, Tub with Separate Shower Stall, Water Closet/Priv Toilet, No Closet
- Level: First
- Dimensions: 13x11
Primary bedroom
- Features: Ceiling Fan(s), Walk-In Closet(s)
- Level: First
- Dimensions: 21x13
Bedroom 2
- Features: Ceiling Fan(s), Built-in Closet
- Level: First
- Dimensions: 12x11
Bedroom 3
- Features: Ceiling Fan(s), Built-in Closet
- Level: First
- Dimensions: 12x12
Bedroom 4
- Features: Ceiling Fan(s), Built-in Closet
- Level: First
- Dimensions: 13x10
Bathroom 2
- Features: Tub With Shower
- Level: First
- Dimensions: 8x5
Bathroom 3
- Features: Tub With Shower
- Level: First
- Dimensions: 11x5.5
Bonus room
- Features: No Closet
- Level: First
- Dimensions: 14x11.5
Dinette
- Level: First
- Dimensions: 10x7
Family room
- Level: First
- Dimensions: 17x15
Kitchen
- Features: Breakfast Bar, Pantry, Built-in Features
- Level: First
- Dimensions: 13x12.5
Laundry
- Features: Built-In Shelving
- Level: First
- Dimensions: 8x6
Living room
- Level: First
- Dimensions: 13x20
Heating
- Central
Cooling
- Central Air
Appliances
- Included: Dishwasher, Disposal, Electric Water Heater, Microwave, Range, Refrigerator
- Laundry: Inside, Laundry Room
Features
- Ceiling Fan(s), Eating Space In Kitchen, High Ceilings, Kitchen/Family Room Combo, Open Floorplan, Solid Wood Cabinets, Split Bedroom, Walk-In Closet(s)
- Flooring: Ceramic Tile, Engineered Hardwood, Luxury Vinyl
- Doors: Sliding Doors
- Windows: Blinds
- Has fireplace: No
Interior area
- Total structure area: 3,102
- Total interior livable area: 2,496 sqft
Property
Parking
- Total spaces: 2
- Parking features: Driveway, Garage Door Opener
- Attached garage spaces: 2
- Has uncovered spaces: Yes
- Details: Garage Dimensions: 21x20
Features
- Levels: One
- Stories: 1
- Exterior features: Irrigation System, Sidewalk
- Has private pool: Yes
- Pool features: In Ground, Screen Enclosure
- Has view: Yes
- View description: Park/Greenbelt
Lot
- Size: 9,769 Square Feet
- Features: Landscaped
- Residential vegetation: Fruit Trees, Mature Landscaping, Trees/Landscaped, Wooded
Details
- Parcel number: 312429386300140
- Zoning: P-D
- Special conditions: None
Construction
Type & style
- Home type: SingleFamily
- Property subtype: Single Family Residence
Materials
- Block
- Foundation: Slab
- Roof: Shingle
Condition
- New construction: No
- Year built: 1997
Utilities & green energy
- Sewer: Public Sewer
- Water: None
- Utilities for property: Cable Connected, Electricity Connected, Fire Hydrant, Sewer Connected, Sprinkler Meter, Street Lights, Underground Utilities
Community & HOA
Community
- Features: Clubhouse, Deed Restrictions, Dog Park, Park, Playground, Sidewalks
- Pet fee: $0 monthly
- Subdivision: HUNTERS CREEK TR 530
HOA
- Has HOA: Yes
- HOA fee: $116 monthly
- HOA name: TERRIE BROMLEY
- HOA phone: 407-240-6000
Location
- Region: Orlando
Financial & listing details
- Price per square foot: $242/sqft
- Tax assessed value: $514,747
- Annual tax amount: $7,459
- Date on market: 7/5/2024
- Cumulative days on market: 44 days
- Listing terms: Cash,Conventional,FHA,VA Loan
- Ownership: Fee Simple
- Total actual rent: 0
- Electric utility on property: Yes
- Road surface type: Asphalt, Paved
Price history
| Date | Event | Price |
|---|---|---|
| 10/17/2024 | Sold | $605,000-0.8%$242/sqft |
Source:  Stellar MLS #O6220686 Report a problem Stellar MLS #O6220686 Report a problem | ||
| 9/12/2024 | Pending sale | $610,000$244/sqft |
Source: Stellar MLS #O6220686 Report a problem | ||
| 8/10/2024 | Listed for sale | $610,000$244/sqft |
Source: Stellar MLS #O6220686 Report a problem | ||
| 7/18/2024 | Pending sale | $610,000$244/sqft |
Source: Stellar MLS #O6220686 Report a problem | ||
| 7/5/2024 | Listed for sale | $610,000+206.1%$244/sqft |
Source: Stellar MLS #O6220686 Report a problem | ||
| 9/29/2019 | Listing removed | $2,200$1/sqft |
Source: Zillow Rental Manager Report a problem | ||
| 9/25/2019 | Listed for rent | $2,200$1/sqft |
Source: Zillow Rental Manager Report a problem | ||
| 11/8/1999 | Sold | $199,300+6.6%$80/sqft |
Source: Public Record Report a problem | ||
| 8/22/1997 | Sold | $187,000$75/sqft |
Source: Public Record Report a problem | ||
Public tax history
| Year | Property taxes | Tax assessment |
|---|---|---|
| 2024 | $8,350 +11.9% | $471,532 +10% |
| 2023 | $7,459 +11.3% | $428,665 +10% |
| 2022 | $6,703 +11.3% | $389,695 +10% |
| 2021 | $6,023 -1.5% | $354,268 -0.1% |
| 2020 | $6,113 +8.5% | $354,673 +10% |
| 2019 | $5,637 +0.6% | $322,430 +1.7% |
| 2018 | $5,601 +0% | $317,170 +1.7% |
| 2017 | $5,601 +0.7% | $312,000 +1.9% |
| 2016 | $5,560 +0.2% | $306,181 +10.4% |
| 2015 | $5,548 +54.8% | $277,215 +5.5% |
| 2014 | $3,583 +1.7% | $262,828 +21.2% |
| 2013 | $3,523 -5.9% | $216,866 -7.6% |
| 2012 | $3,745 +3% | $234,689 +6.5% |
| 2011 | $3,636 -0.8% | $220,409 -3.2% |
| 2010 | $3,667 | $227,668 -12.6% |
| 2009 | -- | $260,405 -32.6% |
| 2008 | $3,604 -1.8% | $386,073 -12.1% |
| 2007 | $3,670 -5.8% | $439,272 +14.7% |
| 2006 | $3,894 +0.8% | $383,042 +49.8% |
| 2005 | $3,863 +4.5% | $255,706 +21.6% |
| 2004 | $3,696 +0.7% | $210,273 +2.1% |
| 2003 | $3,669 +18.5% | $205,873 +2.7% |
| 2002 | $3,096 -1.3% | $200,469 +2.2% |
| 2001 | $3,136 +2.9% | $196,098 +4.9% |
| 2000 | $3,048 | $186,907 |
Find assessor info on the county website
Neighborhood: Hunters Creek
Nearby homes
- $672,7004 bd3 ba2.8k sqft14742 Braddock Oak Dr, Orlando, FL 32837Off Market
- $783,3006 bd3 ba3.8k sqft14750 Braddock Oak Dr, Orlando, FL 32837Off Market
- $576,9004 bd3 ba2.4k sqft14738 Braddock Oak Dr, Orlando, FL 32837Off Market
- $651,2004 bd3 ba2.6k sqft14754 Braddock Oak Dr, Orlando, FL 32837Off Market
- $915,1005 bd4 ba3.9k sqft14745 Braddock Oak Dr, Orlando, FL 32837Off Market
- $793,9005 bd3 ba3.7k sqft14741 Braddock Oak Dr, Orlando, FL 32837Off Market
- $614,5004 bd3 ba2.5k sqft14749 Braddock Oak Dr, Orlando, FL 32837Off Market
- $579,9004 bd3 ba2.1k sqft14737 Braddock Oak Dr, Orlando, FL 32837Off Market
Nearby schools
GreatSchools rating
- 10/10West Creek Elementary SchoolGrades: PK-5Distance: 0.5 mi
- 8/10Hunters Creek Middle SchoolGrades: 6-8Distance: 1.2 mi
- 6/10Freedom High SchoolGrades: 9-12Distance: 4.8 mi
Schools provided by the listing agent
- Elementary: West Creek Elem
- Middle: Hunter's Creek Middle
- High: Freedom High School
Source: Stellar MLS. This data may not be complete. We recommend contacting the local school district to confirm school assignments for this home.
Get a cash offer in 3 minutes
Find out how much your home could sell for in as little as 3 minutes with a no-obligation cash offer.
Estimated market value
$633,700
Get a cash offer in 3 minutes
Find out how much your home could sell for in as little as 3 minutes with a no-obligation cash offer.
Estimated market value
$633,700
- Florida
- Orange County
- Orlando
- 32837
- Hunters Creek
- 14746 BRADDOCK OAK DRIVE
Nearby cities
Nearby neighborhoods
Nearby zip codes
Other Orlando Topics
